Description
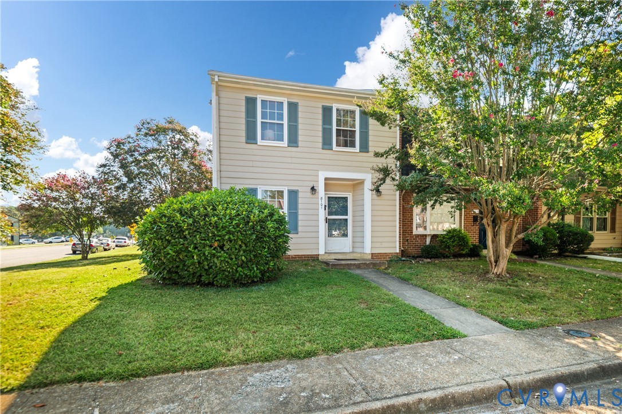
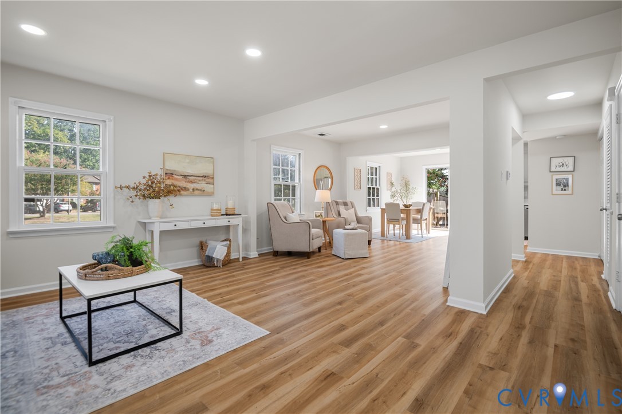
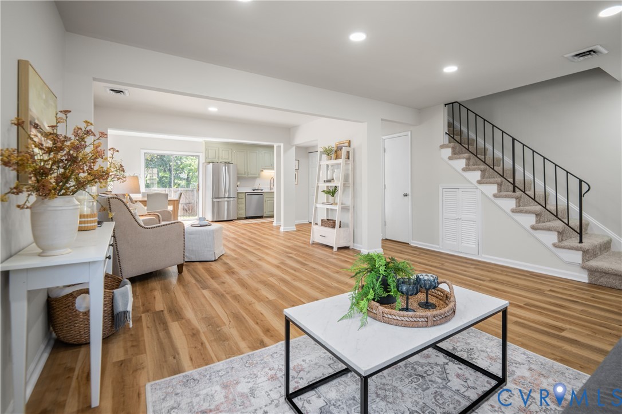
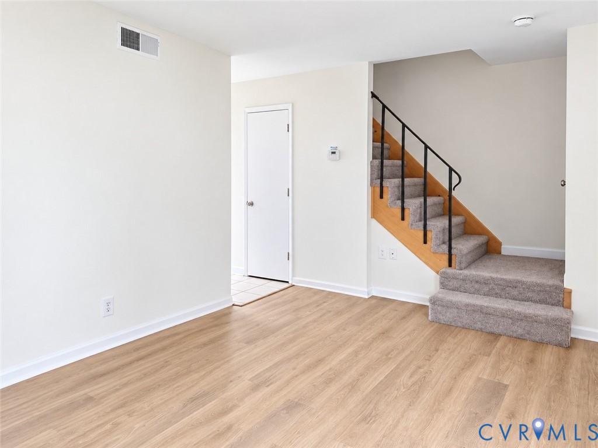
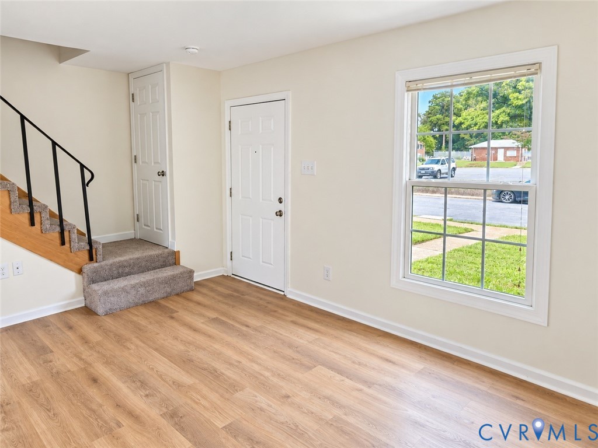
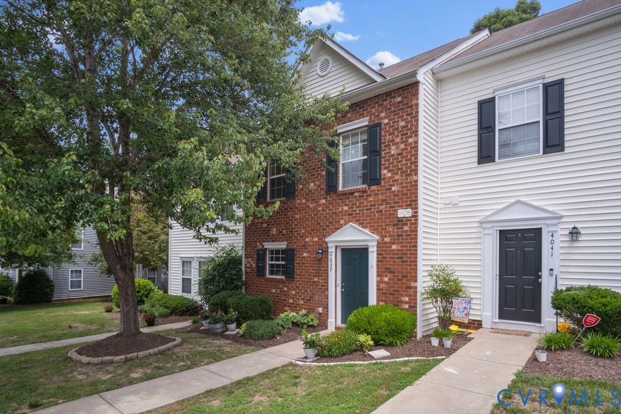
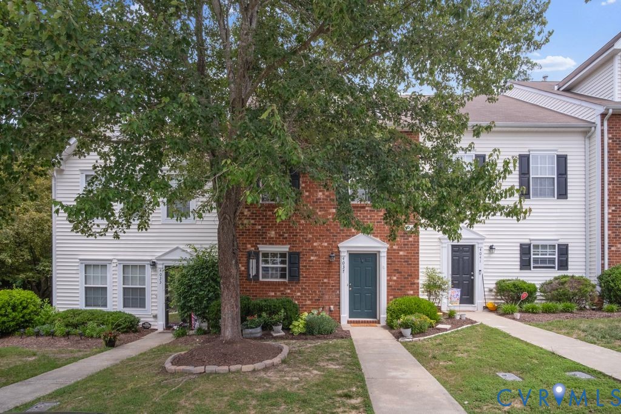
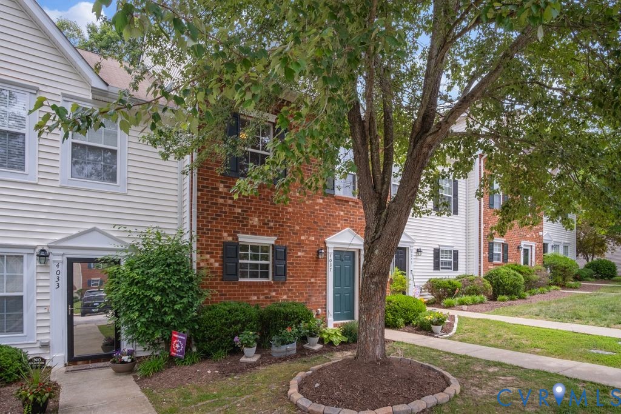
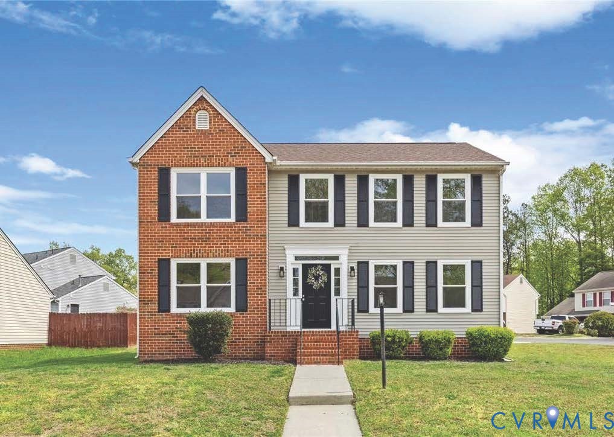
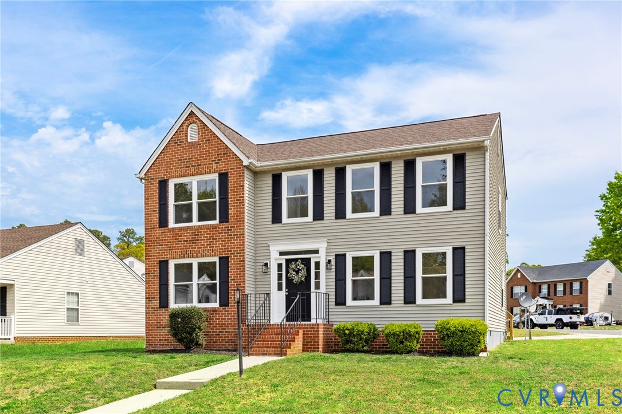
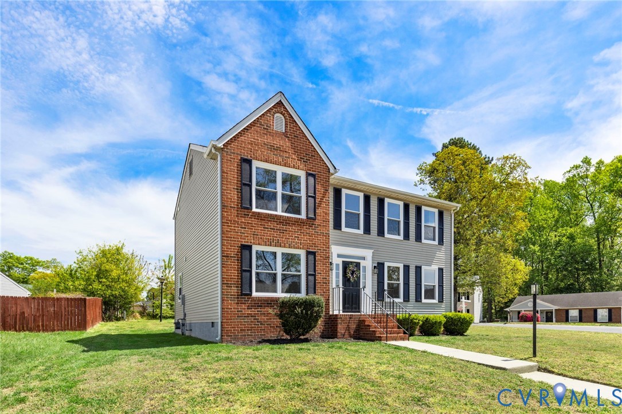
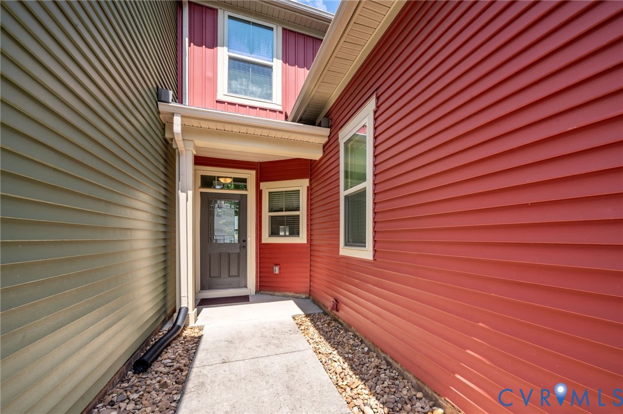
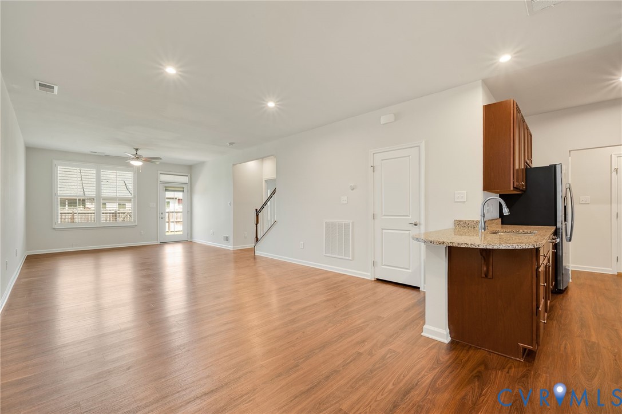
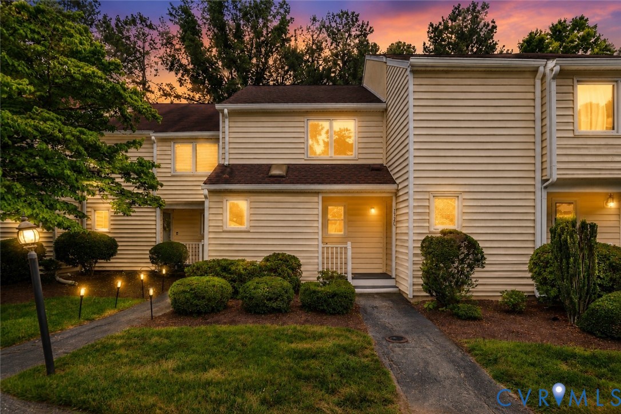
An immaculately renovated turnkey residence designed for modern, effortless living! Step inside to a bright entry area featuring a striking skylight and a freshly painted front door. The main level transitions seamlessly across luxury vinyl plank flooring into a fully updated kitchen equipped with granite countertops, a contemporary tile backsplash, a recently installed window, and pristine stainless-steel appliances. Host casual dinners in the dedicated dining space under an elegant chandelier, or unwind in the spacious living room centered around a cozy wood-burning fireplace. Sliding glass doors lead out to the rear deck and backyard, providing an ideal setup for outdoor relaxation. Upgraded interior doors, crisp molding, and updated light fixtures elevate the entire unit. Venture upstairs via the refinished and stained hardwood stairs to discover the bedroom retreats. The primary suite serves as a peaceful haven, boasting a ceiling fan, two double closets, and an attached full bathroom complete with a stylish vanity, accented walls, and an expertly tiled shower with a sleek glass enclosure. A generous second bedroom also offers ample closet space and abundant natural light. For ultimate convenience, the upper-level laundry room includes a washer and dryer alongside extra storage, supplemented by a pull-down attic. Situated within a premier Richmond neighborhood, this location offers effortless access to local parks, distinct dining, and premier shopping destinations. Proximity to Johnston-Willis Hospital provides reassuring peace of mind, while nearby major thoroughfares ensure a seamless commute to downtown or the scenic James River. Come see this move-in-ready gem today and find your perfect home!
All features
Interior details
Bedrooms & Bathrooms
- Bedrooms: 2
- Bathrooms: 2
- Full bathrooms: 1
- Half bathrooms: 1
Heating & Cooling
- Heating: Electric, Heat Pump
- Cooling: Central Air, Electric
Other Interior
- Flooring: Vinyl
- Appliances: Dryer, Dishwasher, Electric Cooking, Electric Water Heater, Disposal, Oven, Refrigerator, Range Hood, Smooth Cooktop, Stove, Washer
- Features: Ceiling Fans, Dining Area, Fireplace, Granite Counters, Pantry, Recessed Lighting, Skylights
- Fireplaces: 1
Exterior details
Exterior
- Deck, Porch, Storage, Shed
- Windows: Skylights
Construction details
Type & Style
- Home type: Single Family
- Architectural style: Row House, Two Story
- Stories: 2
Materials
- Construction: Drywall, Frame, Vinyl Siding, Wood Siding
- Roof: Composition, Shingle
Listed by: Molly Grube (855) 450-0442, Real Broker LLC
MLS#: 2616365
Listings displayed by Propified through Rand Properties Brokerage.
To report an issue or dispute listing information, contact Rand Properties Brokerage.
All or a portion of the Listing Content is provided by the Central Virginia Regional MLS, LLC, from a copyrighted compilation of Listings. All CVR MLS Listing Content provided is deemed reliable but is not guaranteed accurate. The compilation of Listings and each individual Listing are ©2026 Central Virginia Regional MLS, LLC. All rights reserved.
Similar properties