Description
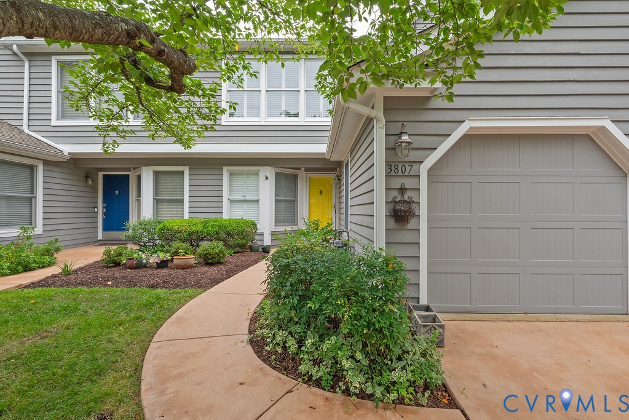
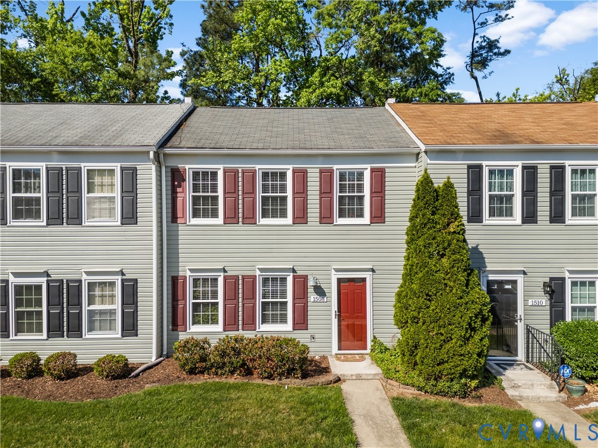
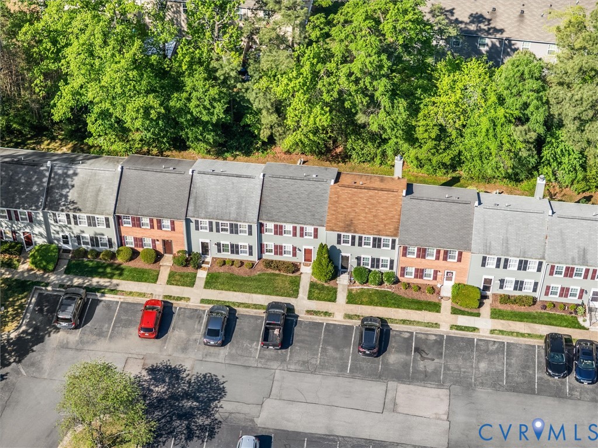
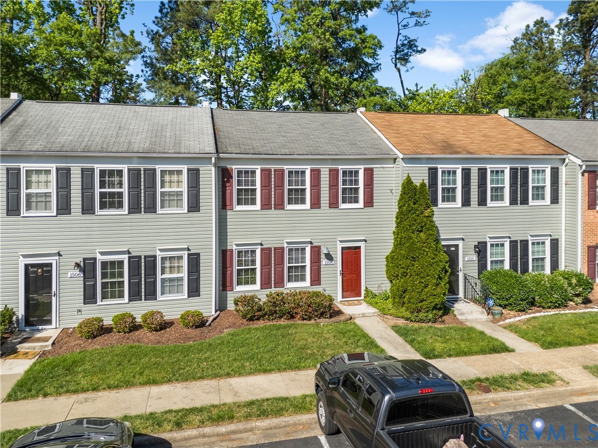
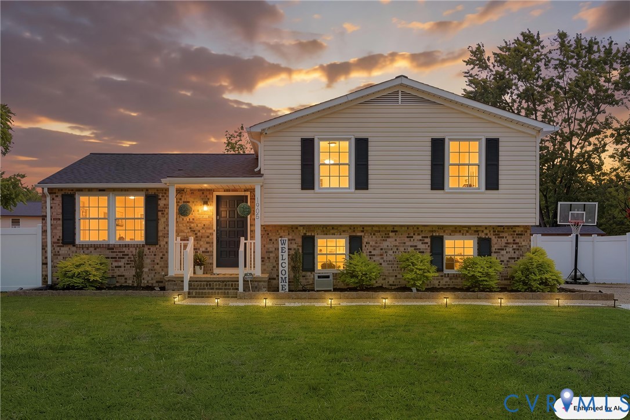
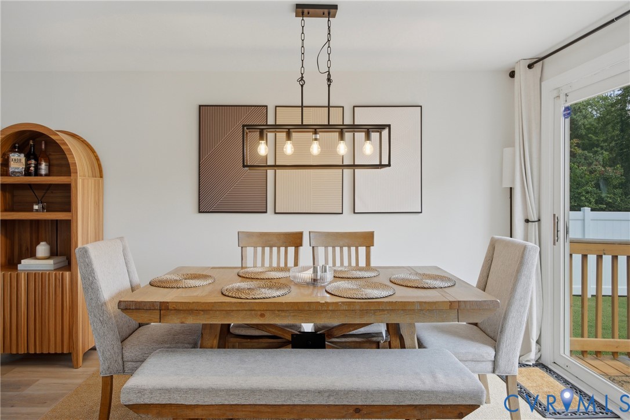
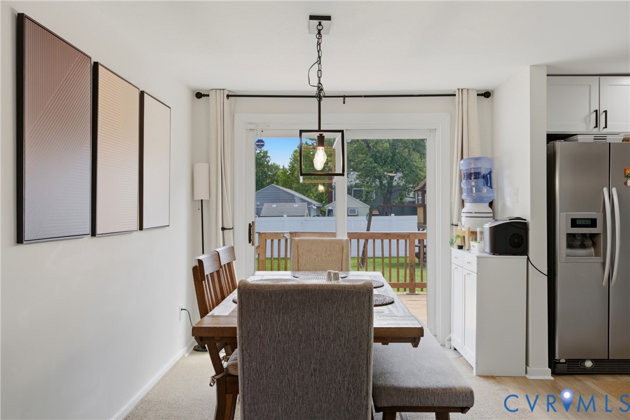
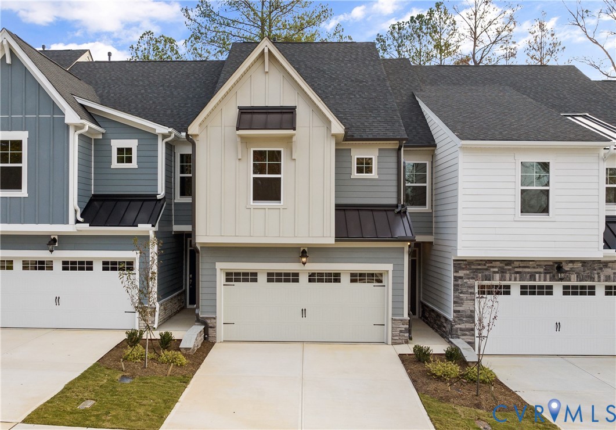
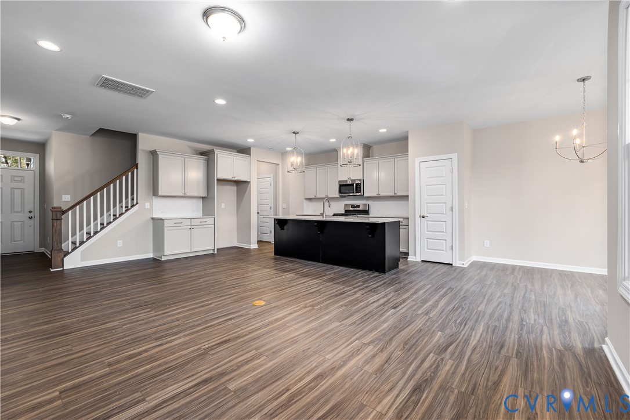
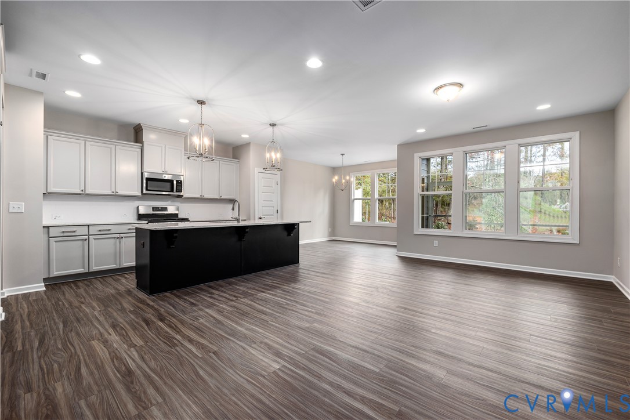
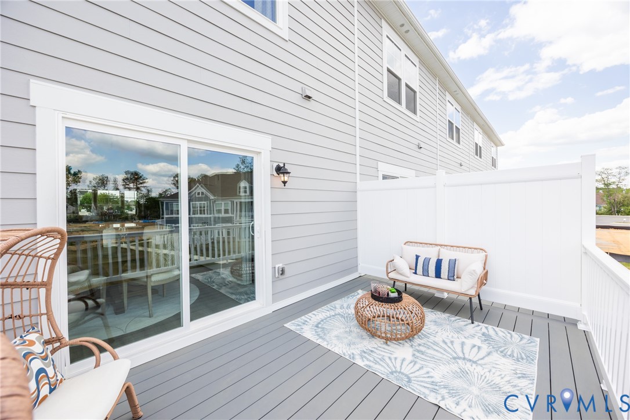
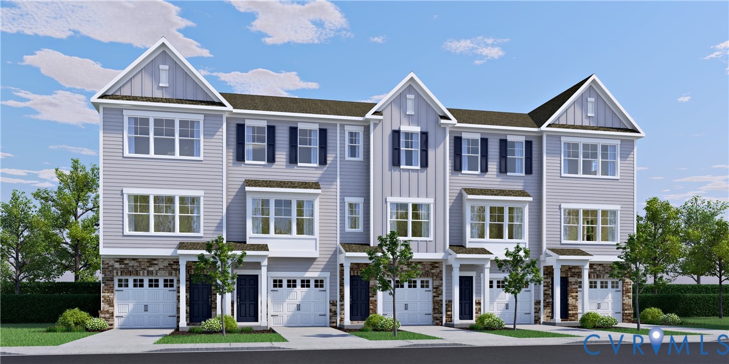
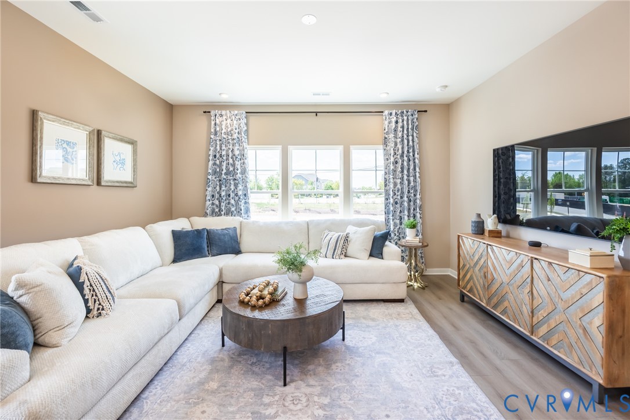
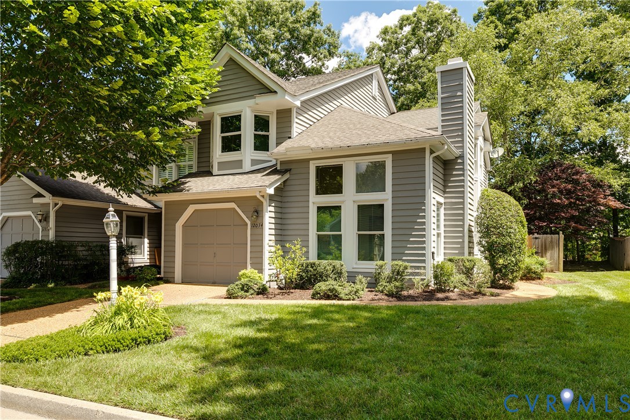
Set within the sought-after Foxfield at Wellesley community in Short Pump, 12034 Foxfield Circle offers the perfect blend of thoughtful updates, low-maintenance living, & exceptional neighborhood amenities. This end-unit townhouse features 3 bedrooms, 2.5 bathrooms & added privacy with no adjoining neighbor on one side. The coveted and spacious layout is complete with soaring ceilings and abundant natural light. Hardwood flooring runs through the living room, centered around a cozy gas fireplace—an ideal setting for relaxing evenings at home. The eat-in kitchen showcases NEW LVT flooring (2026) that extends into the breakfast area, creating a welcoming space for casual meals & morning coffee. The dedicated dining room could be used for more formal occasions or as a well-lit work space. Down the hall, a half bathroom and entry to the garage complete the first floor. Upstairs, retreat to the spacious primary suite featuring NEW plush carpet (2026), a large walk-in closet, & a private ensuite bath with a standing shower & a separate jetted tub. Two additional bedrooms offer flexible space for guests, a home office, or hobbies & share a full hallway bathroom. A conveniently located laundry room completes this level. Outside, the expansive wooden deck creates the perfect backdrop for summer BBQs, quiet mornings, or evenings spent unwinding under the stars. Life in Foxfield at Wellesley means spending less time on maintenance & more time enjoying everything the community has to offer. With the HOA handling landscaping & snow removal, residents can take advantage of resort-style amenities including a clubhouse, swimming pool, tennis & basketball courts, & scenic walking paths surrounding the community lake. With Short Pump Town Center less than five minutes away, you'll enjoy easy access to premier shopping, local restaurants, & entertainment. This is a lifestyle designed for comfort, convenience, & connection. Don’t let this rare opportunity pass you by. Schedule your private showing today!
All features
Interior details
Bedrooms & Bathrooms
- Bedrooms: 3
- Bathrooms: 3
- Full bathrooms: 2
- Half bathrooms: 1
Heating & Cooling
- Heating: Heat Pump, Natural Gas
- Cooling: Central Air
Other Interior
- Flooring: Carpet, Vinyl, Wood
- Appliances: Dryer, Dishwasher, Gas Water Heater, Microwave, Oven, Refrigerator, Stove, Washer
- Features: Bookcases, Built In Features, Bay Window, Ceiling Fans, Fireplace, Jetted Tub, Laminate Counters, Pantry, Recessed Lighting, Walk In Closets
- Fireplaces: 1
Exterior details
Exterior
- Deck, Paved Driveway
Parking
- Garage spaces: 1.0
Construction details
Type & Style
- Home type: Townhouse
- Architectural style: Row House, Two Story
- Stories: 2
Materials
- Construction: Drywall, Frame, Wood Siding
- Roof: Composition, Shingle
- Foundation: Slab
Listed by: Catherine Ham (804) 282-5901, Keller Williams Realty
MLS#: 2611857
Listings displayed by Propified through Rand Properties Brokerage.
To report an issue or dispute listing information, contact Rand Properties Brokerage.
All or a portion of the Listing Content is provided by the Central Virginia Regional MLS, LLC, from a copyrighted compilation of Listings. All CVR MLS Listing Content provided is deemed reliable but is not guaranteed accurate. The compilation of Listings and each individual Listing are ©2026 Central Virginia Regional MLS, LLC. All rights reserved.
Similar properties