Description
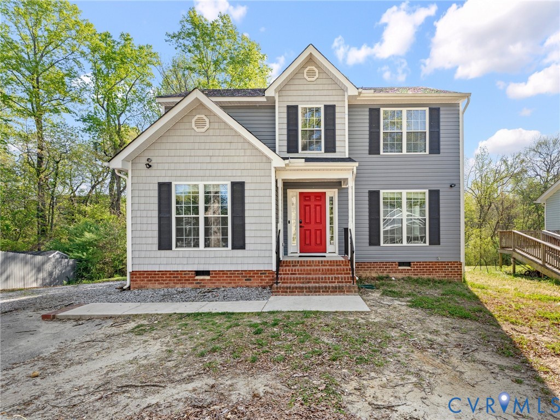
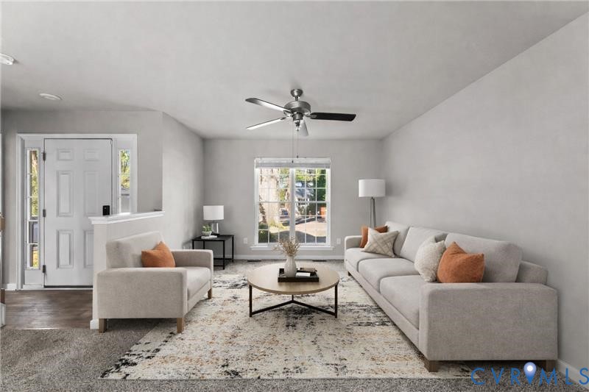
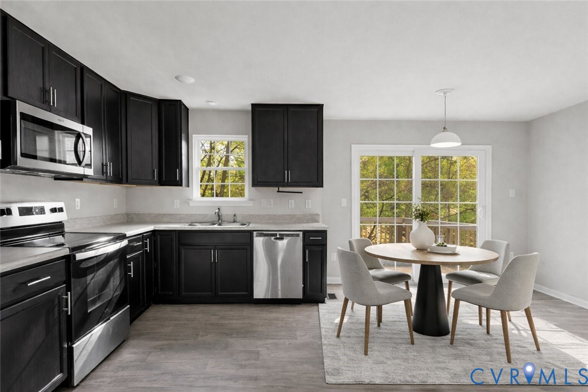
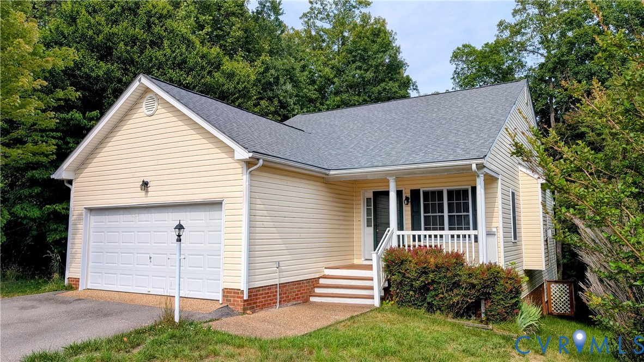
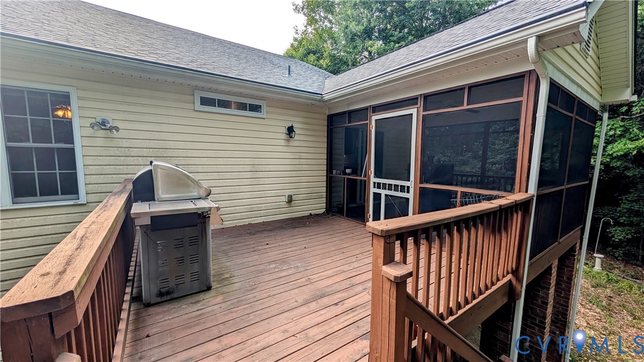
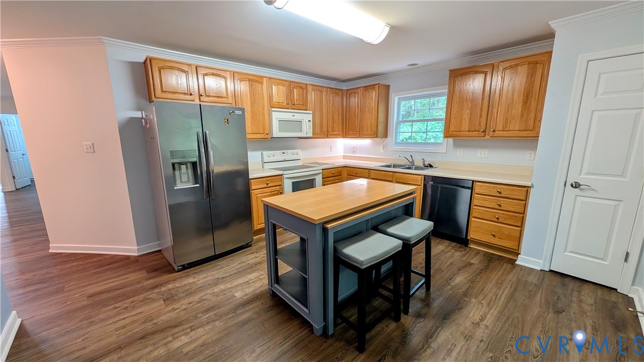
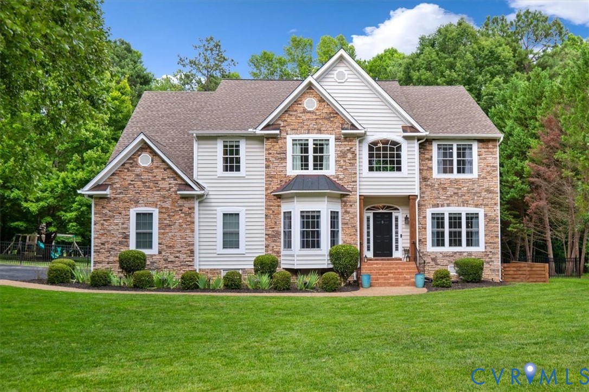
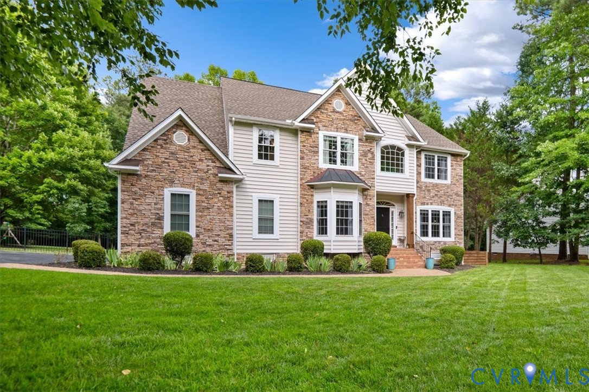
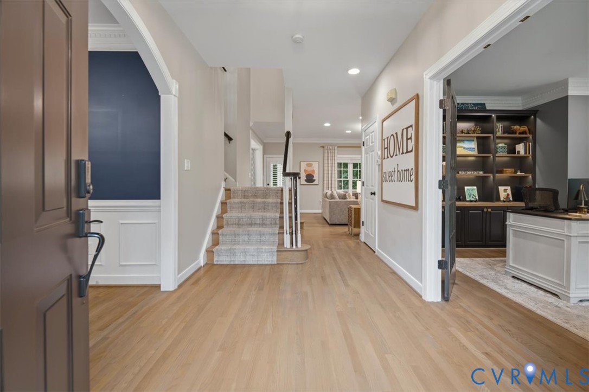
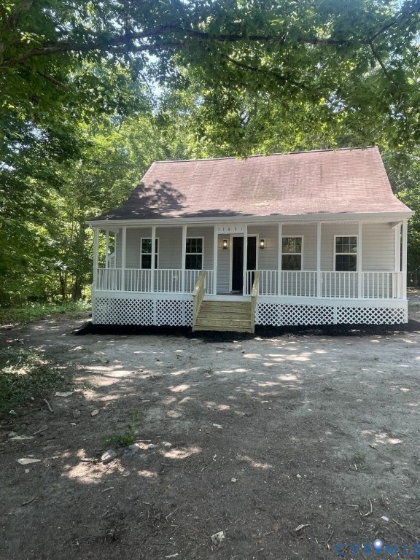
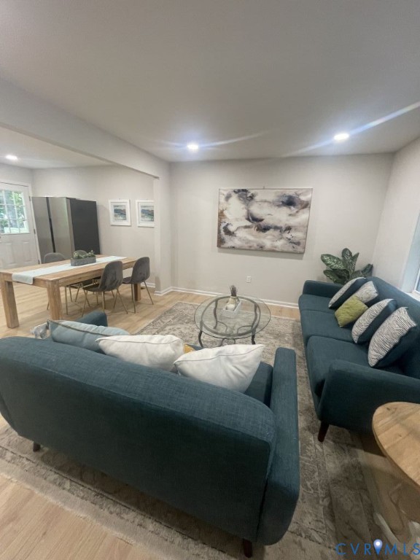
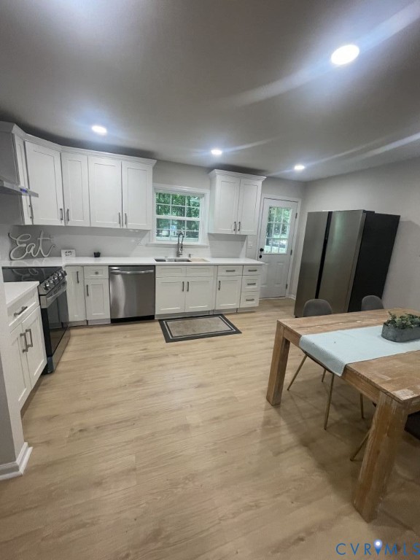
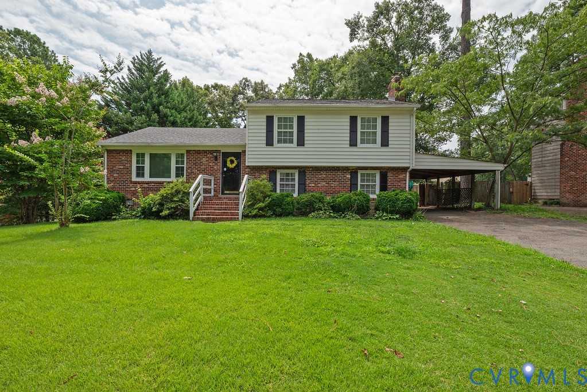
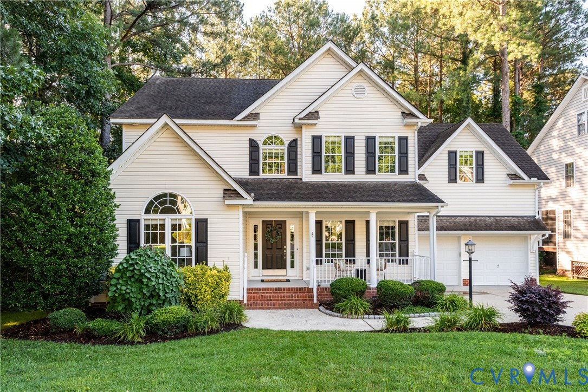
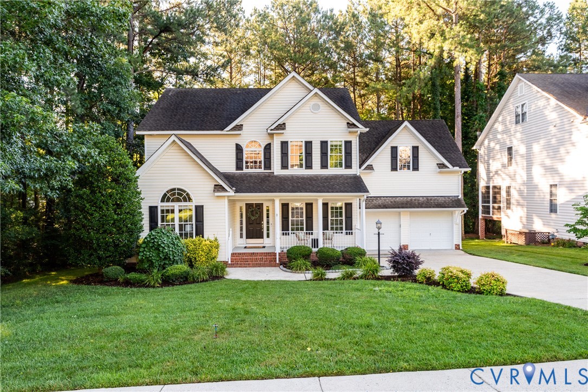
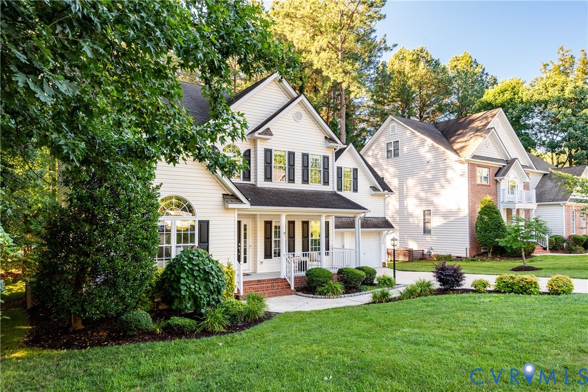
Schools? Dining and shopping? Outstanding community amenities? Hampton Park checks those boxes & this stunning Lifestyle-built home on a semi-private lot w/wooded common areas checks the rest! Step inside the 2 story hardwood foyer and start check the rest! Do you need 2 home offices on the 1st floor? Check! The light-filled, vaulted living room/study serves as office 1 & a 2nd private office (which could be a bedroom) serves as office 2. Looking for formal hosting space? Check! Formal hardwood dining room complete with a butler's pantry. Love to cook? Check! Fully equipped kitchen with hardwoods, granite counters, black appliances (fridge included) & a raised breakfast bar. Want a cozy gathering space? Check! Family room open to kitchen, w/gas fireplace and mantle. Need bright mornings? Check! Hardwood breakfast/morning room w/wall of windows and exit to the rear deck. Whether you need four, five, or even six bedrooms, this home can accommodate—check that box! The primary suite w/ceiling fan, 2 walk-in closets, and a private ensuite lux bath w/double vanity, separate tub, and shower. 3 additional sizable bedrooms share the hall bath, right next to a separate laundry room with W&D included. Need even more flex space? Check! Fully finished third-floor rec room or private bedroom, complete with a brand-new HVAC system to boot! Outside, this property continues to deliver. Check the boxes for a charming front porch, a spacious rear deck, an oversized two-car garage with a pedestrian door, an encapsulated crawl space & irrigation system. Best of all, you are located on a premium lot right across the street from the walking path to Festival Park and the pool. Hampton Park boasts some of the best amenities around, including two pools, mini-golf, fishing lakes, miles of trails, sports fields, tot lots, and active community clubs. If you are looking for a friendly, welcoming neighborhood, check that box too! Showings begin Friday, 6/26. Freshly Refinished Hardwoods & New Carpet. Professional photos coming soon.
All features
Interior details
Bedrooms & Bathrooms
- Bedrooms: 4
- Bathrooms: 3
- Full bathrooms: 2
- Half bathrooms: 1
Heating & Cooling
- Heating: Electric, Dual Fuel, Natural Gas, Zoned
- Cooling: Central Air, Heat Pump, Zoned
Other Interior
- Flooring: Carpet, Ceramic Tile, Wood
- Appliances: Dryer, Dishwasher, Electric Cooking, Disposal, Gas Water Heater, Ice Maker, Microwave, Refrigerator, Smooth Cooktop, Stove, Washer
- Features: Butlers Pantry, Breakfast Area, Ceiling Fans, Separate Formal Dining Room, Fireplace, Granite Counters, Garden Tub Roman Tub, Kitchen Island, Bath In Primary Bedroom, Pantry, Walk In Closets
- Fireplaces: 1
Exterior details
Exterior
- Deck, Paved Driveway
- Windows: Thermal Windows
Parking
- Garage spaces: 2.0
Construction details
Type & Style
- Home type: Single Family
- Architectural style: Transitional
- Stories: 2
Materials
- Construction: Block, Drywall, Frame, Vinyl Siding
- Roof: Shingle
Listed by: Dee Anderson (804) 729-5188, EXP Realty, LLC
MLS#: 2616749
Listings displayed by Propified through Rand Properties Brokerage.
To report an issue or dispute listing information, contact Rand Properties Brokerage.
All or a portion of the Listing Content is provided by the Central Virginia Regional MLS, LLC, from a copyrighted compilation of Listings. All CVR MLS Listing Content provided is deemed reliable but is not guaranteed accurate. The compilation of Listings and each individual Listing are ©2026 Central Virginia Regional MLS, LLC. All rights reserved.
Similar properties