Description
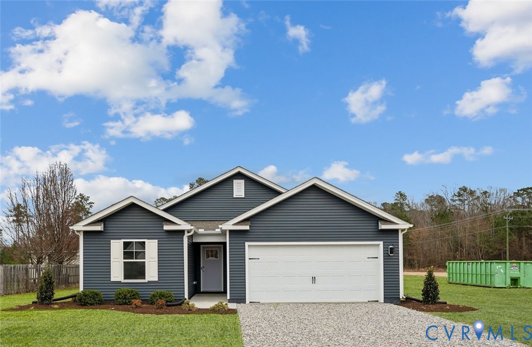
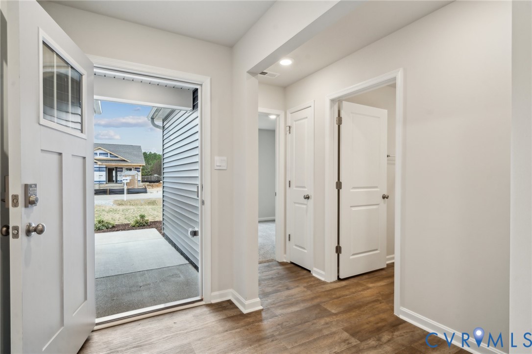
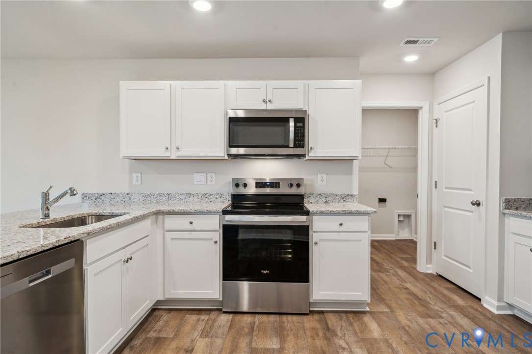
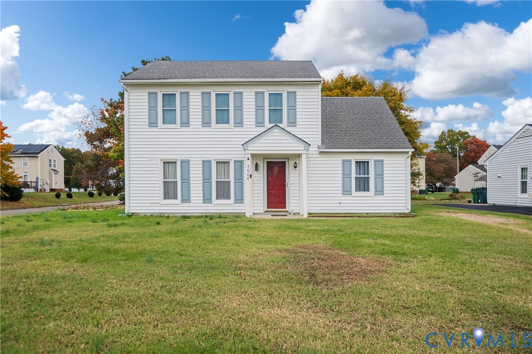
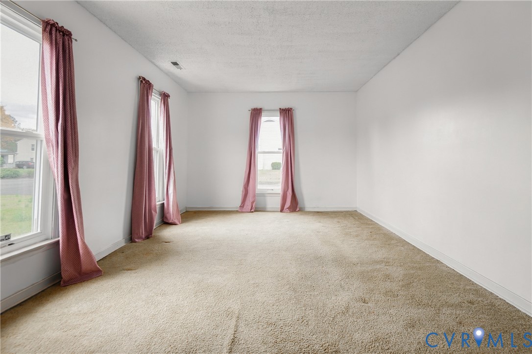
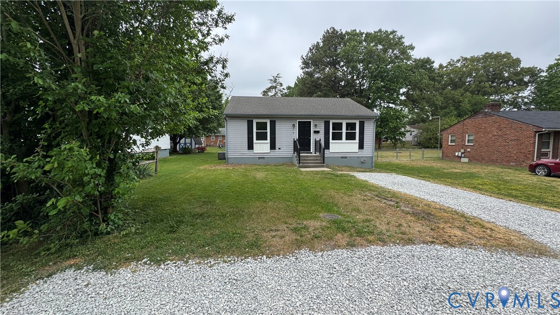
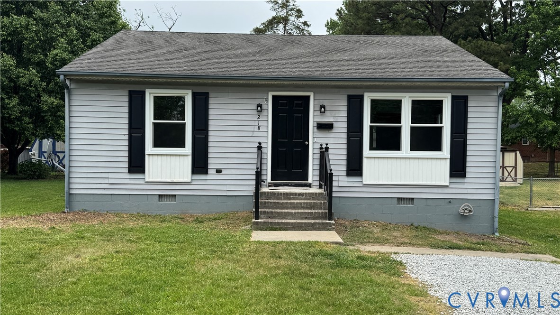
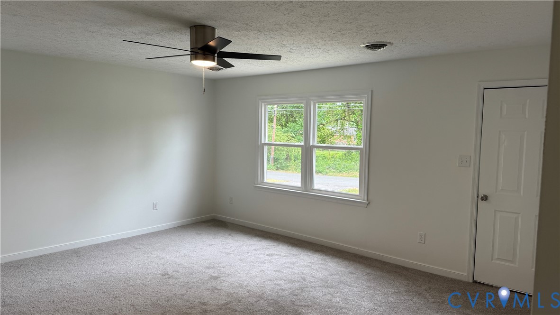
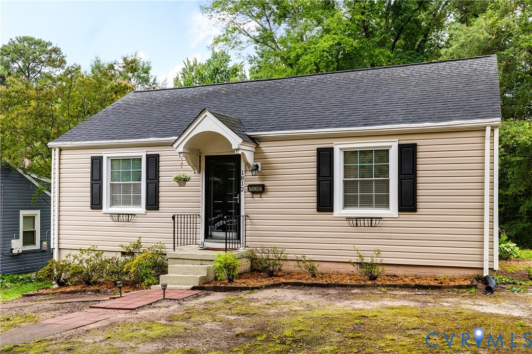
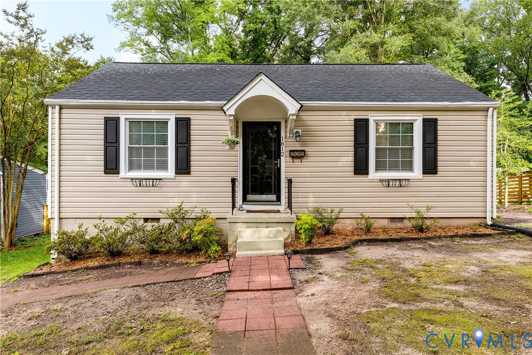
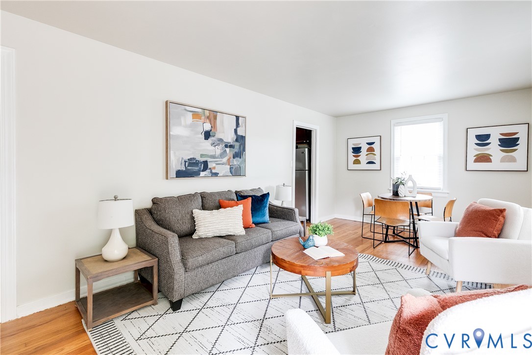
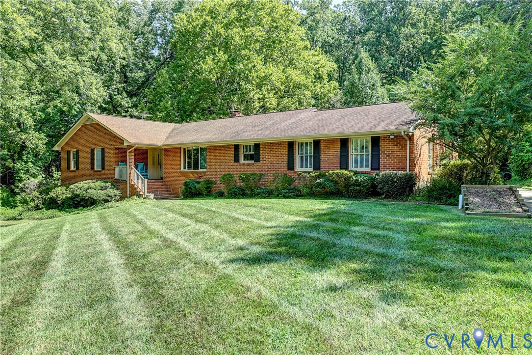
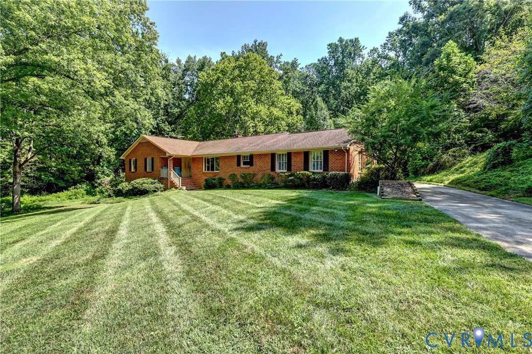
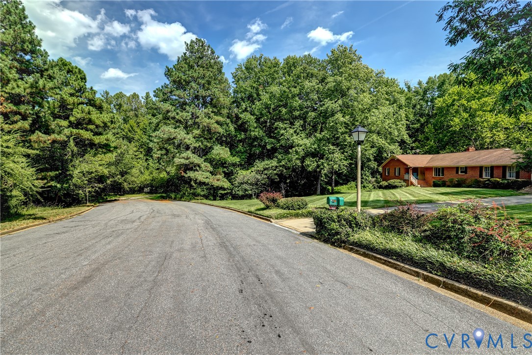
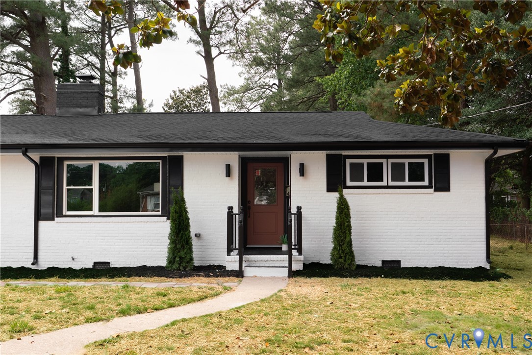
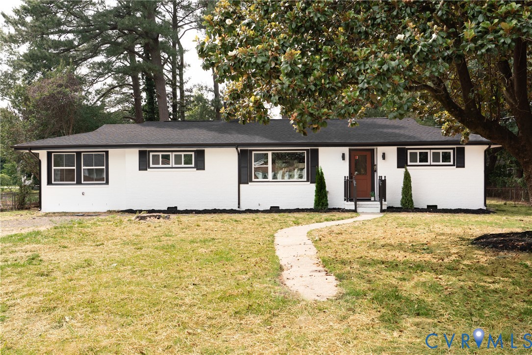
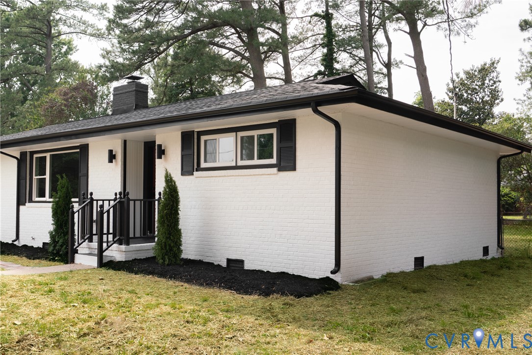
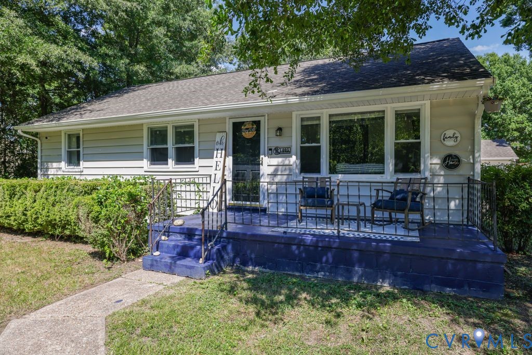
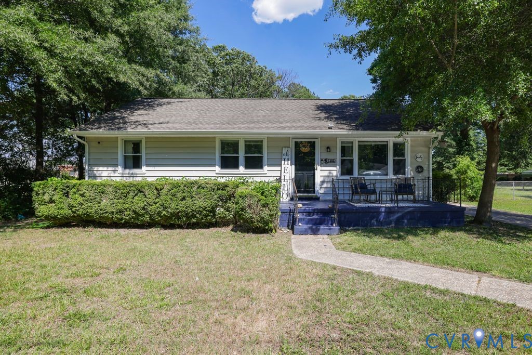
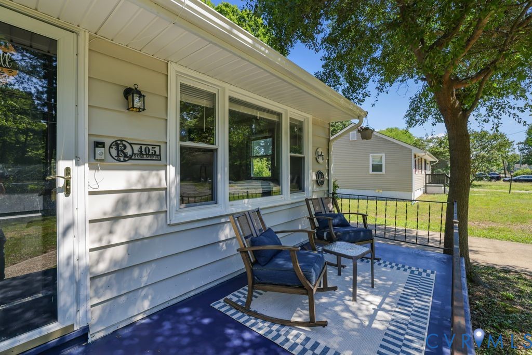
Welcome to 405 S Oak Avenue! This spacious 4-bedroom home offers a wonderful combination of charm, functionality, and recent updates. Conveniently located near Highland Springs High School and just minutes from shopping, dining, and everyday conveniences along Airport Drive, you’ll love the accessibility this location provides. From the moment you arrive, you’ll appreciate the extended concrete driveway, attached 2-car garage, and generous lot size. Inside you'll find some freshly painted areas, hardwood floors throughout that give the home a bright, refreshed feel. The kitchen was updated in 2018 and features updated cabinetry, stainless steel appliances, and ample counter space for meal prep and entertaining. The family room offers additional living space with a beautiful brick fireplace and recently updated carpet, creating the perfect spot to relax or gather with friends and family. A private fourth bedroom with its own full bathroom is tucked away from the other bedrooms, offering flexibility for a second primary bedroom, guests, extended family, or a home office. Step outside to enjoy the large fenced backyard with plenty of room for entertaining, gardening, pets, or play. The oversized garage provides additional storage and workspace options. And, yes, it has power! Major recent improvements include a brand-new HVAC system, new windows on the rear of the home, updated carpeting, new vinyl flooring in the laundry room and bathroom, an updated vanity, and a recently replaced sump pump. With its blend of updates, space, and convenience, this home is ready for its next owner to move right in and make it their own. Don’t miss your chance to see all that 405 S Oak Avenue has to offer!
All features
Interior details
Bedrooms & Bathrooms
- Bedrooms: 4
- Bathrooms: 3
- Full bathrooms: 2
- Half bathrooms: 1
Heating & Cooling
- Heating: Electric
- Cooling: Central Air, Electric
Other Interior
- Flooring: Carpet, Vinyl, Wood
- Appliances: Dishwasher, Electric Cooking, Electric Water Heater, Microwave
- Features: Bedroom On Main Level, Eat In Kitchen, Fireplace, Laminate Counters, Bath In Primary Bedroom, Main Level Primary, Cable Tv
- Fireplaces: 1
Exterior details
Exterior
- Porch, Storage, Shed, Paved Driveway
Parking
- Garage spaces: 2.0
Construction details
Type & Style
- Home type: Single Family
- Architectural style: Ranch
- Stories: 1
Materials
- Construction: Aluminum Siding, Frame
- Roof: Shingle
Listed by: Tamika Robinson (804) 876-0956, The Kerzanet Group LLC
MLS#: 2616762
Listings displayed by Propified through Rand Properties Brokerage.
To report an issue or dispute listing information, contact Rand Properties Brokerage.
All or a portion of the Listing Content is provided by the Central Virginia Regional MLS, LLC, from a copyrighted compilation of Listings. All CVR MLS Listing Content provided is deemed reliable but is not guaranteed accurate. The compilation of Listings and each individual Listing are ©2026 Central Virginia Regional MLS, LLC. All rights reserved.
Similar properties