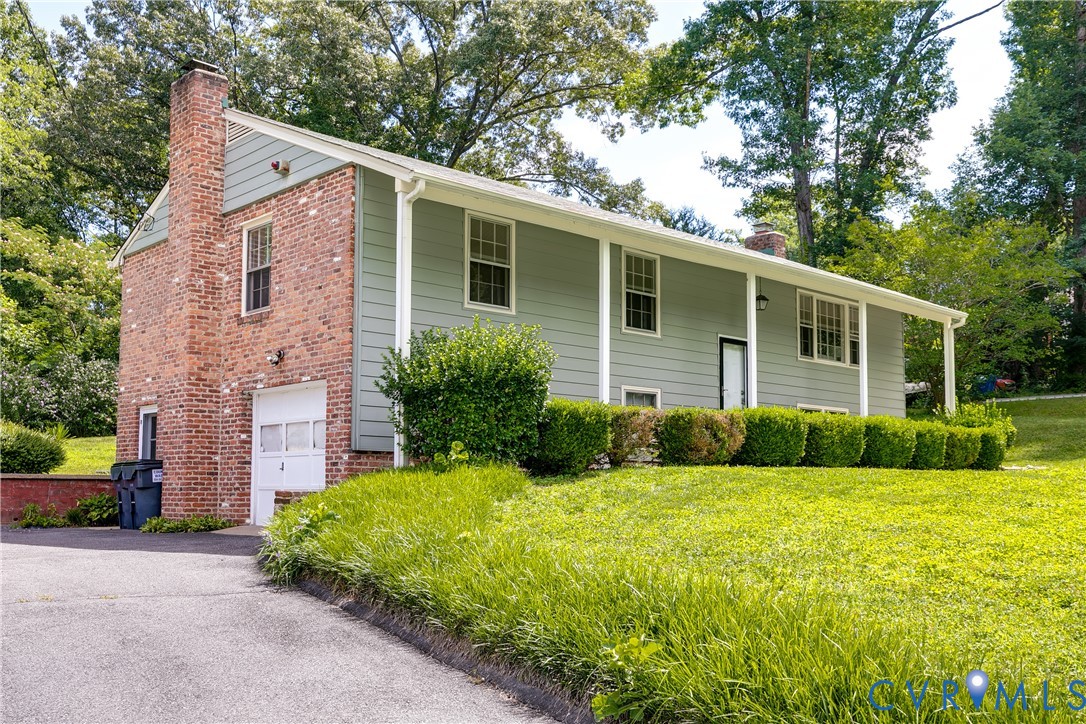
Description
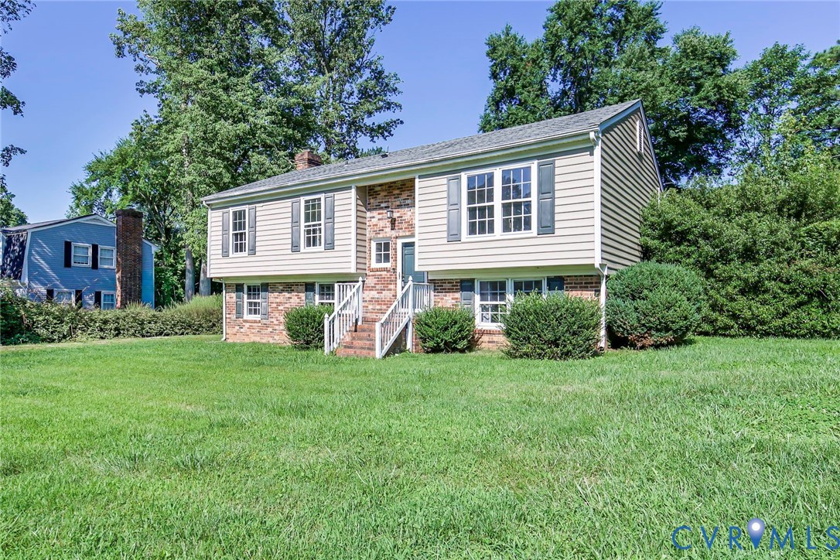
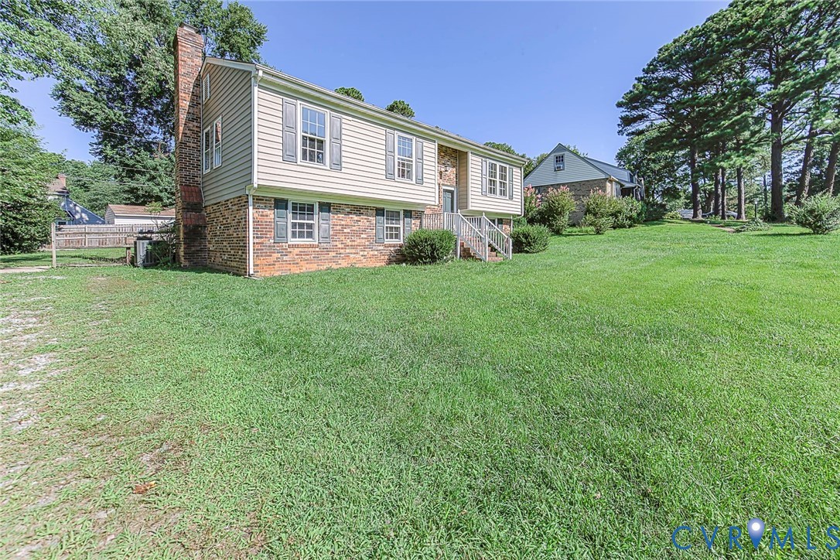
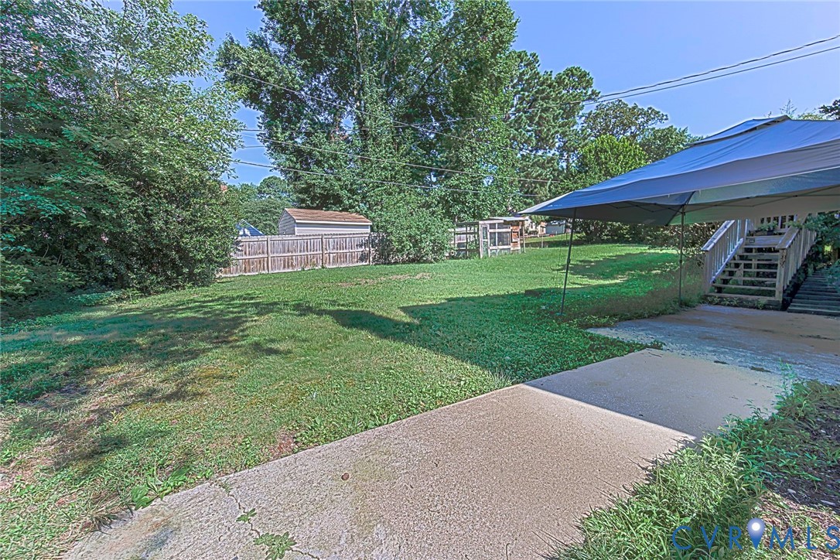
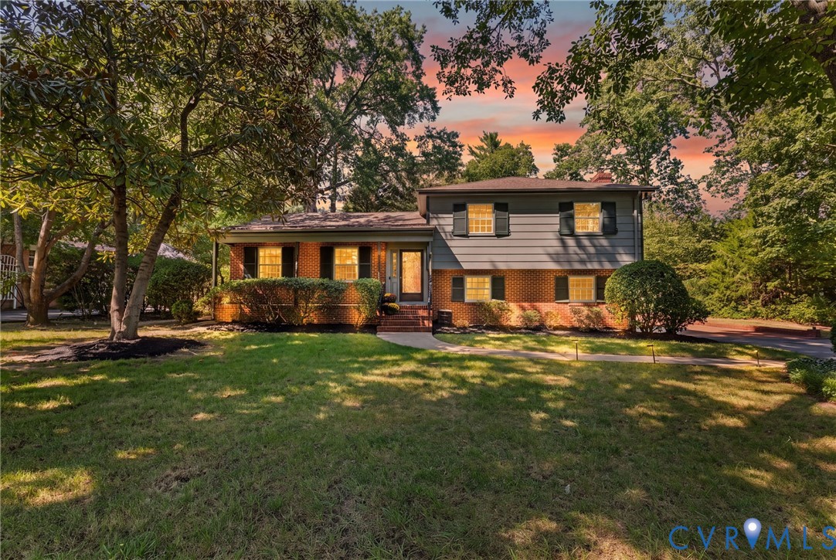
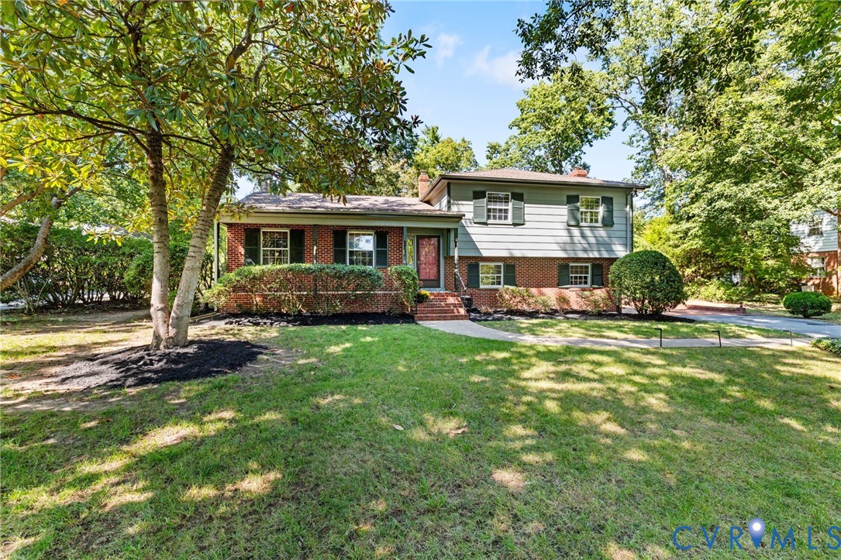
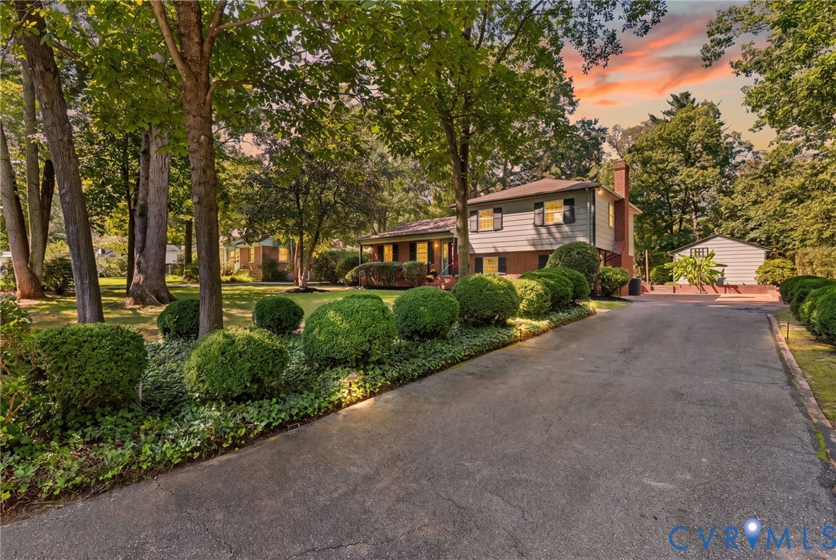
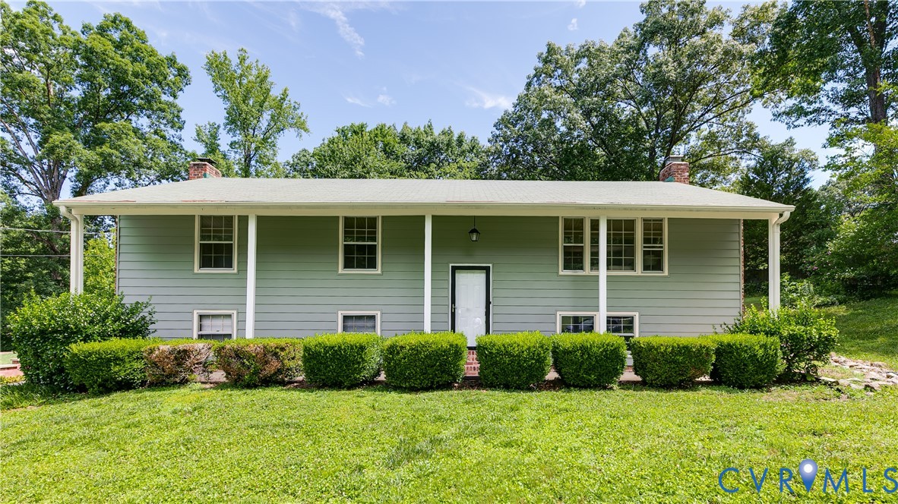
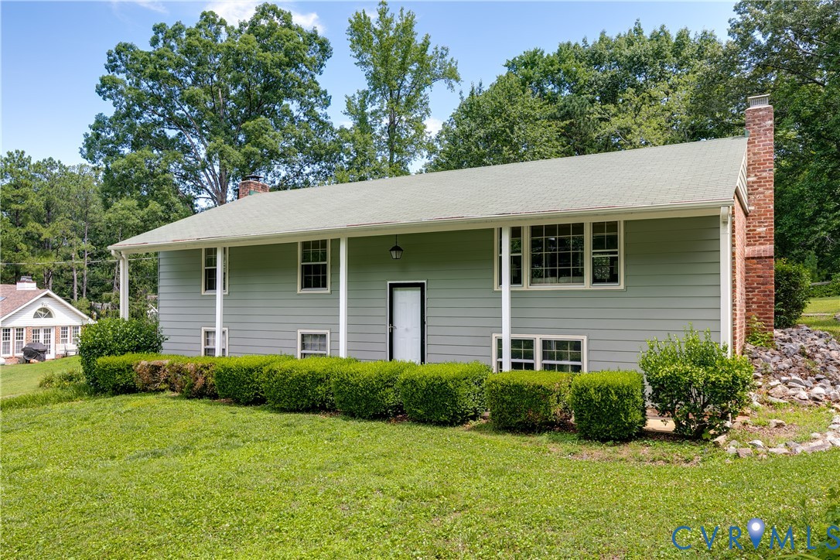
Fantastic value and opportunity in Bon Air's Brighton Green neighborhood at 9110 Brucewood Dr - Put this split foyer home on your "Must See" list. With easy access to downtown, the Midlothian Tnkp retail corridor for shopping/dining, & Chesterfield County Schools you will be glad you did. Features include; Spacious .4 acre lot with grassy front and rear yard; East maintenance brick & vinyl siding; Plenty of room to spread out with a functional floor plan spanning 2164 sqft of finished living space along with another 437 sqft of unfinished space plus the deep side load single car garage; Main living level features beautiful hardwood floors; Large open-concept Living/Dining/Kitchen area; Living space w/bright picture window; Dining options include room for sizeable table & bar top seating; Light and bright renovated Kitchen w/white cabinets, granite countertops, stainless appliances, plenty of storage & prep space; Sliding door to rear patio; Primary Bedroom w/closet & renovated ensuite tile bath w/shower; 2 additional bedrooms w/nice closets; Renovated hall bath w/tile shower surround & granite countertop; Lower level expands the living area with oversized Family Room w/fireplace; Large finished Utility Room for laundry w/connected renovated 3rd full bath w/tile shower; Separate office area/bonus room/4th bedroom option; Unfinished utility room/side entry is the perfect workshop space; Pull down attic & multiple closets for storage; Generator; Brighton Green offers neighborhood summer pool memberships - get in before the season is over!
All features
Interior details
Bedrooms & Bathrooms
- Bedrooms: 3
- Bathrooms: 3
- Full bathrooms: 3
Heating & Cooling
- Heating: Electric, Forced Air, Natural Gas
- Cooling: Central Air, Electric
Other Interior
- Flooring: Ceramic Tile, Partially Carpeted, Wood
- Appliances: Dishwasher, Electric Cooking, Electric Water Heater, Disposal, Microwave, Stove
- Features: Ceiling Fans, Dining Area, Fireplace, Granite Counters, Kitchen Island
- Fireplaces: 1
Exterior details
Exterior
- Storage, Shed, Paved Driveway
Parking
- Garage spaces: 1.0
Construction details
Type & Style
- Home type: Single Family
- Architectural style: Split Foyer
- Stories: 2
Materials
- Construction: Brick, Drywall, Vinyl Siding
- Roof: Shingle
- Foundation: Slab
Listed by: Patrick Loth (804) 876-0956, The Kerzanet Group LLC
MLS#: 2615995
Listings displayed by Propified through Rand Properties Brokerage.
To report an issue or dispute listing information, contact Rand Properties Brokerage.
All or a portion of the Listing Content is provided by the Central Virginia Regional MLS, LLC, from a copyrighted compilation of Listings. All CVR MLS Listing Content provided is deemed reliable but is not guaranteed accurate. The compilation of Listings and each individual Listing are ©2026 Central Virginia Regional MLS, LLC. All rights reserved.
Similar properties