Description
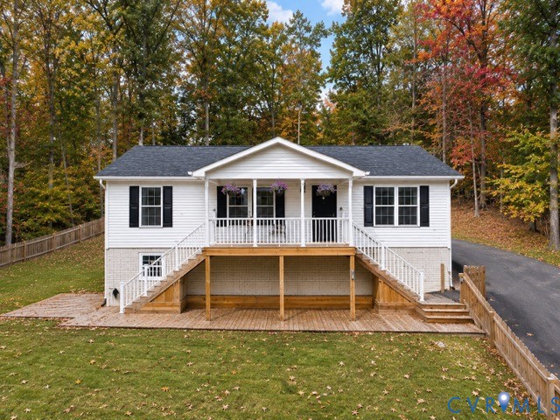
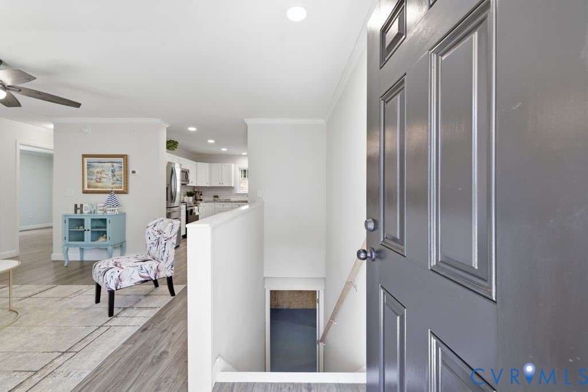
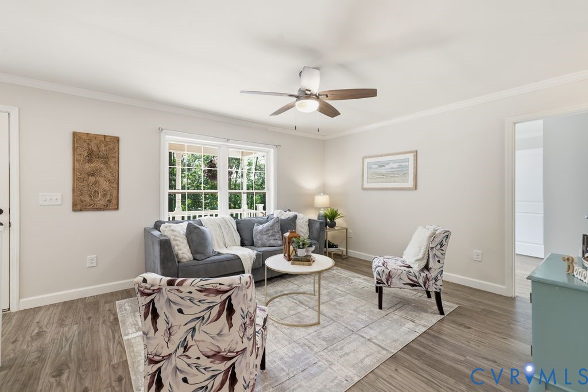
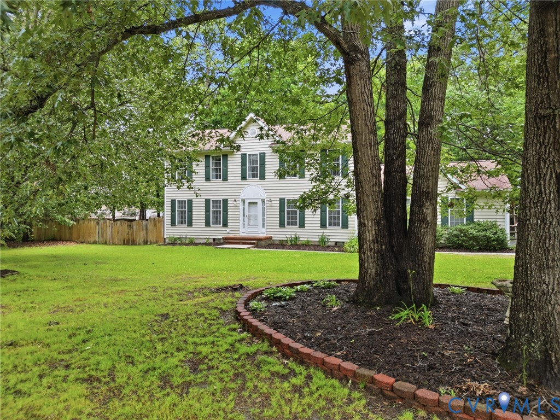
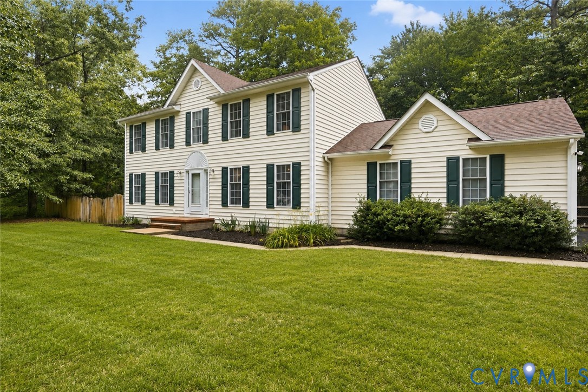
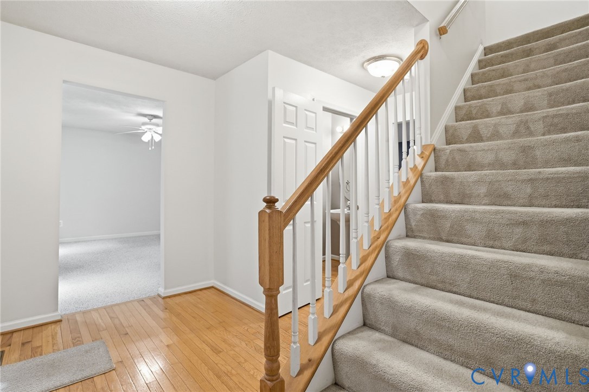
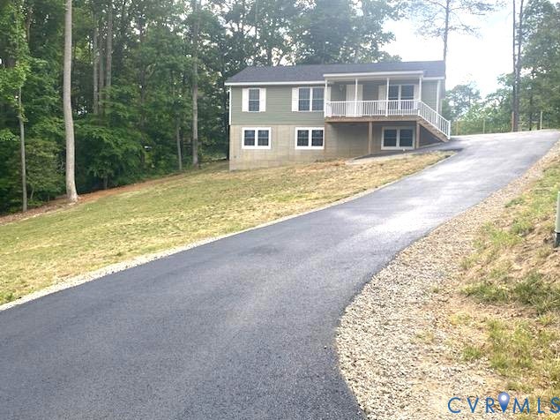
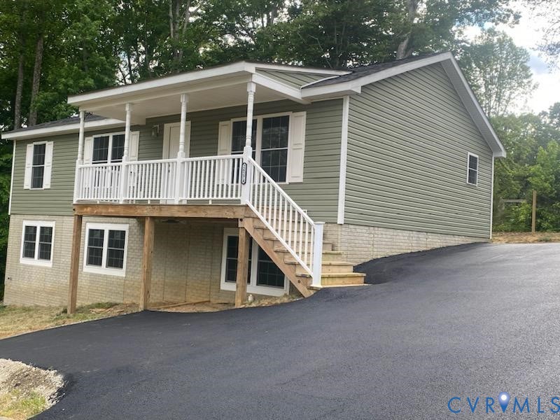
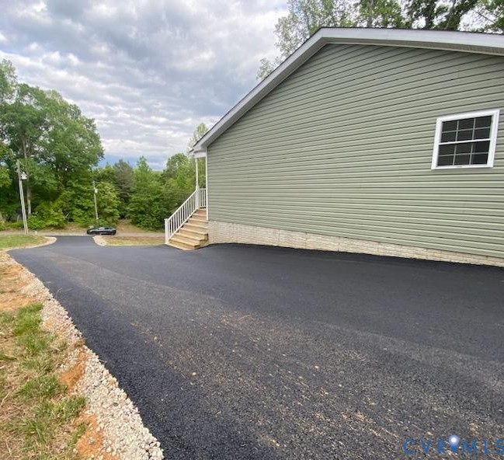
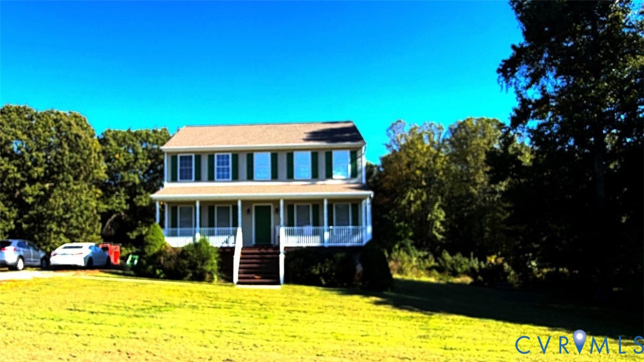
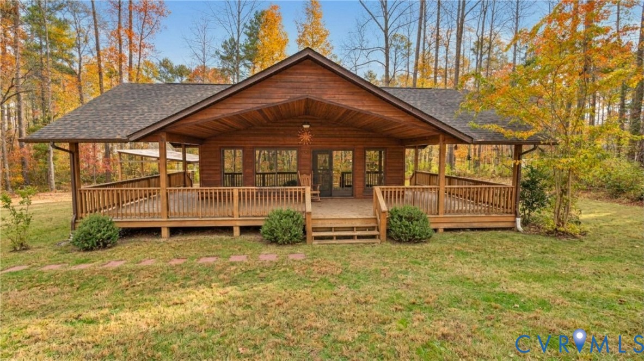
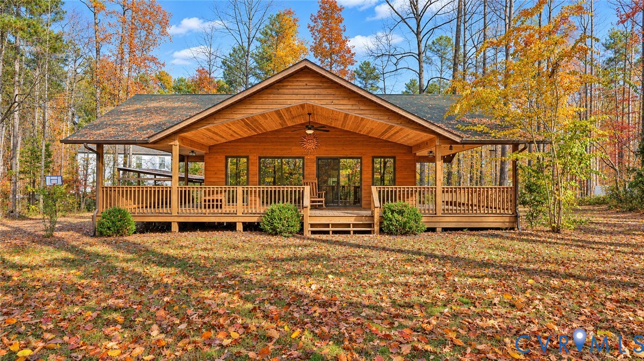
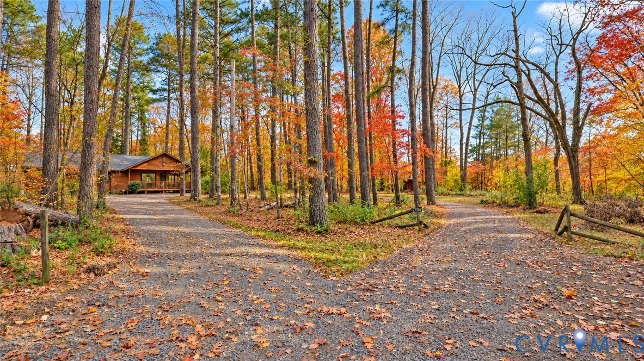
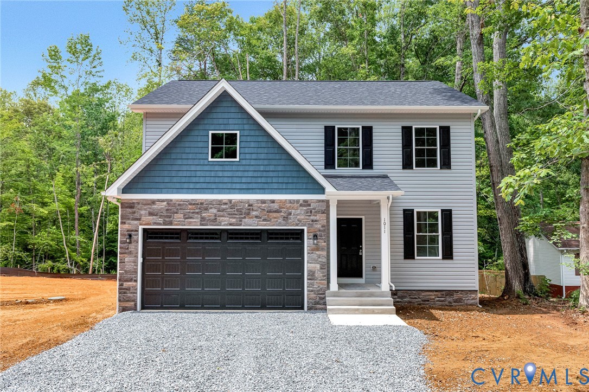
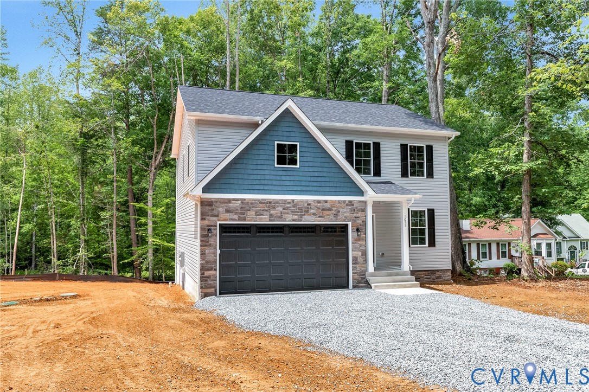
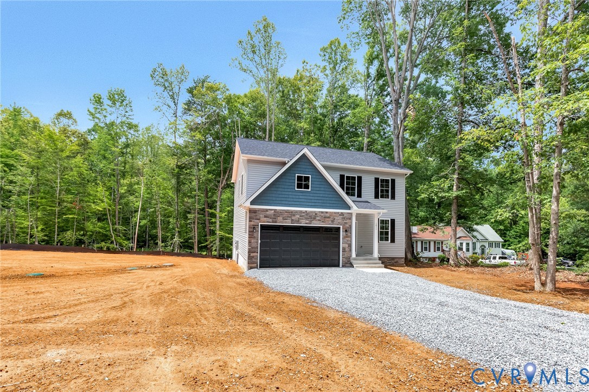
Welcome to 1011 Swan Lane in the gated Lake Land’Or community! This brand-new colonial offers the perfect blend of modern design, functional living space, and room to grow. Step inside to a welcoming foyer that opens to a versatile flex room—ideal for a formal dining area, home office, playroom, or additional sitting space. The spacious family room flows effortlessly into the beautifully appointed kitchen, featuring granite countertops, painted cabinetry, stainless steel appliances, and a large center island designed for entertaining and everyday living. Soaring 9-foot ceilings throughout the main level create an open and airy atmosphere. Upstairs, the luxurious primary suite serves as a private retreat with elegant tray ceilings, recessed lighting, a spacious walk-in closet, and a spa-inspired ensuite bath featuring a tiled shower, soaking tub, and dual painted vanities. Three additional bedrooms, a full hall bath, and a conveniently located laundry room complete the second floor. The unfinished walk-out basement, already plumbed for a future bathroom, offers endless possibilities for additional living space, a recreation room, home gym, guest suite, or media room. A two-car attached garage provides plenty of storage and convenience. Enjoy all the amenities that make Lake Land’Or such a desirable place to call home, including private lakes, beaches, swimming pools, parks, playgrounds, and gated security. Move-in ready and packed with upgrades, this beautiful new construction home is ready for its first owners!
All features
Interior details
Bedrooms & Bathrooms
- Bedrooms: 4
- Bathrooms: 3
- Full bathrooms: 2
- Half bathrooms: 1
Heating & Cooling
- Heating: Electric, Heat Pump
- Cooling: Central Air, Electric, Heat Pump
Other Interior
- Flooring: Ceramic Tile, Partially Carpeted, Vinyl
- Appliances: Dishwasher, Microwave, Oven, Refrigerator, Stove, Water Heater
- Features: Tray Ceilings, Dining Area, Eat In Kitchen, Granite Counters, High Ceilings, High Speed Internet, Kitchen Island, Recessed Lighting, Wired For Data, Walk In Closets
Exterior details
Exterior
- Unpaved Driveway
Parking
- Garage spaces: 2.0
Construction details
Type & Style
- Home type: Single Family
- Architectural style: Colonial, Two Story
- Stories: 2
Materials
- Construction: Drywall, Frame, Vinyl Siding
- Roof: Composition
Listed by: Jeffrey Henderson (804) 730-7195, Hometown Realty
MLS#: 2616814
Listings displayed by Propified through Rand Properties Brokerage.
To report an issue or dispute listing information, contact Rand Properties Brokerage.
All or a portion of the Listing Content is provided by the Central Virginia Regional MLS, LLC, from a copyrighted compilation of Listings. All CVR MLS Listing Content provided is deemed reliable but is not guaranteed accurate. The compilation of Listings and each individual Listing are ©2026 Central Virginia Regional MLS, LLC. All rights reserved.
Similar properties