Description
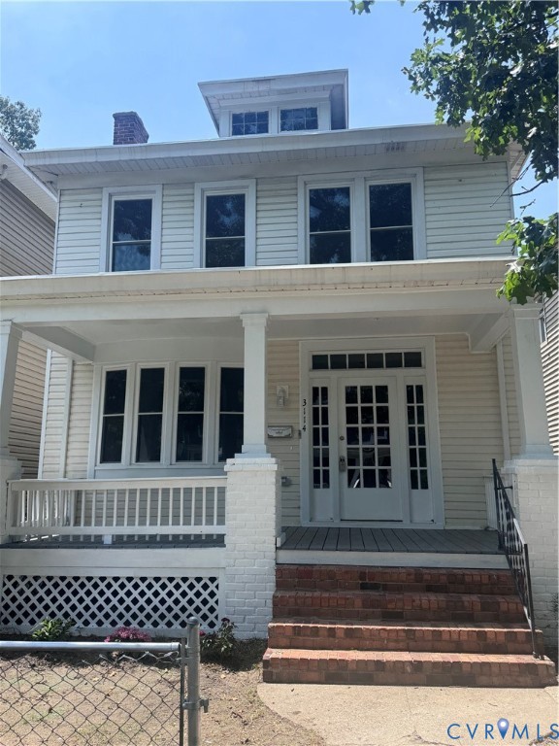
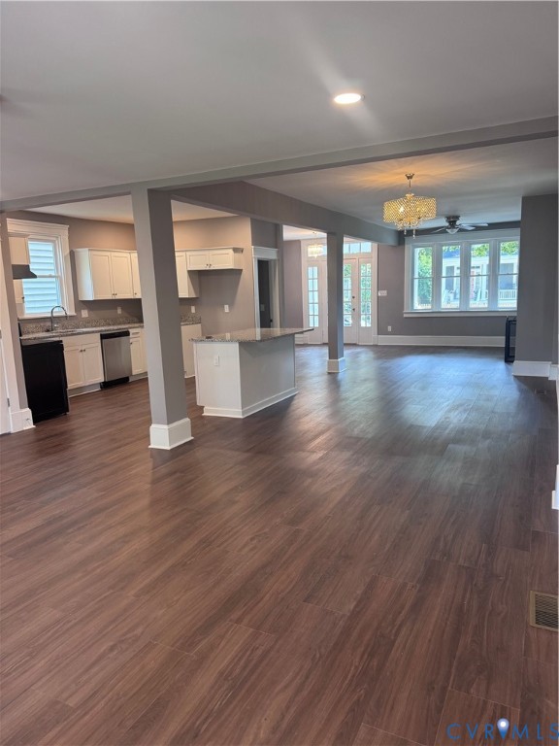
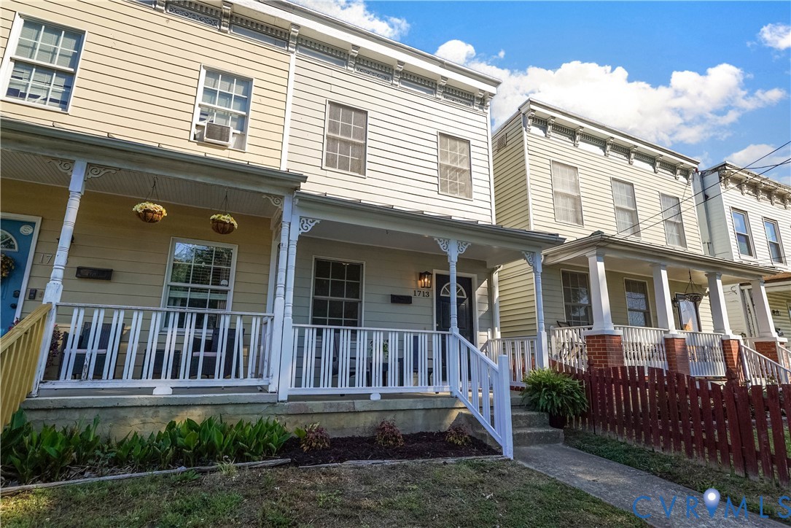
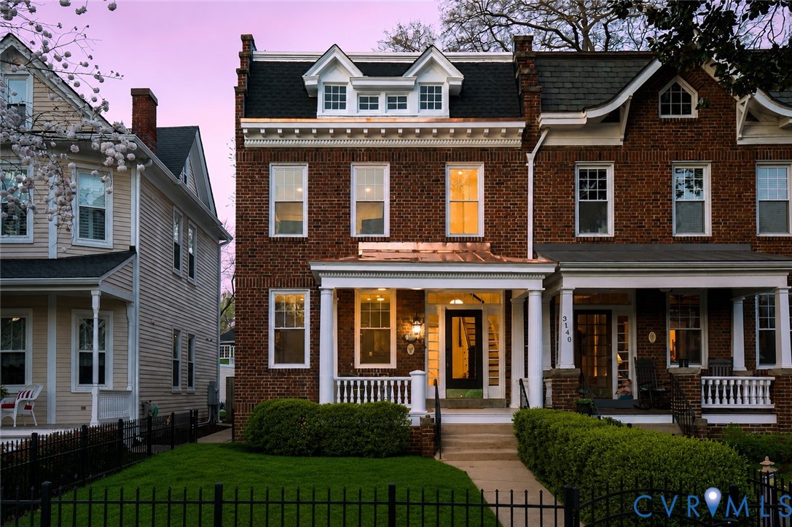
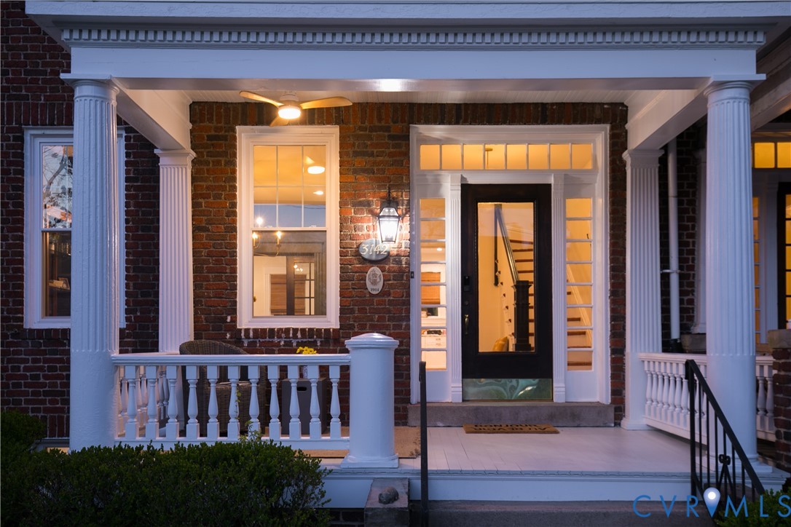
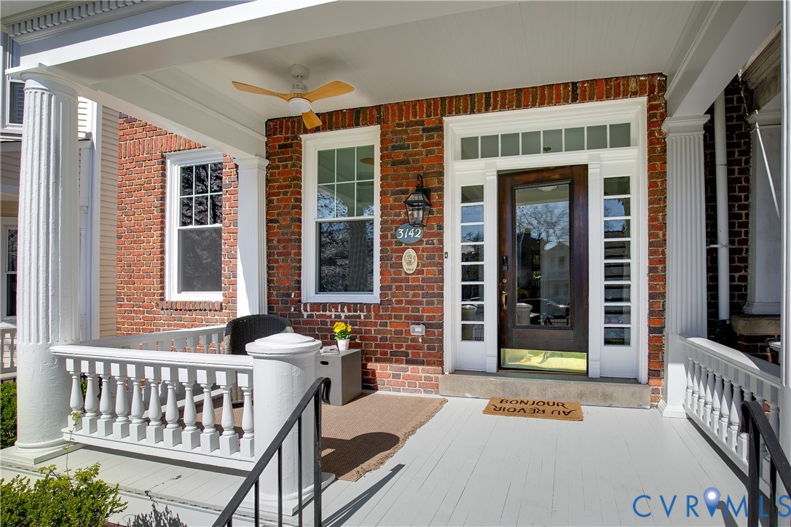
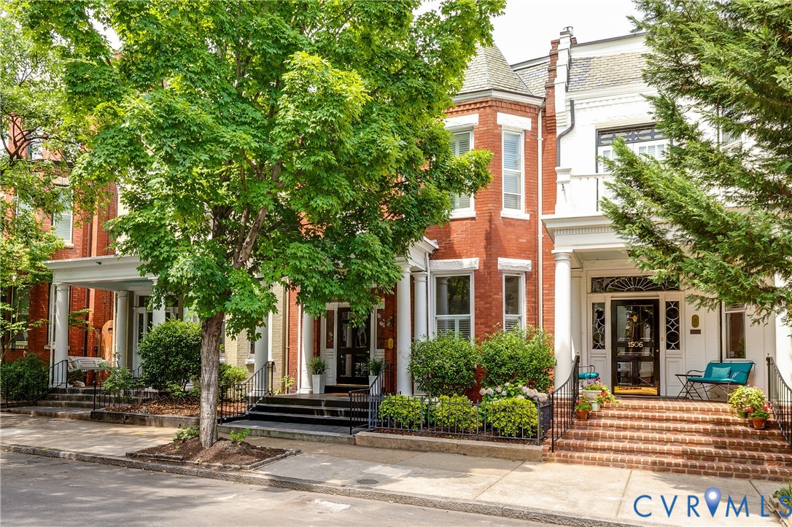
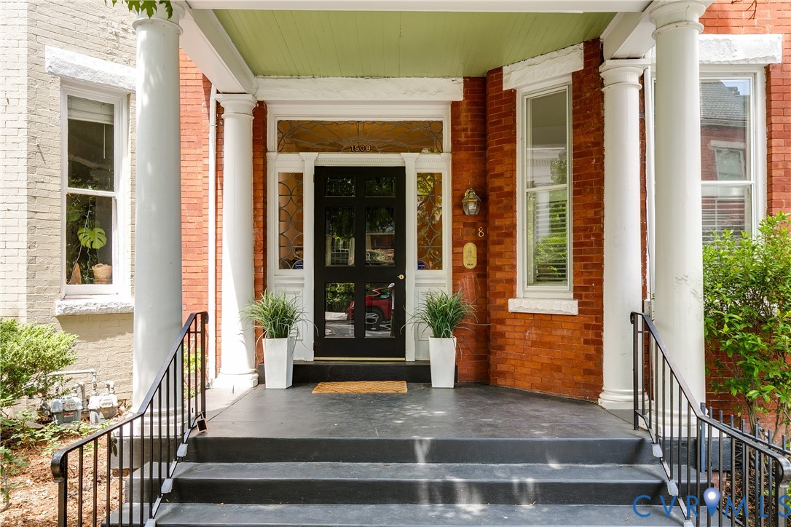
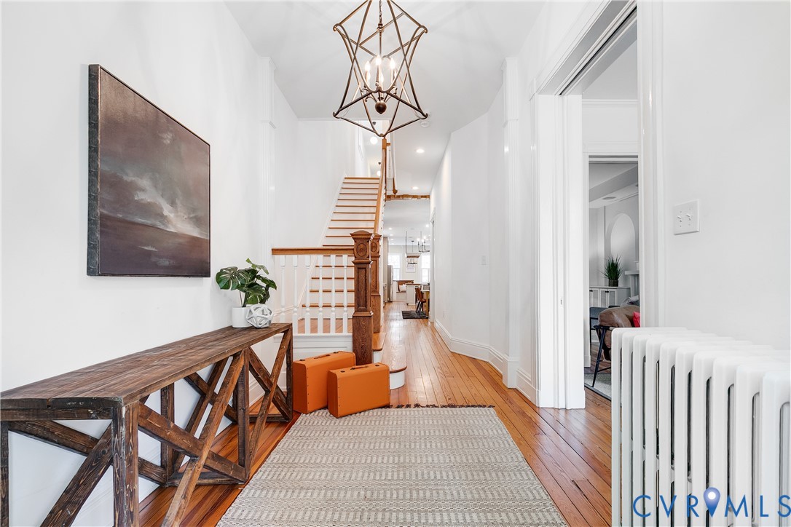
Welcome to West Ave one of the iconic and highly sought after addresses in the Fan. Urban conveniences and neighborhood vibe describe this city location. Whether your style is formal or more casual, this home is a fit! Stately foyer leads into the front living room, which features a handsome mantle, stone surround and gas fireplace. The second parlor serves as a comfy family room with a retractable movie screen but it could also function as a formal dining room. Check out this renovated kitchen! This one is truly an eat in kitchen with 3 options for seating. There is ample room for a dining table, and try the island seating or enjoy the cozy built in nook! This kitchen boasts two sinks, stone countertops, stainless steel appliances, a convenient pot rack and handsome cabinetry. A powder room completes the first level. Upstairs at the front, you will find the primary suite, which is large enough for a separate sitting area. The bathroom is bright and has a shower and a claw-foot tub! The thoughtful vanity is well thought out, featuring a vintage-style sink and wonderful storage. Each of the other 2 bedrooms on this floor has its own private bath! A rare plus in the city. Laundry is also located on the second floor. The partially finished basement level is easily accessed through the permanent stairs at the rear of the kitchen. The lower level makes a nice office or playroom with a wet bar and mini refrigerator. Mechanical room and storage space rounds out the lower level. Access the lovely side patio and courtyard through the kitchen. Enjoy this spot for outdoor play or entertaining; plus, a roll up garage door creates versatility in this space. This parking area is sufficient for 2 cars depending on its length. A beautiful home in a fabulous location!
All features
Interior details
Bedrooms & Bathrooms
- Bedrooms: 3
- Bathrooms: 4
- Full bathrooms: 3
- Half bathrooms: 1
Heating & Cooling
- Heating: Hot Water, Natural Gas, Steam
- Cooling: Central Air
Other Interior
- Flooring: Wood
- Appliances: Dishwasher, Gas Cooking, Gas Water Heater, Microwave, Oven, Refrigerator, Stove, Wine Cooler
- Features: Bookcases, Built In Features, Breakfast Area, Bay Window, Dining Area, Granite Counters, High Ceilings
- Fireplaces: 4
Construction details
Type & Style
- Home type: Single Family
- Architectural style: Two Story
- Stories: 2
Materials
- Construction: Brick, Plaster
- Roof: Flat, Slate
Listed by: Jenny Maraghy (804) 567-9250, Compass
MLS#: 2614735
Listings displayed by Propified through Rand Properties Brokerage.
To report an issue or dispute listing information, contact Rand Properties Brokerage.
All or a portion of the Listing Content is provided by the Central Virginia Regional MLS, LLC, from a copyrighted compilation of Listings. All CVR MLS Listing Content provided is deemed reliable but is not guaranteed accurate. The compilation of Listings and each individual Listing are ©2026 Central Virginia Regional MLS, LLC. All rights reserved.
Similar properties