Description
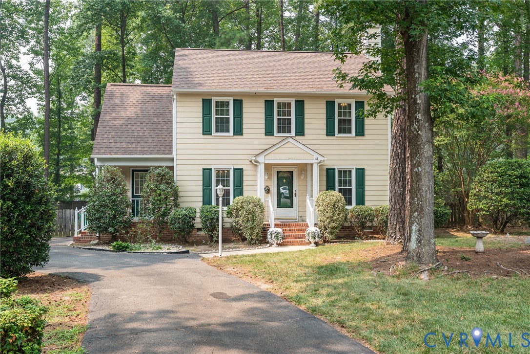
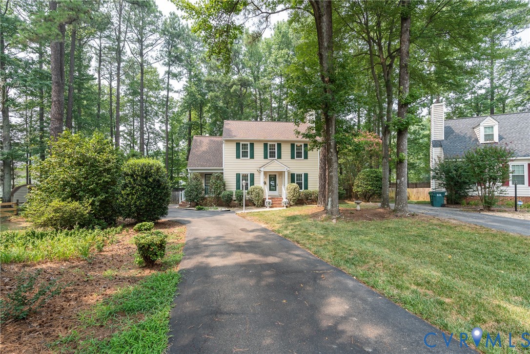
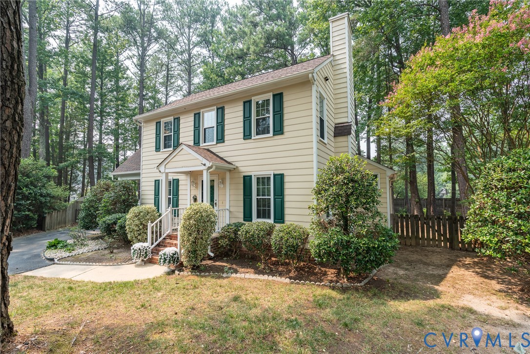
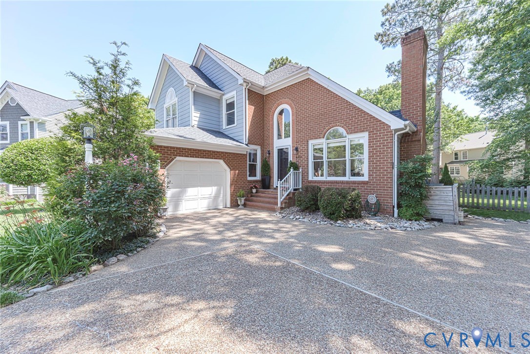
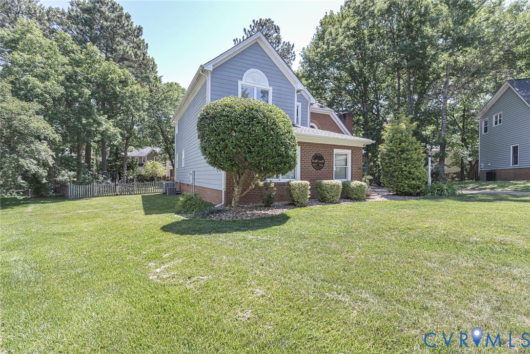
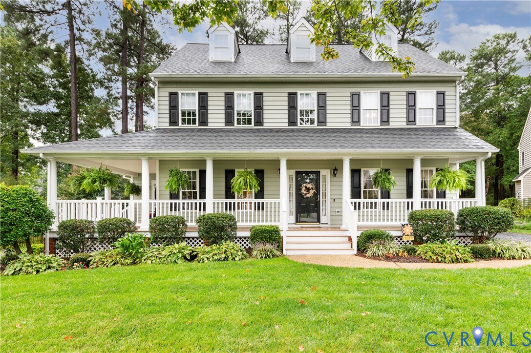
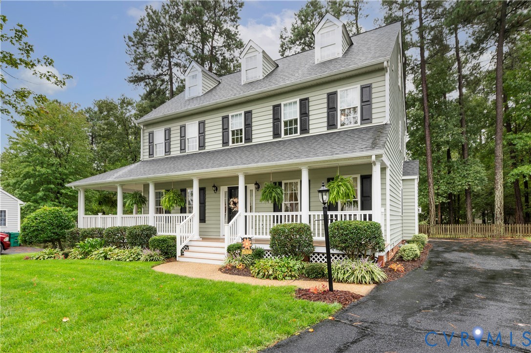
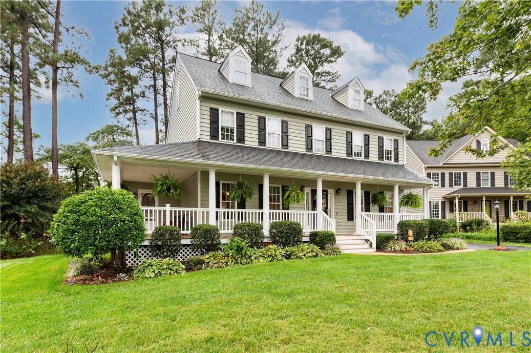
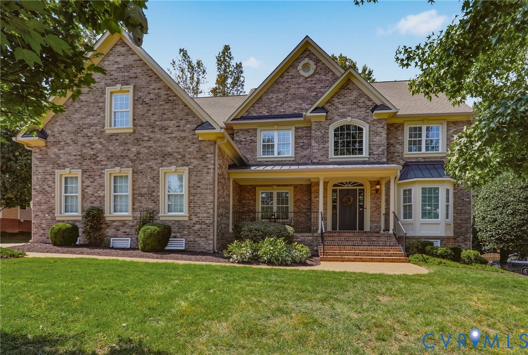
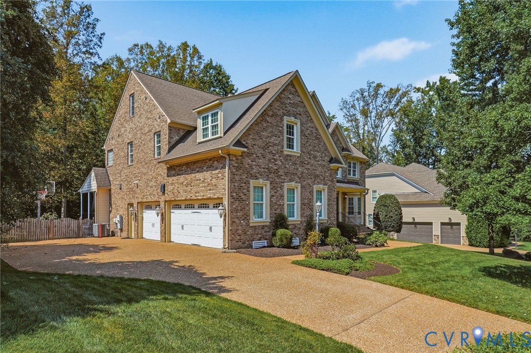
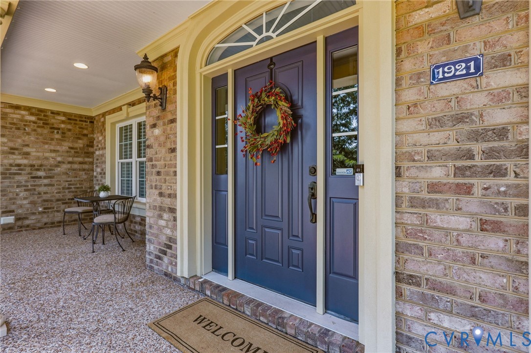
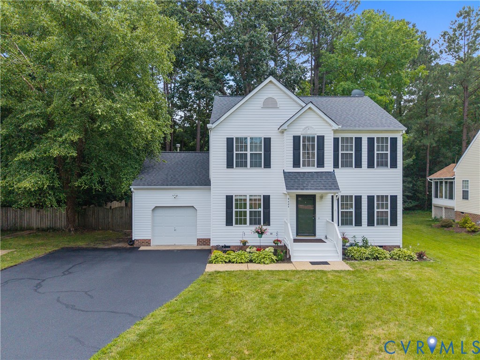
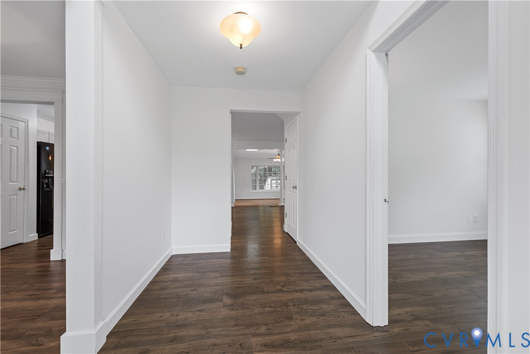
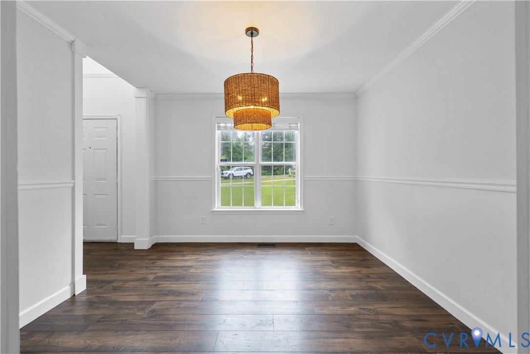
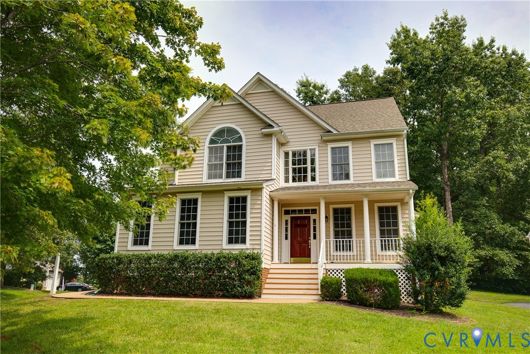
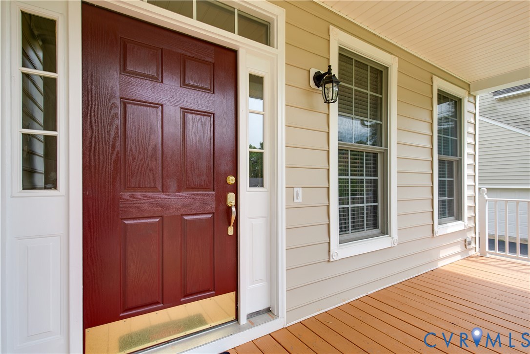
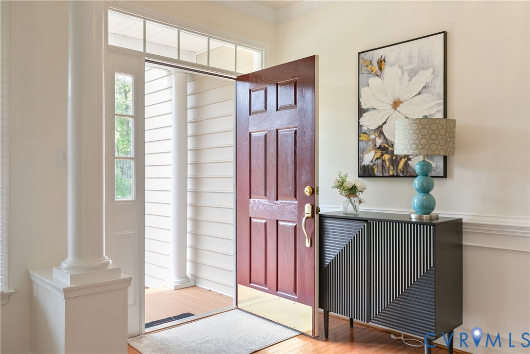
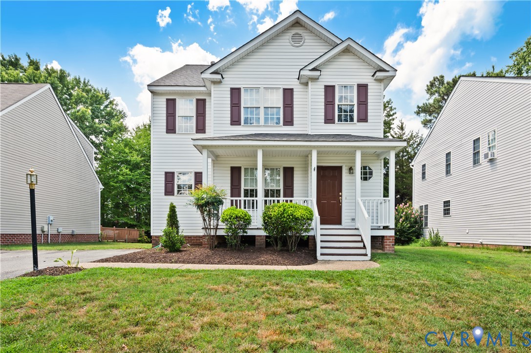
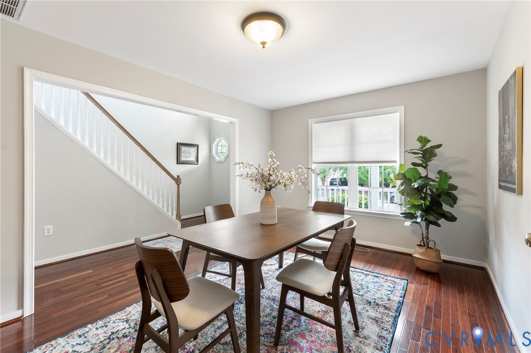
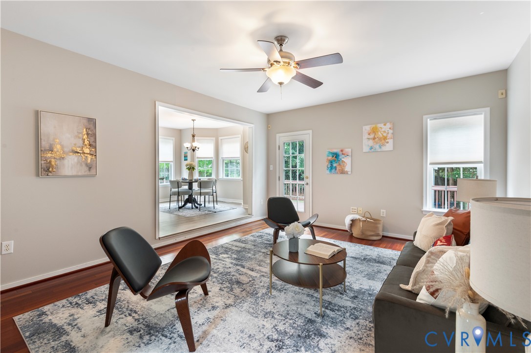
Rare opportunity in sought-after Twin Hickory at a price point that's hard to find! This move-in-ready 3-bedroom, 2.5-bath home features major updates including New Roof (2026), HVAC (2026), Gas Water Heater (2026) - plus accompanying warranties. There is also new carpet (2026) and fresh paint throughout (2026). A welcoming covered front porch leads into a two-story foyer with beautiful hardwood floors that continue through the dining room and spacious family room. The bright kitchen offers white cabinetry, gas cooking, newer luxury vinyl flooring, and a sunny bay-window breakfast area that opens to the family room for easy everyday living and entertaining. Step outside to the large deck overlooking a peaceful backyard, providing the perfect space for relaxing or gathering with friends and family. A backyard storage shed offers plenty of room for lawn equipment and outdoor essentials. Upstairs, the primary suite features dual closets and a private en-suite bath. Two additional bedrooms share a spacious full bath with a linen closet in addition to the hallway linen closet. A pull-down attic provides convenient additional storage. The low-maintenance vinyl exterior adds to the home's appeal and ease of ownership. Located in the highly desirable Twin Hickory community, residents enjoy exceptional amenities including a pool, tennis courts, clubhouse, walking trails, and access to top-rated Henrico County schools. Walk to shops, restaurants, the YMCA, schools, and the Twin Hickory Library. Just minutes from Short Pump shopping, dining, and I-295 for an easy commute. Move-in ready with all the big-ticket items already replaced—don't miss this exceptional Twin Hickory home!
All features
Interior details
Bedrooms & Bathrooms
- Bedrooms: 3
- Bathrooms: 3
- Full bathrooms: 2
- Half bathrooms: 1
Heating & Cooling
- Heating: Forced Air, Natural Gas
- Cooling: Central Air
Other Interior
- Flooring: Carpet, Tile, Vinyl, Wood
- Appliances: Dryer, Dishwasher, Gas Cooking, Disposal, Refrigerator, Stove, Water Heater, Washer
- Features: Breakfast Area, Bay Window, Ceiling Fans, Separate Formal Dining Room, Laminate Counters, Bath In Primary Bedroom, Pantry
Exterior details
Exterior
- Deck, Storage, Shed, Paved Driveway
Construction details
Type & Style
- Home type: Single Family
- Architectural style: Two Story, Transitional
- Stories: 2
Materials
- Construction: Drywall, Frame, Vinyl Siding
- Roof: Composition, Shingle
Listed by: Sarah Bice (804) 421-7777, Sarah Bice & Associates RE
MLS#: 2616064
Listings displayed by Propified through Rand Properties Brokerage.
To report an issue or dispute listing information, contact Rand Properties Brokerage.
All or a portion of the Listing Content is provided by the Central Virginia Regional MLS, LLC, from a copyrighted compilation of Listings. All CVR MLS Listing Content provided is deemed reliable but is not guaranteed accurate. The compilation of Listings and each individual Listing are ©2026 Central Virginia Regional MLS, LLC. All rights reserved.
Similar properties