Description
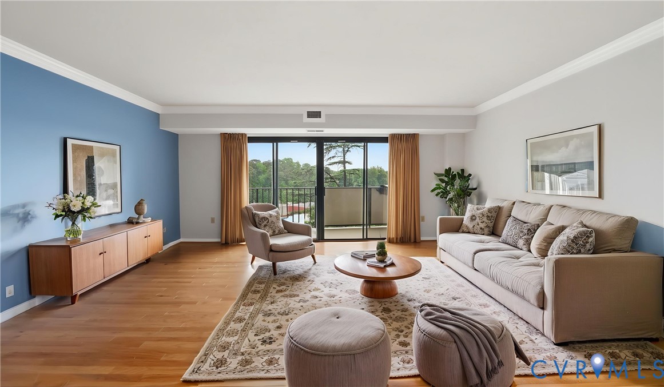
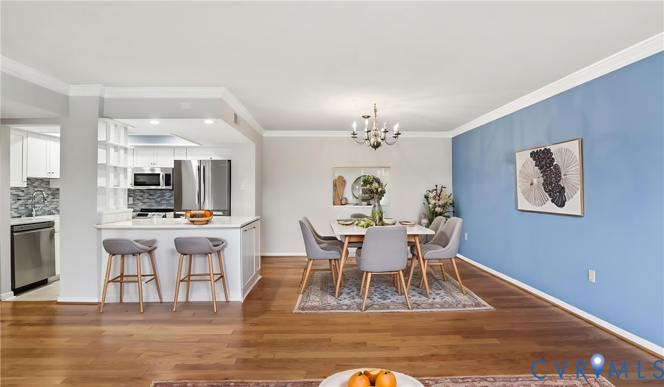
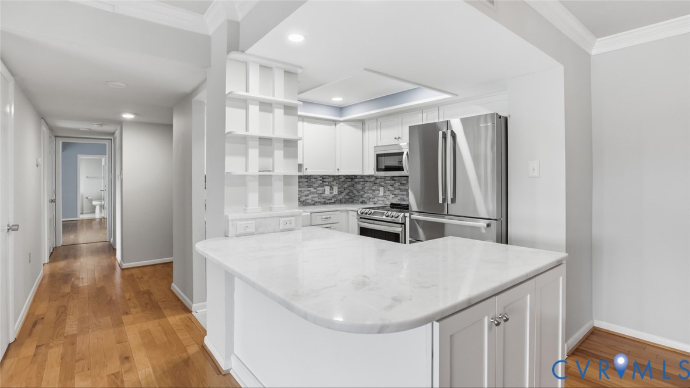
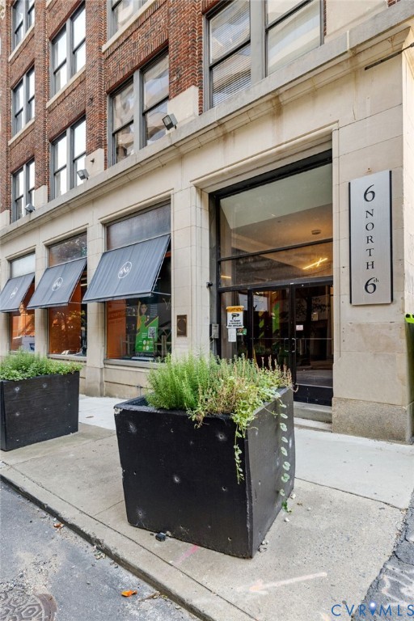
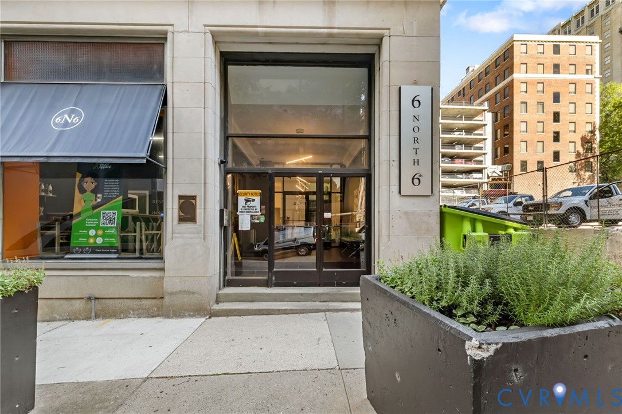
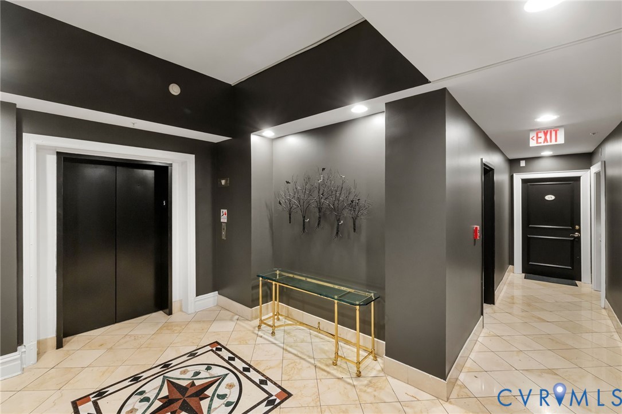
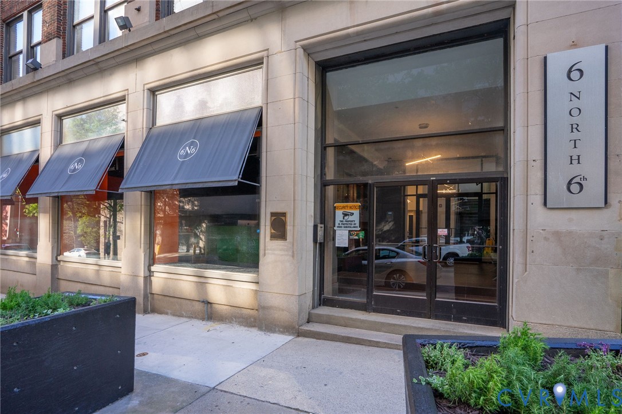
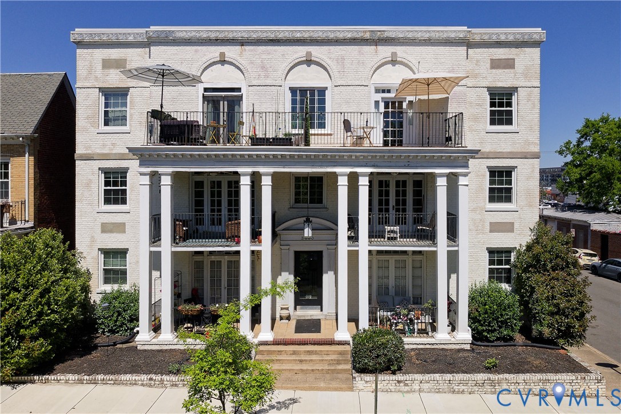
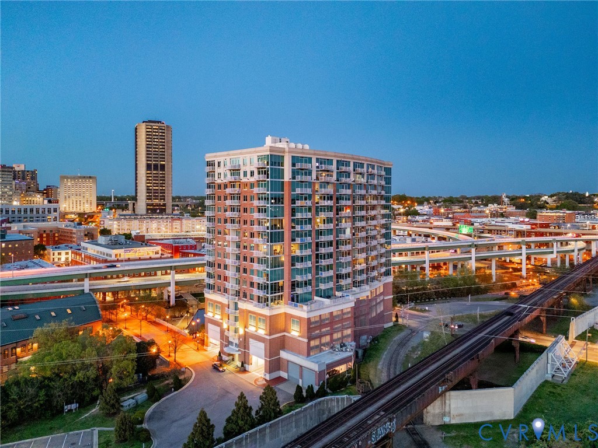
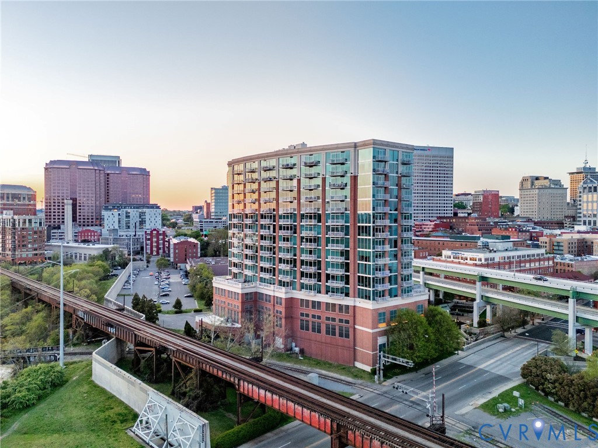
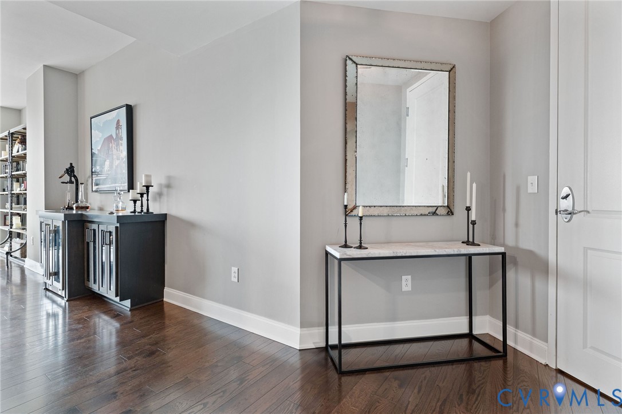
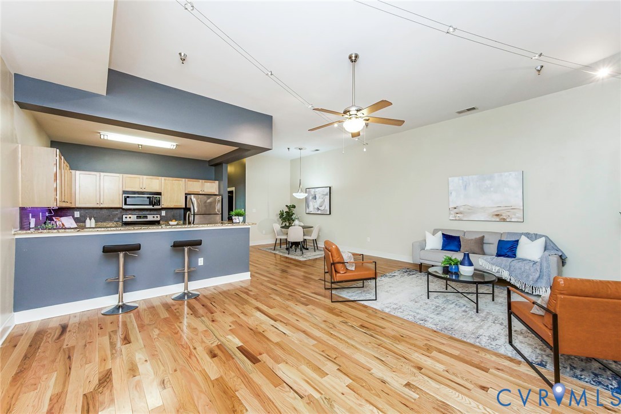
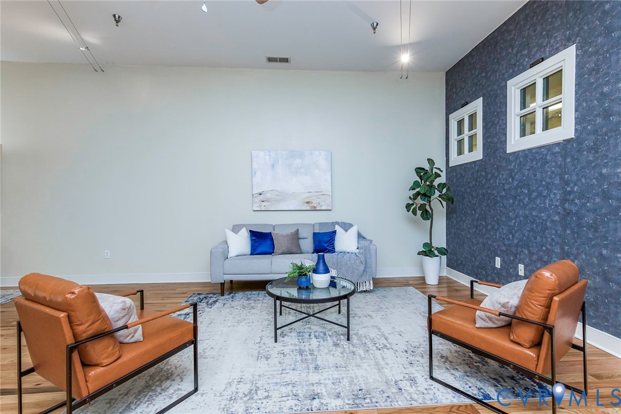
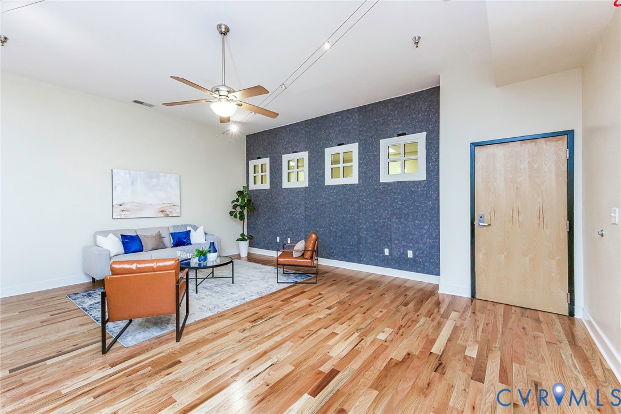
PRICE REDUCED + 2 SELLER INCENTIVES - (1) $10k Seller Paid Closing Credits + (2) Seller Pre-Pays 12 Months of HOA Dues ---- Welcome to 110 W Marshall St #36, a beautifully updated 2-bedroom, 2-bath condo in the heart of Richmond’s vibrant Jackson Ward Arts District - walking distance (less than 1 mile) to VCU and VCU School of Medicine. Located in the historic Marshall Street Bakery, this residence combines timeless character with modern comfort - featuring exposed brick, tall ceilings, and rich oak hardwood floors throughout. The open-concept living area flows seamlessly into a stylish kitchen with granite countertops, maple cabinetry, tile backsplash, and a bar top perfect for entertaining. Off the living room, step onto your private third-story patio - a rare urban retreat ideal for morning coffee or evening gatherings above the city. Both bedrooms are generously sized, and the bathrooms feature clean, modern finishes. Enjoy exceptional amenities including garage parking, shared courtyard, rooftop deck with city skyline views, and secure fob access. Fully remodeled and with new hardwood floors (2023), new stacked washer/dryer combo (2025), new heat pump / HVAC (2019), and new dishwasher (2024) give you peace of mind for the long term. In addition to building maintenance, your HOA membership covers water, building power, trash, building cleaning, pest control, and security. Your new home is surrounded by Richmond's most acclaimed restaurants, cafés, and galleries - this is downtown living at its best.
All features
Interior details
Bedrooms & Bathrooms
- Bedrooms: 2
- Bathrooms: 2
- Full bathrooms: 2
Heating & Cooling
- Heating: Electric, Heat Pump
- Cooling: Central Air, Electric, Heat Pump
Other Interior
- Flooring: Ceramic Tile, Wood
- Appliances: Dryer, Dishwasher, Electric Water Heater, Disposal, Microwave, Refrigerator, Stove, Washer
- Features: Bedroom On Main Level, Ceiling Fans, Dining Area, Eat In Kitchen, En Suite Bathroom, Full Bath On Main Level, Granite Counters, High Ceilings, Bath In Primary Bedroom, Main Level Primary, Recessed Lighting, Walk In Closets
Exterior details
Exterior
- Deck
Parking
- Garage spaces: 1.0
Construction details
Type & Style
- Home type: Condo
- Architectural style: Contemporary
- Stories: 1
Materials
- Construction: Aluminum Siding, Brick, Block
- Roof: Flat, Metal, Rubber
Listed by: Alex Innes (757) 679-2271, Swell Real Estate Co
MLS#: 2615652
Listings displayed by Propified through Rand Properties Brokerage.
To report an issue or dispute listing information, contact Rand Properties Brokerage.
All or a portion of the Listing Content is provided by the Central Virginia Regional MLS, LLC, from a copyrighted compilation of Listings. All CVR MLS Listing Content provided is deemed reliable but is not guaranteed accurate. The compilation of Listings and each individual Listing are ©2026 Central Virginia Regional MLS, LLC. All rights reserved.
Similar properties