Description
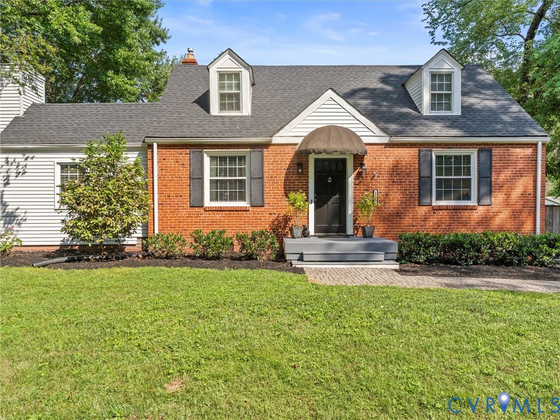
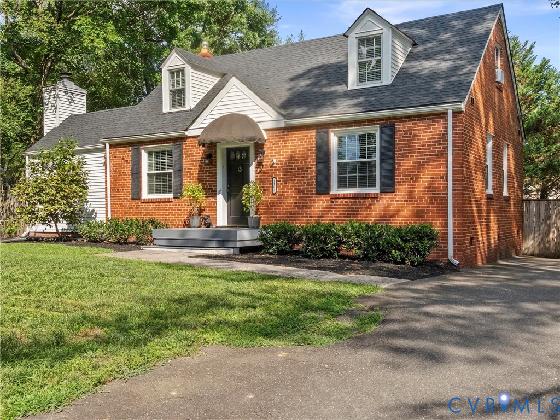
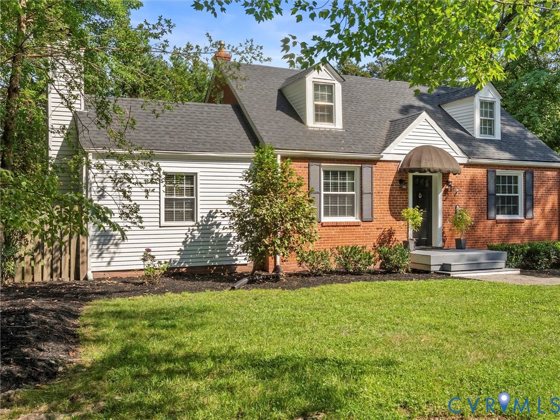
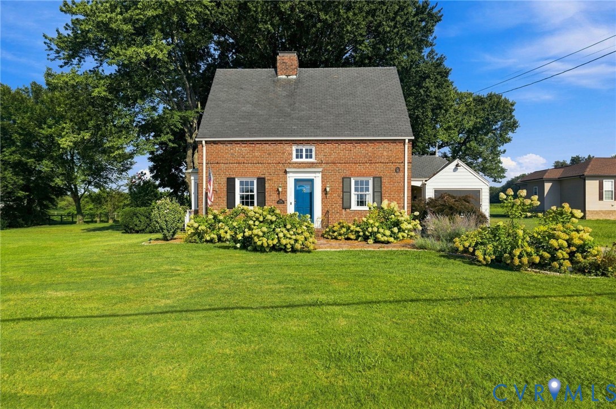
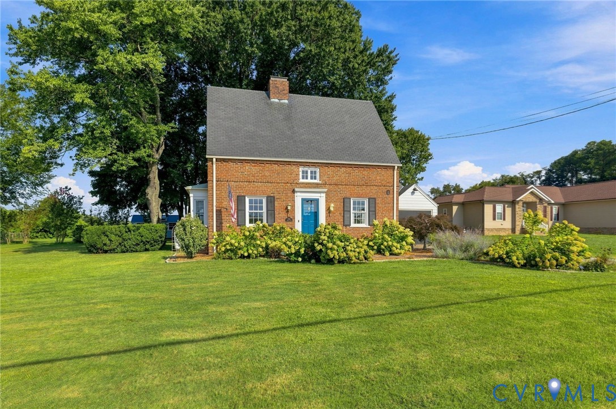
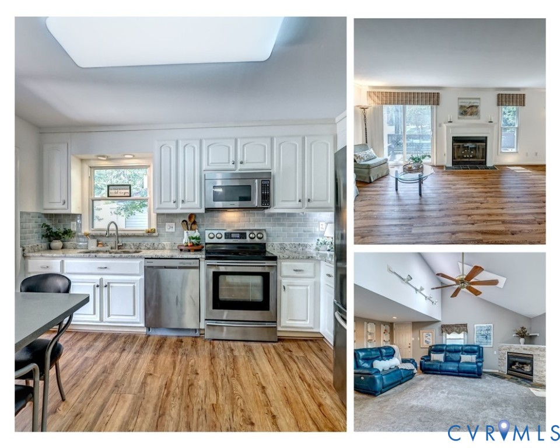
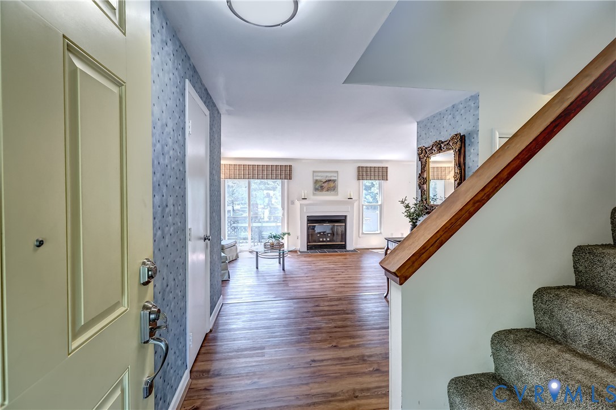
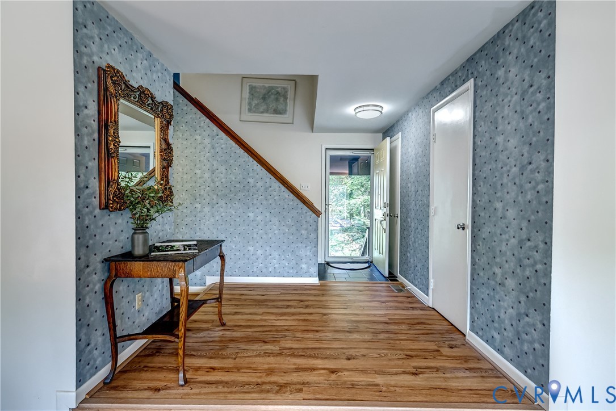
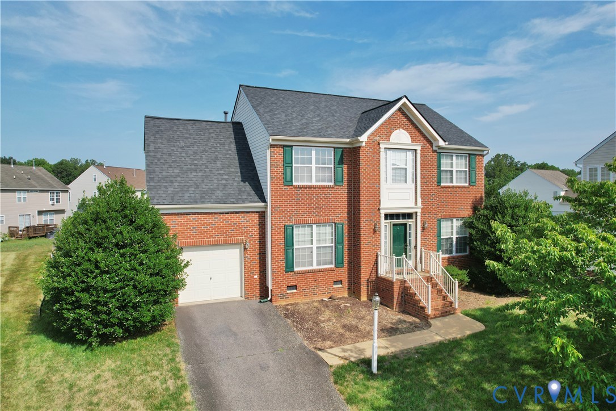
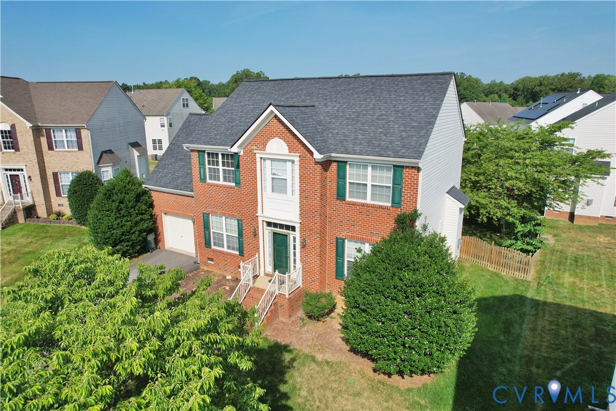
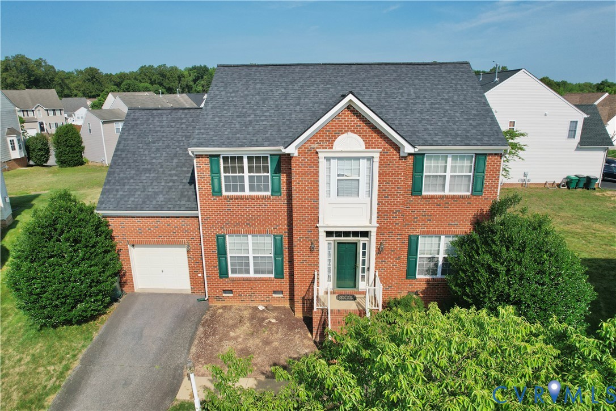
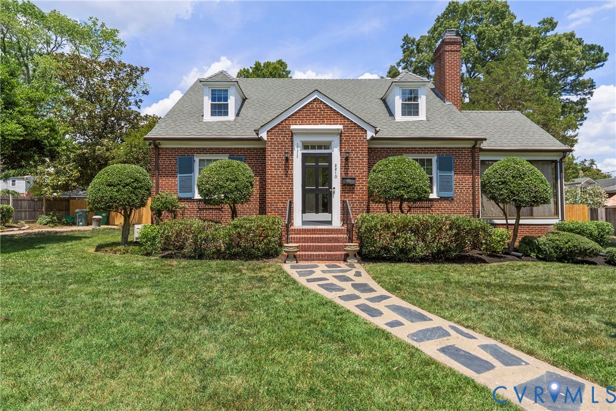
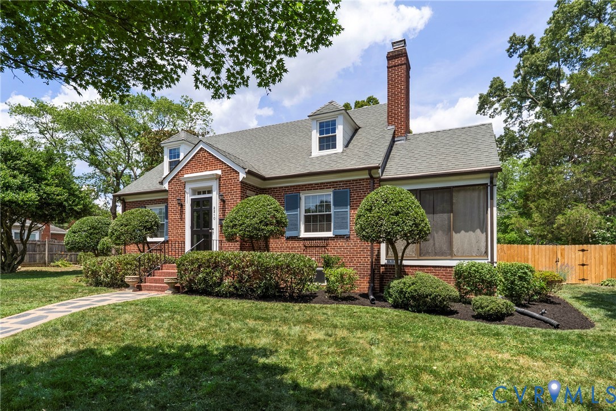
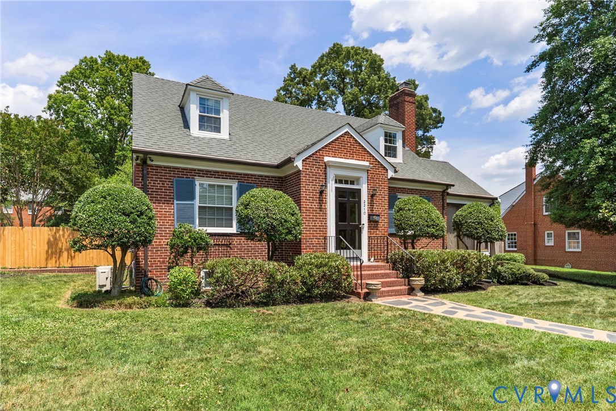
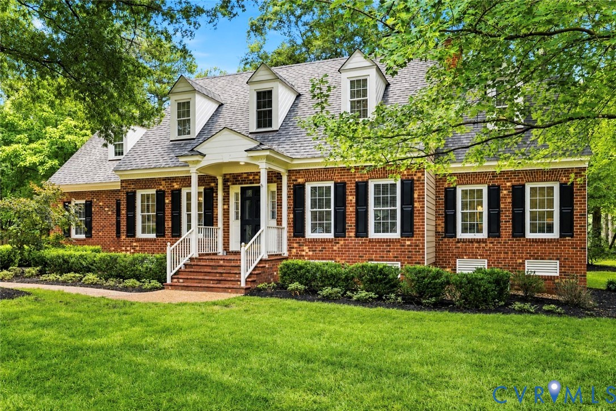
Opportunities to own in the highly sought-after Gaslight neighborhood are few and far between. Tucked away on a quiet cul-de-sac and set on nearly a half-acre, this custom-designed home offers over 3,000 square feet of beautifully maintained living space with 4 bedrooms, 3.5 baths, and a desirable, flexible floor plan. Inside, 9-foot ceilings, hardwood floors, and abundant natural light create a warm and inviting atmosphere throughout the main level. The renovated kitchen serves as the heart of the home, featuring full-height inset cabinetry with extensive crown detail, granite countertops, tile backsplash, and gas cooking. A vaulted breakfast nook seamlessly connects the kitchen to a spacious vaulted morning room / living room, creating multiple inviting spaces for everyday living and entertaining. The family room, anchored by a fireplace and custom built-ins, flows effortlessly into the main living spaces, while the first-floor primary suite offers everyday convenience with dual closets and an updated en-suite bath. Upstairs, a second primary suite provides exceptional flexibility for guests, multigenerational living, or a private retreat. Two additional generously sized bedrooms complete the second floor, with skylights adding even more natural light to two of the three upstairs bedrooms. Fresh paint throughout and new carpet upstairs give the home a move-in ready feel, while updated bathrooms, recessed lighting, and a massive walk-in attic provide the perfect balance of comfort, functionality, and storage. Outside, timeless curb appeal abounds with a classic brick front, HardiePlank siding, aggregate driveway and walkways, mature landscaping, rear deck, and a rear-entry two-car garage. Major updates include replacement windows (2019), roof (2014), heat pump (2022), mini-split system (2022), and gas water heater (2023). Combining timeless architecture, thoughtful updates, and an unbeatable West End location, 405 Gaslight Ter is a rare opportunity in one of Richmond's most beloved neighborhoods.
All features
Interior details
Bedrooms & Bathrooms
- Bedrooms: 4
- Bathrooms: 4
- Full bathrooms: 3
- Half bathrooms: 1
Heating & Cooling
- Heating: Electric, Forced Air, Heat Pump, Natural Gas
- Cooling: Heat Pump, Zoned
Other Interior
- Flooring: Carpet, Ceramic Tile, Wood
- Appliances: Dryer, Dishwasher, Gas Cooking, Disposal, Gas Water Heater, Refrigerator, Range Hood, Stove, Water Heater, Washer
- Features: Bookcases, Built In Features, Breakfast Area, Ceiling Fans, Separate Formal Dining Room, Double Vanity, Eat In Kitchen, Fireplace, Granite Counters, High Ceilings, Bath In Primary Bedroom, Main Level Primary, Pantry, Recessed Lighting, Skylights, Walk In Closets
- Fireplaces: 1
Exterior details
Exterior
- Deck, Irrigation Sprinklers, Porch, Paved Driveway
- Windows: Screens, Skylights, Thermal Windows
Parking
- Garage spaces: 2.0
Construction details
Type & Style
- Home type: Single Family
- Architectural style: Cape Cod, Custom
- Stories: 1
Materials
- Construction: Brick, Drywall, Frame, Hardiplank Type
- Roof: Shingle
Listed by: Adam Ligh (804) 567-9250, Compass
MLS#: 2615861
Listings displayed by Propified through Rand Properties Brokerage.
To report an issue or dispute listing information, contact Rand Properties Brokerage.
All or a portion of the Listing Content is provided by the Central Virginia Regional MLS, LLC, from a copyrighted compilation of Listings. All CVR MLS Listing Content provided is deemed reliable but is not guaranteed accurate. The compilation of Listings and each individual Listing are ©2026 Central Virginia Regional MLS, LLC. All rights reserved.
Similar properties