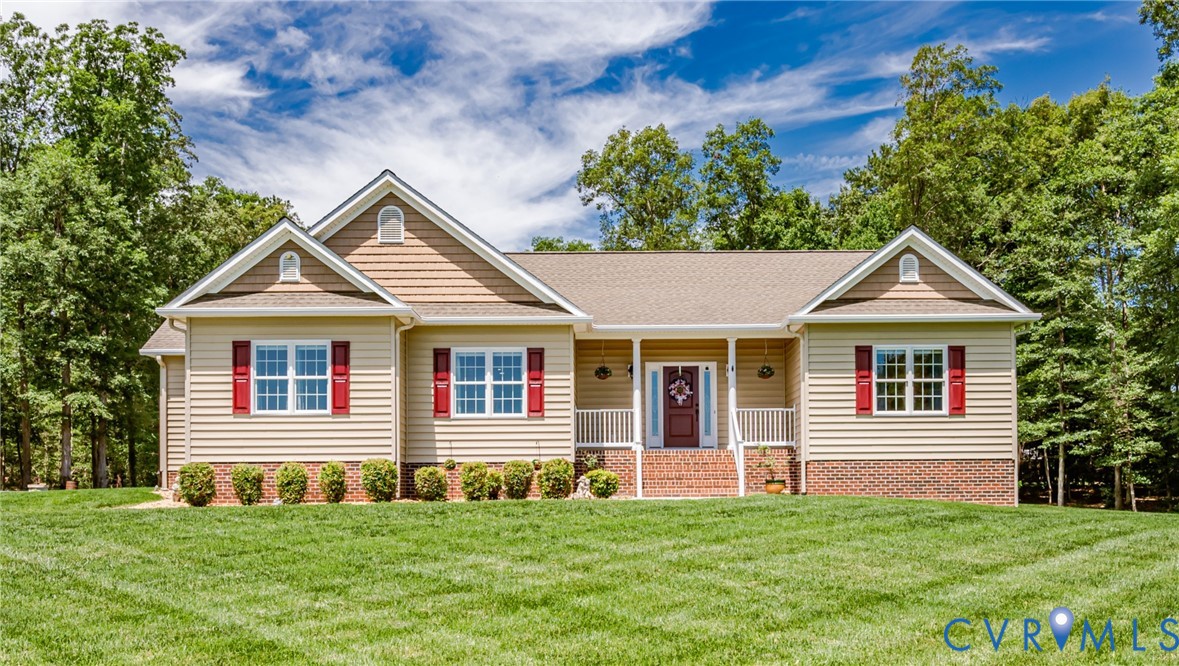
Description
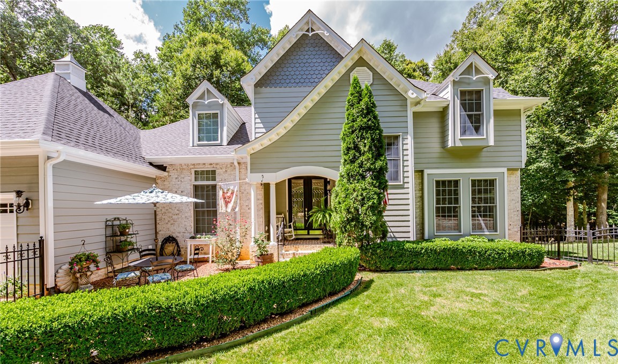
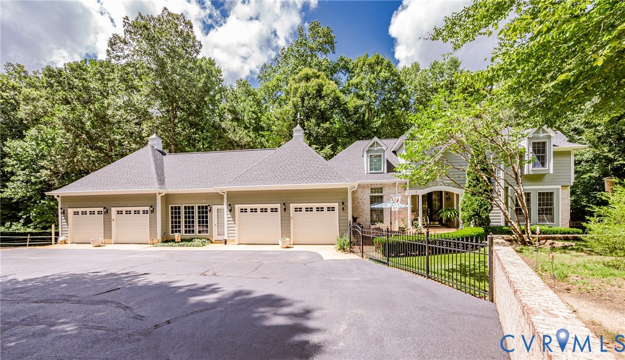
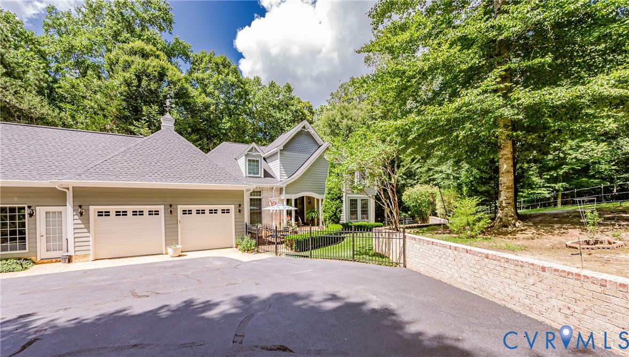
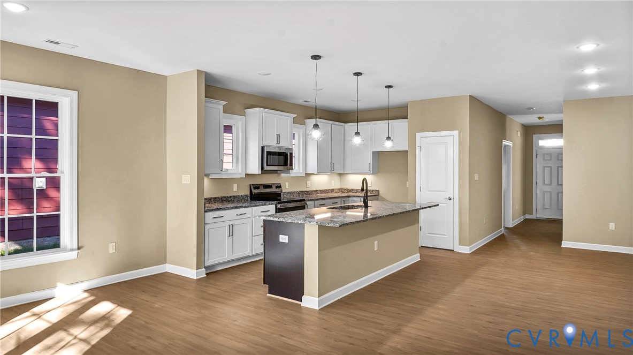
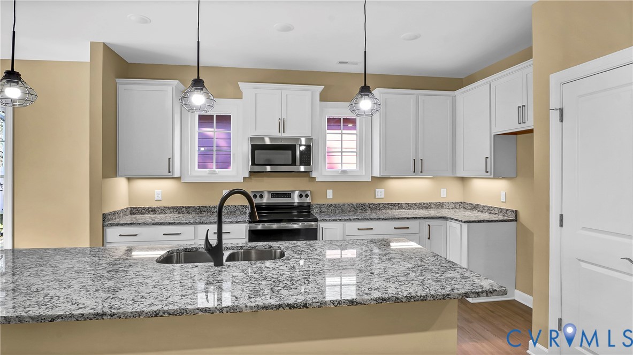
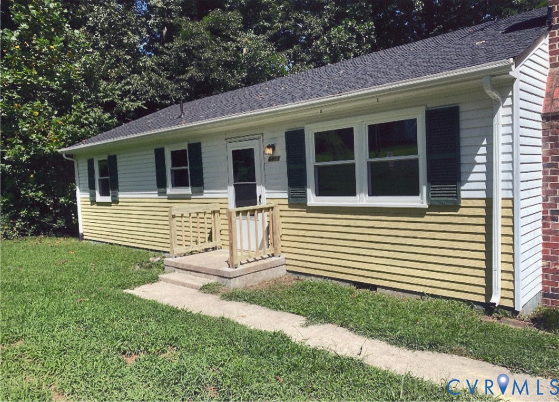
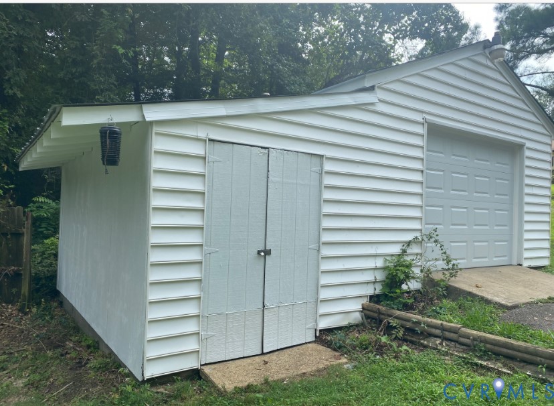
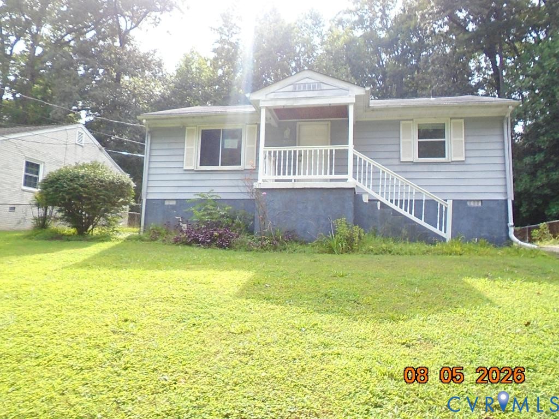
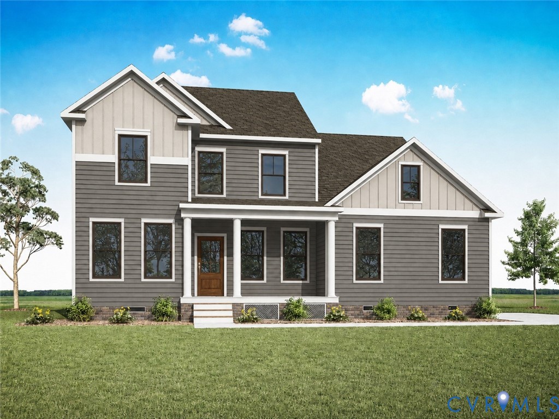
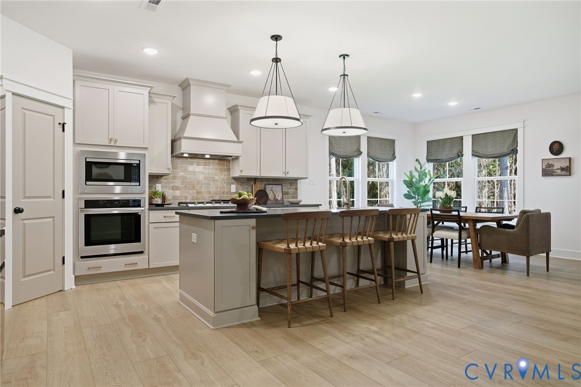
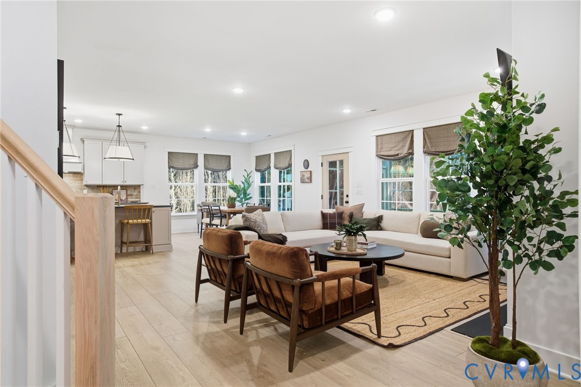
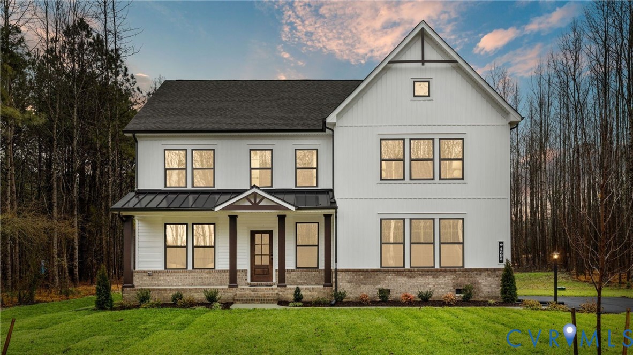
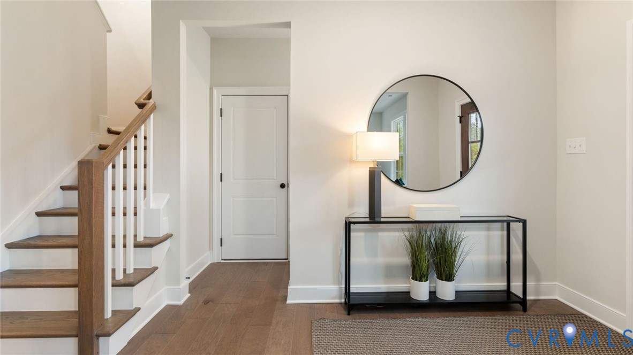
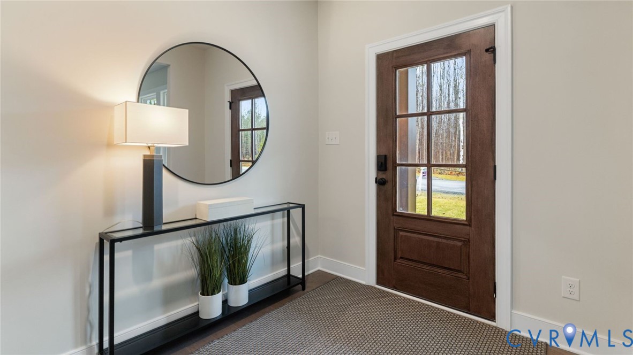
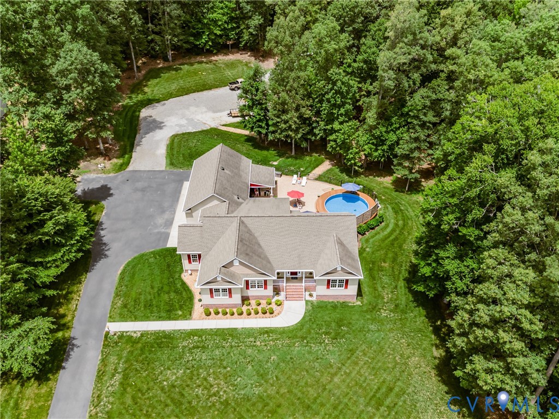
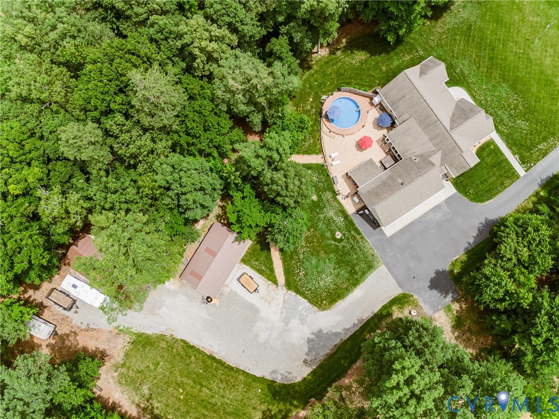
Welcome to your own private retreat in New Kent County! Situated on 2 acres, this exceptional custom home exceeds expectations with quality craftsmanship, incredible garage space, & a backyard built for entertaining. Hardwood floors flow throughout, complemented by Anderson windows, tall baseboards, rounded wall corners, crown molding, & recessed lighting. The foyer opens to a spacious family room with gas fireplace & ceiling fan. The gourmet kitchen features granite countertops, a large island with cabinetry on both sides, custom soft-close cabinetry, gas cooking, stainless steel appliances, wine/coffee bar, & pantry with pull-out drawers. The open dining room showcases columns, tray ceiling, & crown molding. The first-floor primary suite offers two walk-in closets & a luxurious bath with heated tile floors, granite double vanity, oversized tiled shower, & linen storage. 2 additional bedrooms are served by a full hallway bathroom featuring tile floors, granite vanity, & tub/shower. A spacious laundry room offers storage, folding counter, utility sink, double closet, washer, & dryer. A convenient half bath & a 3-season room with Trex decking completes the home. Step outside to your private oasis! The fabulous patio & pool area is designed for entertaining with an outdoor kitchen featuring granite counters, sink, bar seating, ceiling fan, & recessed lighting. Enjoy the hybrid in-ground/above-ground pool surrounded by Trex decking, outdoor shower, & fenced backyard. The attached 3.5-car garage features epoxy floors, drains, mini-split, walk-up attic storage, & 50-amp RV service. A detached insulated 4-car metal garage & separate RV storage port with 30-amp service provide even more flexibility. Additional features include a covered masonry front porch, covered side porch, whole-house water filtration, central vac, Generac generator, tankless gas water heater, encapsulated crawl space, deep well, dimensional roof, gutter guards with French drains, vinyl siding, paved parking, sidewalk, & lamppost. A must see!
All features
Interior details
Bedrooms & Bathrooms
- Bedrooms: 3
- Bathrooms: 3
- Full bathrooms: 2
- Half bathrooms: 1
Heating & Cooling
- Heating: Electric, Heat Pump, Propane
- Cooling: Heat Pump
Other Interior
- Flooring: Tile, Wood
- Appliances: Dryer, Dishwasher, Gas Cooking, Microwave, Propane Water Heater, Refrigerator, Tankless Water Heater, Washer
- Features: Tray Ceilings, Ceiling Fans, Separate Formal Dining Room, Double Vanity, Eat In Kitchen, Fireplace, Granite Counters, High Speed Internet, Bath In Primary Bedroom, Main Level Primary, Pantry, Recessed Lighting, Wired For Data, Walk In Closets, Window Treatments, Central Vacuum
- Fireplaces: 1
Exterior details
Exterior
- Deck, Hot Tub Spa, Out Buildings, Porch, Storage, Paved Driveway
- Windows: Thermal Windows, Window Treatments
Parking
- Garage spaces: 4.0
Construction details
Type & Style
- Home type: Single Family
- Architectural style: Ranch
- Stories: 1
Materials
- Construction: Drywall, Frame, Vinyl Siding
Listed by: Beth Baldwin (804) 545-6300, Virginia Capital Realty
MLS#: 2616988
Listings displayed by Propified through Rand Properties Brokerage.
To report an issue or dispute listing information, contact Rand Properties Brokerage.
All or a portion of the Listing Content is provided by the Central Virginia Regional MLS, LLC, from a copyrighted compilation of Listings. All CVR MLS Listing Content provided is deemed reliable but is not guaranteed accurate. The compilation of Listings and each individual Listing are ©2026 Central Virginia Regional MLS, LLC. All rights reserved.
Similar properties