Description
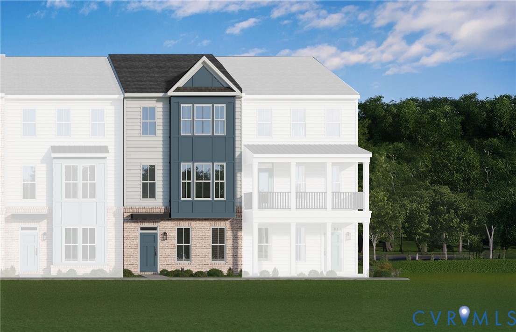
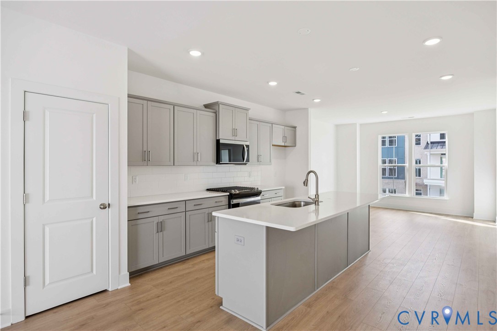
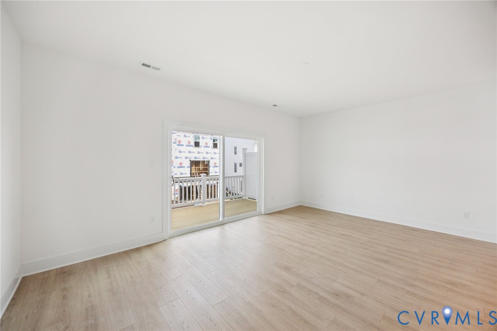
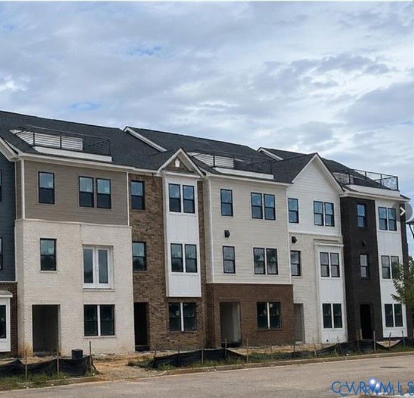
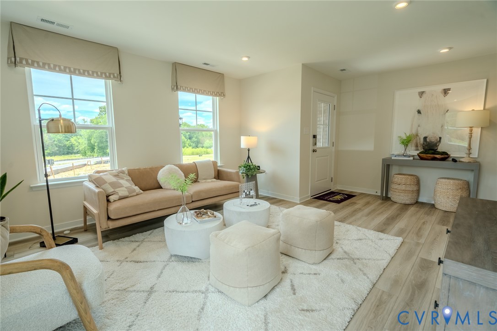
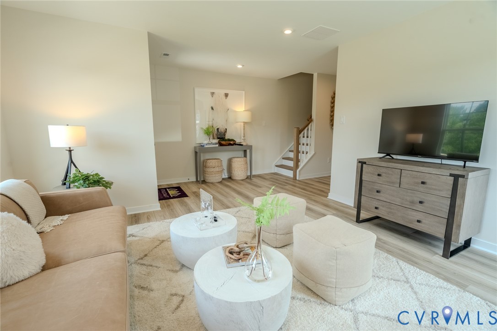
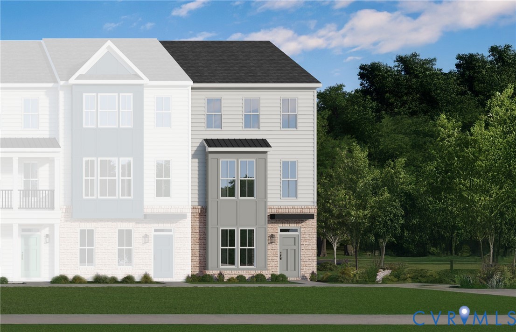
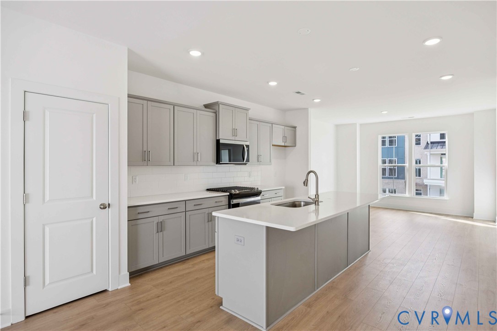
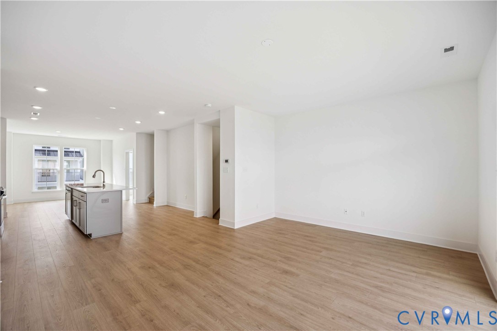
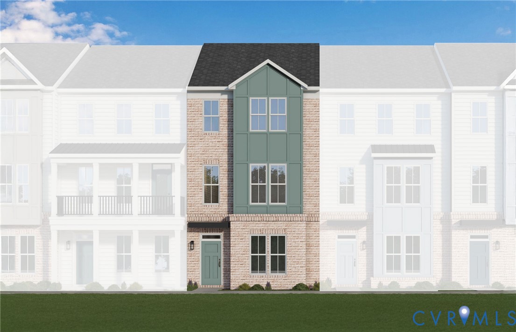
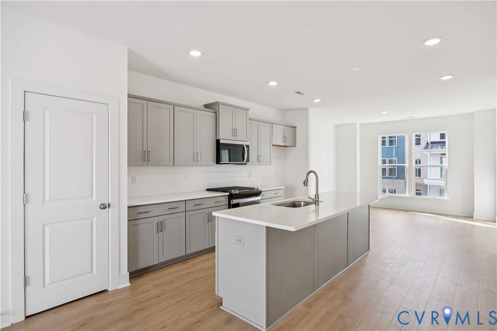
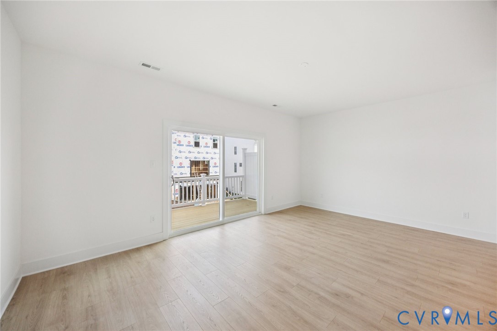
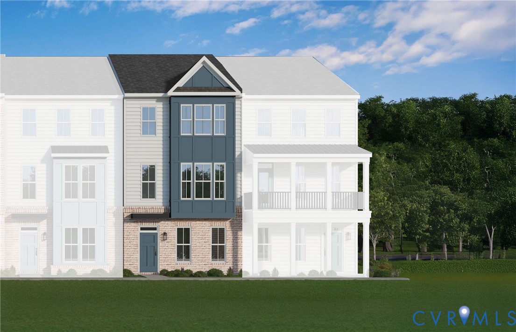
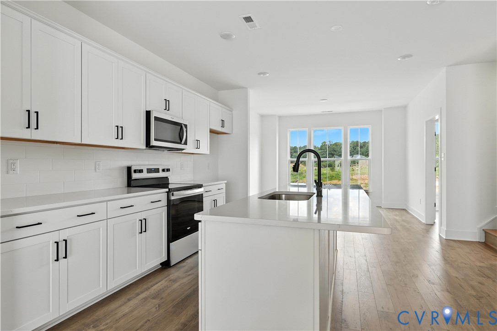
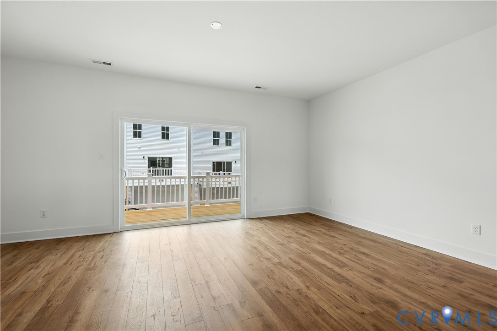
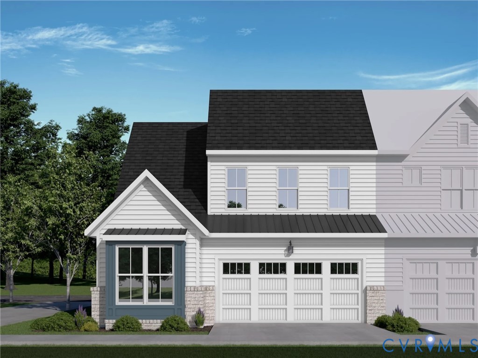
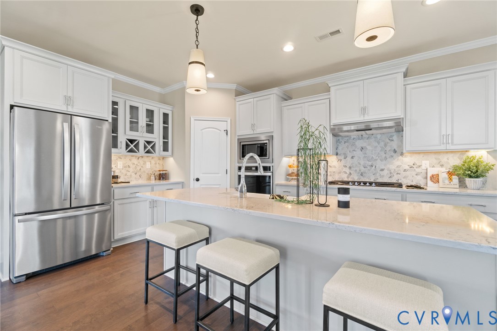
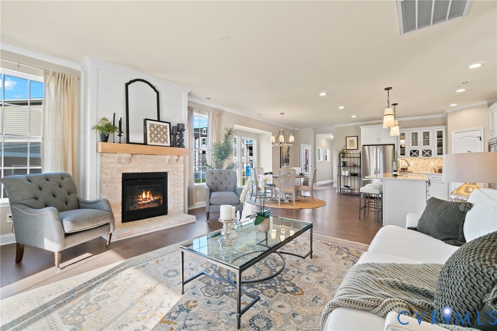
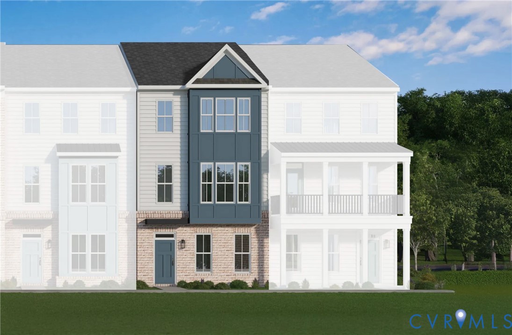
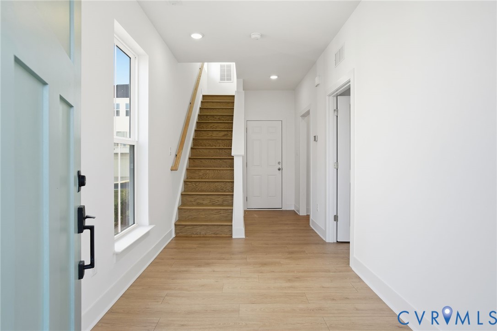
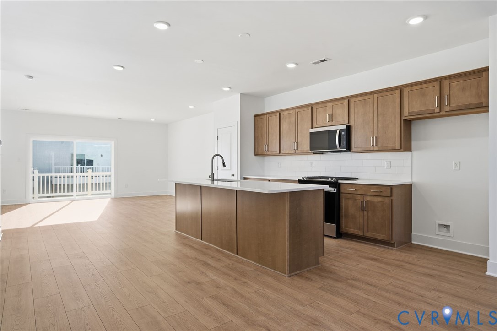
Welcome to the Richmond “D” by Main Street Homes, a thoughtfully designed, to-be-built 3-story townhome that blends modern style with everyday comfort in the heart of Midlothian. Step inside and imagine the versatility of the first-floor bedroom and full bathroom. Upstairs, the open-concept main level invites connection, whether you're hosting friends in the spacious great room or enjoying quiet evenings that flow seamlessly from the dining area to the well-appointed kitchen. Featuring quartz countertops, a ceramic tile backsplash, stainless steel appliances, and a large island, this space is both functional and welcoming, with a rear deck that offers the perfect spot for morning coffee or for winding down at sunset. The third floor is designed for relaxation, highlighted by a serene primary suite with dual walk-in closets and a private bath featuring a large ceramic-tile shower and a double vanity. Two additional bedrooms, a full bath, and a conveniently located laundry room complete this level, creating a layout that supports both privacy and practicality. Located in Oasis, a low-maintenance community in Chesterfield County, residents enjoy a lifestyle centered on connection and convenience, with a clubhouse, resort-style pool, pickleball courts, a dog park, a playground, and walking paths. Everyday essentials, dining, and shopping are just minutes away at Midlothian Turnpike, while quick access to Route 288 makes commuting to downtown Richmond or the surrounding areas effortless. Served by highly regarded Chesterfield County Public Schools, this home offers not just a place to live, but a lifestyle designed to grow with you. THIS HOME IS UNDER CONSTRUCTION. THE PHOTOS, VIDEOS, AND/OR 3D TOUR SHOWN REPRESENT THE FLOOR PLAN BUT ARE NOT OF THIS SPECIFIC HOME. SELECTIONS AND FEATURES ARE SAMPLES AND NOT THE ACTUAL SELECTIONS AND FEATURES IN THE HOME. SEE A NEW HOME CONSULTANT FOR DETAILS.
All features
Interior details
Bedrooms & Bathrooms
- Bedrooms: 4
- Bathrooms: 4
- Full bathrooms: 3
- Half bathrooms: 1
Heating & Cooling
- Heating: Electric, Heat Pump, Natural Gas, Zoned
- Cooling: Electric, Heat Pump, Zoned
Other Interior
- Flooring: Carpet, Laminate
- Appliances: Dishwasher, Disposal, Microwave
- Features: Dining Area, Double Vanity, Granite Counters, High Ceilings, High Speed Internet, Kitchen Island, Bath In Primary Bedroom, Wired For Data, Walk In Closets
Exterior details
Exterior
- Deck
Parking
- Garage spaces: 2.0
Construction details
Type & Style
- Home type: Townhouse
- Architectural style: Row House
- Stories: 3
Materials
- Construction: Drywall, Frame, Vinyl Siding
- Roof: Shingle
Listed by: Kim Tierney (804) 979-2381, Virginia Colony Realty Inc
MLS#: 2617231
Listings displayed by Propified through Rand Properties Brokerage.
To report an issue or dispute listing information, contact Rand Properties Brokerage.
All or a portion of the Listing Content is provided by the Central Virginia Regional MLS, LLC, from a copyrighted compilation of Listings. All CVR MLS Listing Content provided is deemed reliable but is not guaranteed accurate. The compilation of Listings and each individual Listing are ©2026 Central Virginia Regional MLS, LLC. All rights reserved.
Similar properties