Description
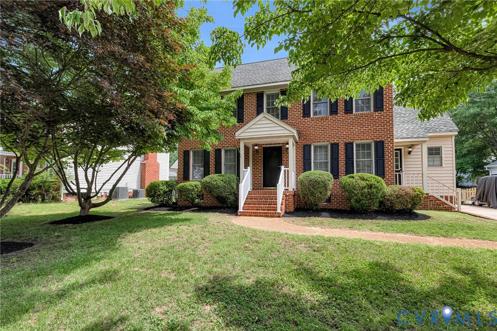
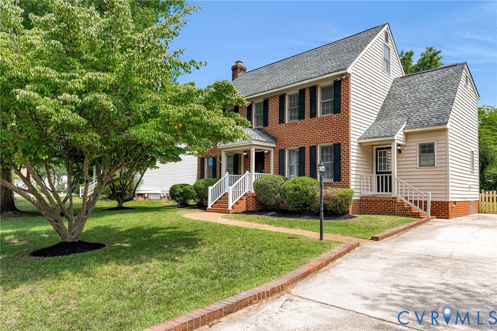
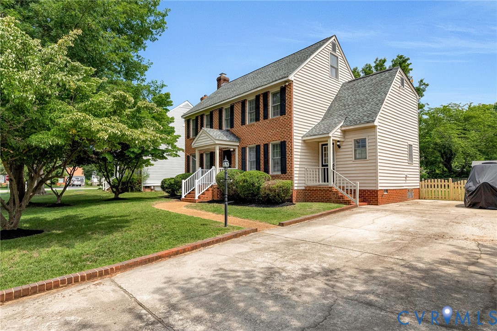
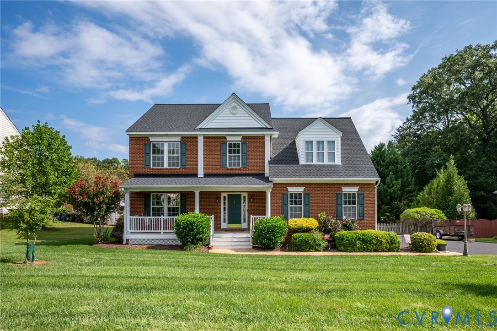
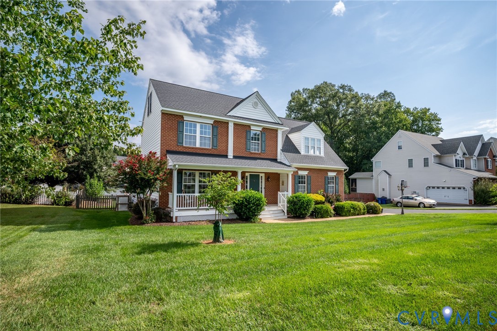
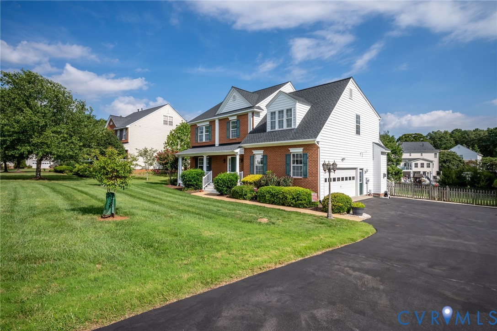
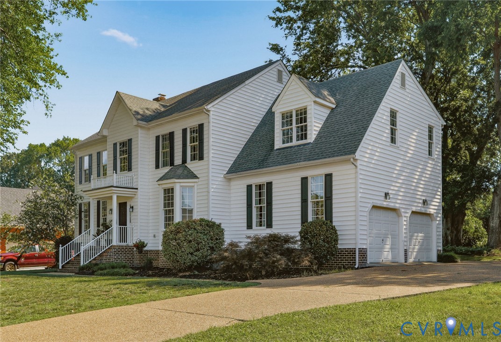
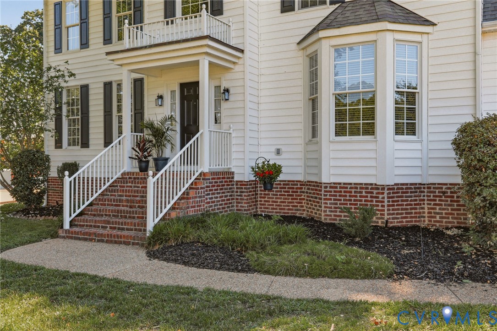
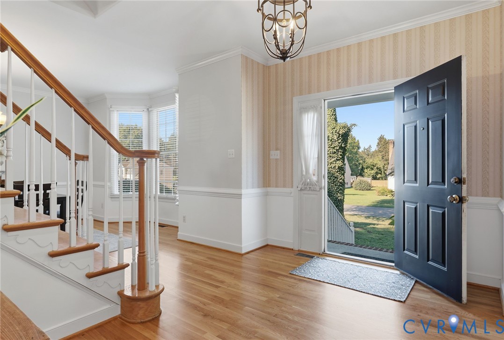
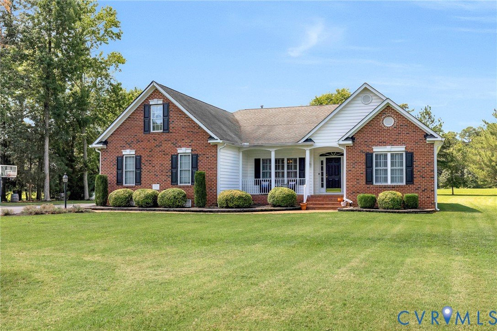
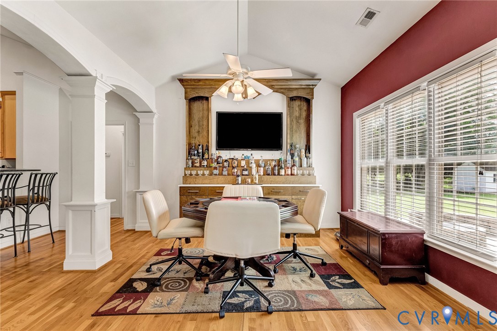
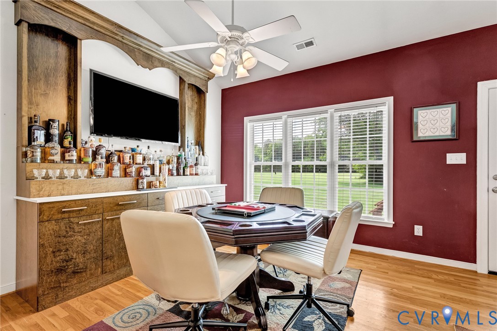
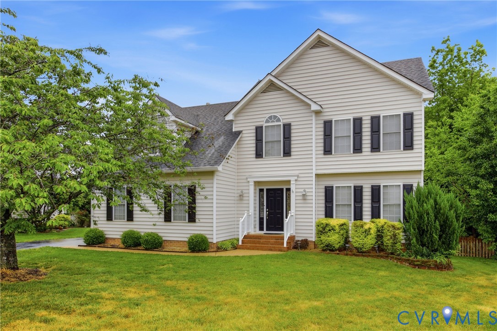
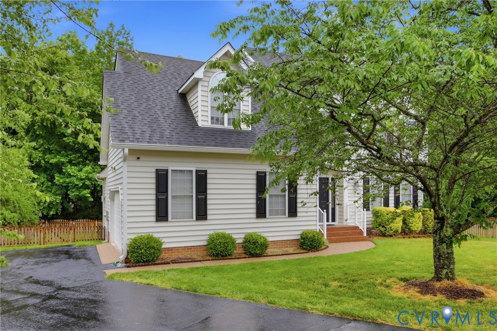
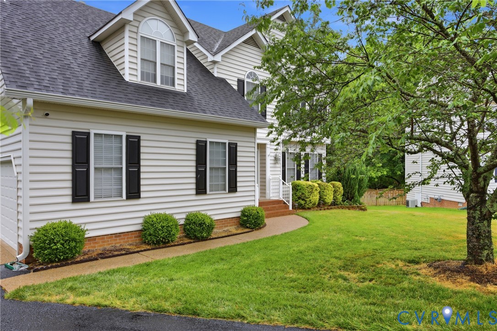
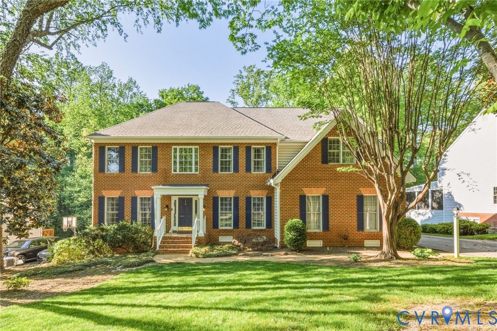
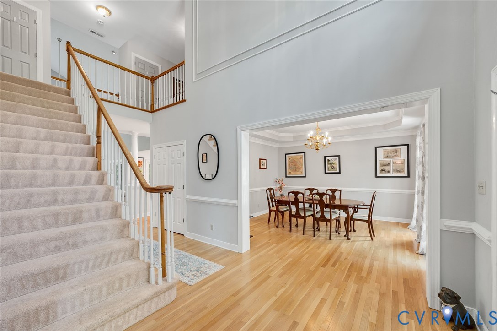
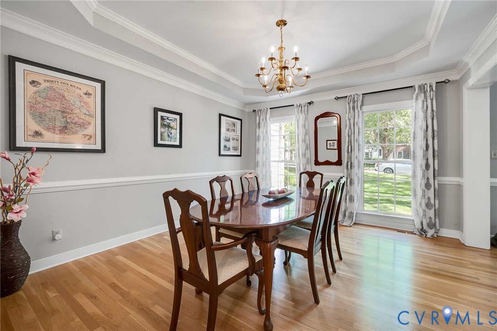
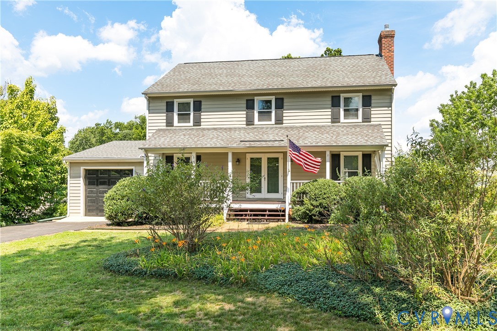
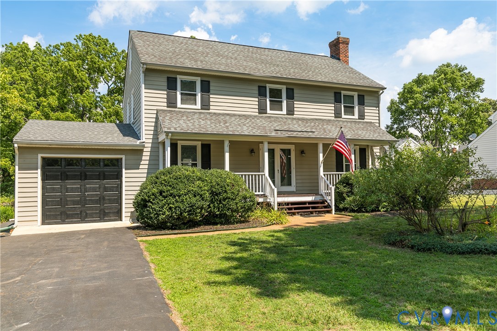
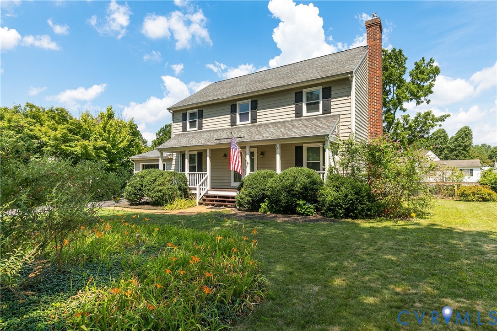
Beautifully maintained & lovingly cared for, this 4 bedroom, 2.5 bath colonial in desirable Craney Island Estates offers bright, inviting spaces & thoughtful updates throughout. Gleaming hardwood floors extend through most of the home, while abundant natural light & an easy, open flow create a welcoming atmosphere perfect for both everyday living & entertaining. The eat-in kitchen features white cabinetry, quartz countertops, beadboard backsplash, & updated hardware, providing style & functionality. Just off the kitchen, the formal dining room is enhanced by crown molding & chair rail detail, creating an elegant setting for gatherings/special occasions. A well-appointed laundry room w/ built-in cabinetry adds convenience, while the spacious living room centers around a charming brick gas fireplace & opens seamlessly to outdoor living spaces. Step outside to a large, extended deck complete w/ hot tub, which overlooks a beautifully landscaped backyard. A brick patio, greenhouse, raised garden beds for herbs/vegetables, & detached garage w/ electricity make this outdoor space as practical as it is enjoyable. Mature landscaping provides beauty & privacy, creating a peaceful retreat right at home. Upstairs, the primary suite offers new hardwood flooring, a walk-in closet, & private en suite bath. Two additional bedrooms are bright & generously sized, w/ ceiling fans, ample closet space, & new carpeting. A large hall bath serves these bedrooms, while the 3rd floor provides two versatile bonus rooms that can easily function as a 4th bedroom, home office, recreation room, craft room, or additional flex space to suit your needs. Numerous updates reflect the exceptional care this home has received, including hardwood flooring added to the stairs, updated bathrooms, kitchen improvements, an extended rear deck, & the addition of a greenhouse. Situated on a quiet street with convenient access to shopping, dining, & interstate, this move-in-ready home offers comfort, flexibility, & pride of ownership at every turn.
All features
Interior details
Bedrooms & Bathrooms
- Bedrooms: 4
- Bathrooms: 3
- Full bathrooms: 2
- Half bathrooms: 1
Heating & Cooling
- Heating: Electric, Zoned
- Cooling: Electric, Whole House Fan, Zoned
Other Interior
- Flooring: Carpet, Laminate, Wood
- Appliances: Dryer, Dishwasher, Electric Cooking, Gas Water Heater, Oven, Refrigerator, Smooth Cooktop, Stove, Tankless Water Heater, Washer
- Features: Separate Formal Dining Room, Eat In Kitchen, French Doors Atrium Doors, Fireplace, Hot Tub Spa, Bath In Primary Bedroom, Pantry, Solid Surface Counters, Walk In Closets
- Fireplaces: 1
Exterior details
Exterior
- Deck, Hot Tub Spa, Porch, Storage, Shed, Paved Driveway
- Windows: Storm Windows
Parking
- Garage spaces: 1.0
Construction details
Type & Style
- Home type: Single Family
- Architectural style: Colonial, Two Story
- Stories: 2
Materials
- Construction: Frame, Vinyl Siding
- Roof: Asphalt
Listed by: Caleb Boyer 804-512-4999, Providence Hill Real Estate
MLS#: 2615975
Listings displayed by Propified through Rand Properties Brokerage.
To report an issue or dispute listing information, contact Rand Properties Brokerage.
All or a portion of the Listing Content is provided by the Central Virginia Regional MLS, LLC, from a copyrighted compilation of Listings. All CVR MLS Listing Content provided is deemed reliable but is not guaranteed accurate. The compilation of Listings and each individual Listing are ©2026 Central Virginia Regional MLS, LLC. All rights reserved.
Similar properties