Description
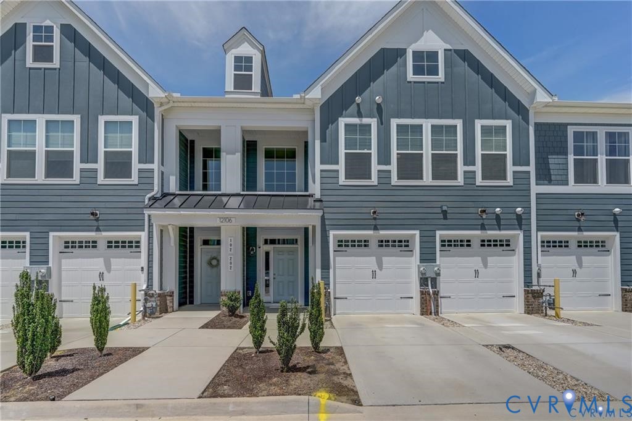
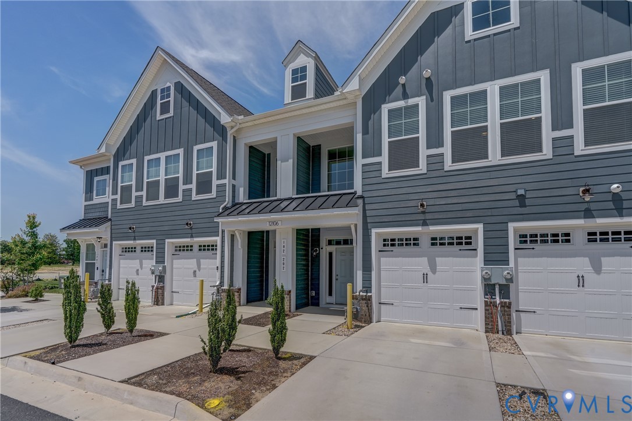
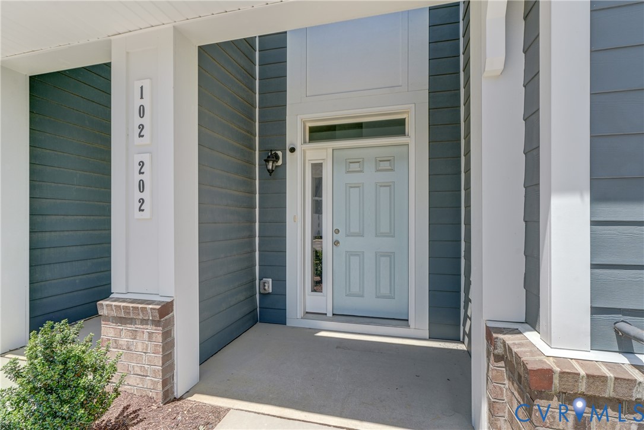
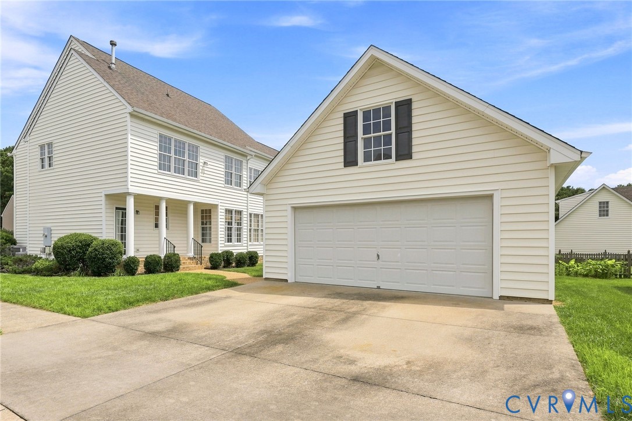
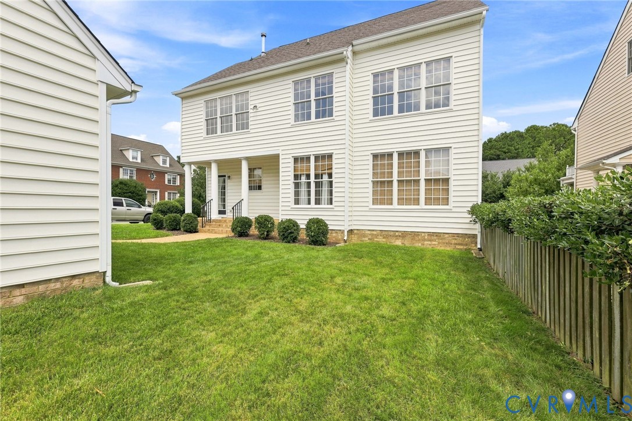
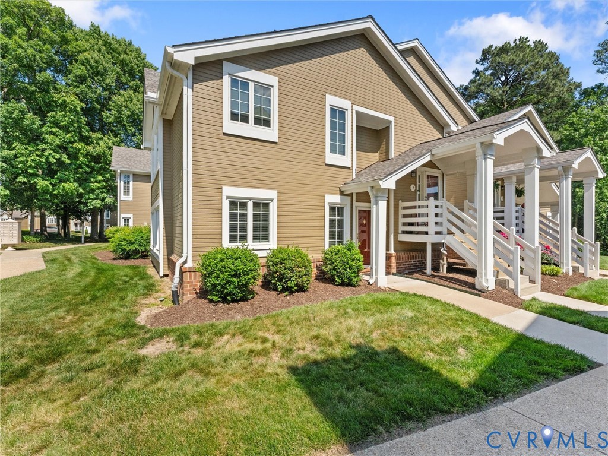
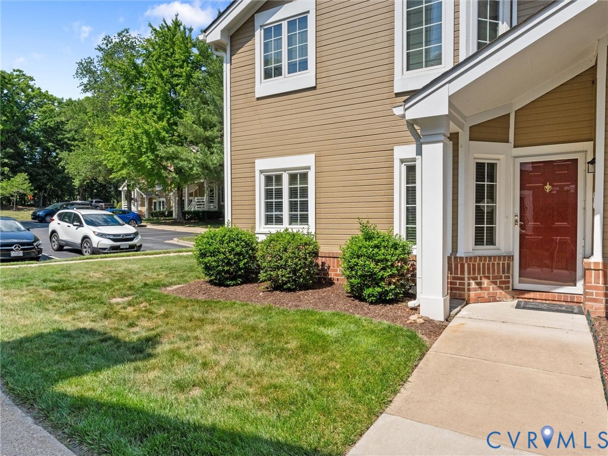
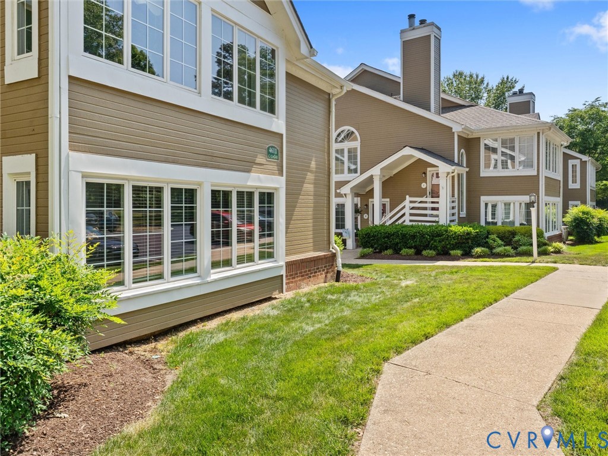
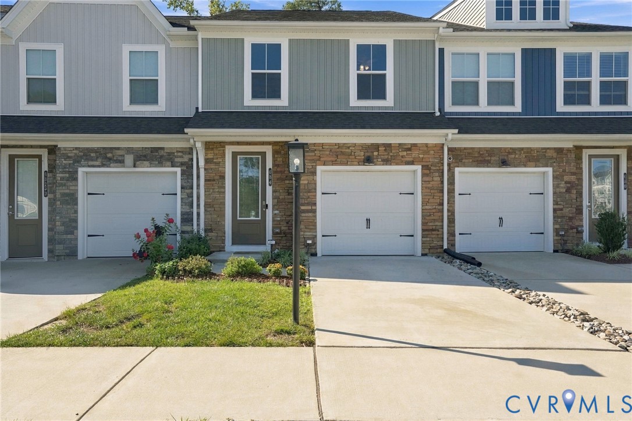
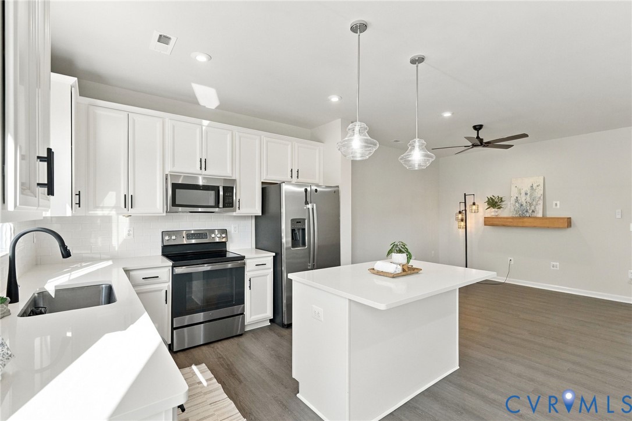
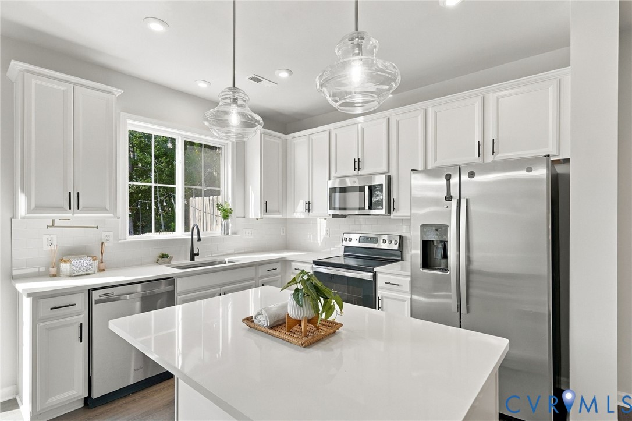
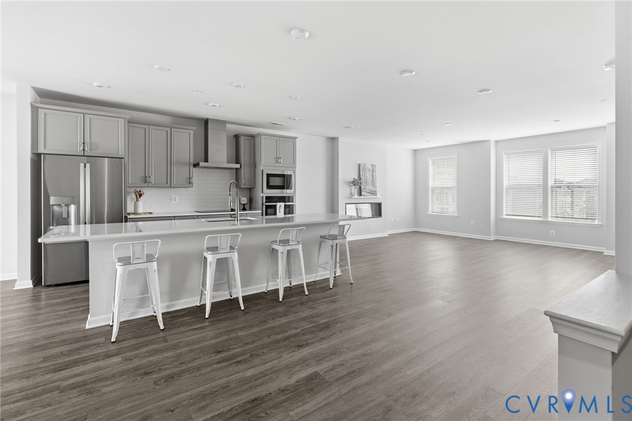
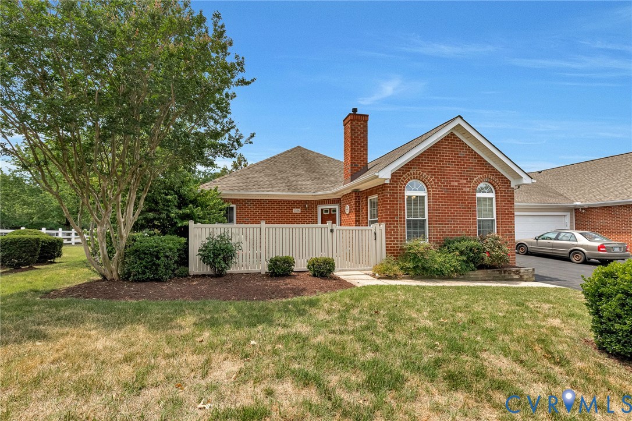
Enjoy effortless, low-maintenance living in this beautiful first-floor condo! An open and inviting floor plan welcomes you with a bright Family Room featuring a soaring vaulted ceiling and cozy gas fireplace, seamlessly connecting to the spacious Dining Area—perfect for everyday living and entertaining. The well-equipped Kitchen offers gas cooking, a pantry, convenient cabinet pull-outs, and a Laundry Closet with built-in shelving for added functionality. The spacious Primary Suite features newer carpet with upgraded plush padding, a large walk-in closet, and a private bath with ceramic tile flooring and a tiled shower. A comfortable second bedroom also boasts newer carpet and plush padding, while the nearby hall bath with a tiled tub/shower provides an ideal space for guests. Additional highlights include an attached two-car garage with built-in shelving and pull-down attic access for exceptional storage. Enjoy morning coffee or evening relaxation on the large, private front patio. Community amenities include a clubhouse with social activities, exercise equipment, and a refreshing outdoor pool. Major updates provide peace of mind, including a new gas furnace and A/C (2022), new windows (2022), gas range (2021), newer Bosch dishwasher, and gas fireplace serviced (2022). Ideally located in the heart of Glen Allen, this home is just minutes from shopping, dining, and everyday conveniences. Don't miss this opportunity to enjoy comfort, convenience, and an active community lifestyle!
All features
Interior details
Bedrooms & Bathrooms
- Bedrooms: 2
- Bathrooms: 2
- Full bathrooms: 2
Heating & Cooling
- Heating: Forced Air, Natural Gas
- Cooling: Central Air, Electric
Other Interior
- Flooring: Ceramic Tile, Partially Carpeted, Vinyl
- Appliances: Dryer, Dishwasher, Gas Cooking, Disposal, Gas Water Heater, Ice Maker, Microwave, Oven, Refrigerator, Stove, Washer
- Features: Ceiling Fans, Cathedral Ceilings, Dining Area, Fireplace, Bath In Primary Bedroom, Main Level Primary, Pantry, Recessed Lighting, Walk In Closets
- Fireplaces: 1
Exterior details
Exterior
- Paved Driveway
Parking
- Garage spaces: 2.0
Construction details
Type & Style
- Home type: Condo
- Architectural style: Patio Home, Ranch
- Stories: 1
Materials
- Construction: Brick, Drywall, Frame, Hardiplank Type
Listed by: Charlene Mitchell (804) 752-3503, Weichert Home Run Realty
MLS#: 2617082
Listings displayed by Propified through Rand Properties Brokerage.
To report an issue or dispute listing information, contact Rand Properties Brokerage.
All or a portion of the Listing Content is provided by the Central Virginia Regional MLS, LLC, from a copyrighted compilation of Listings. All CVR MLS Listing Content provided is deemed reliable but is not guaranteed accurate. The compilation of Listings and each individual Listing are ©2026 Central Virginia Regional MLS, LLC. All rights reserved.
Similar properties