Description
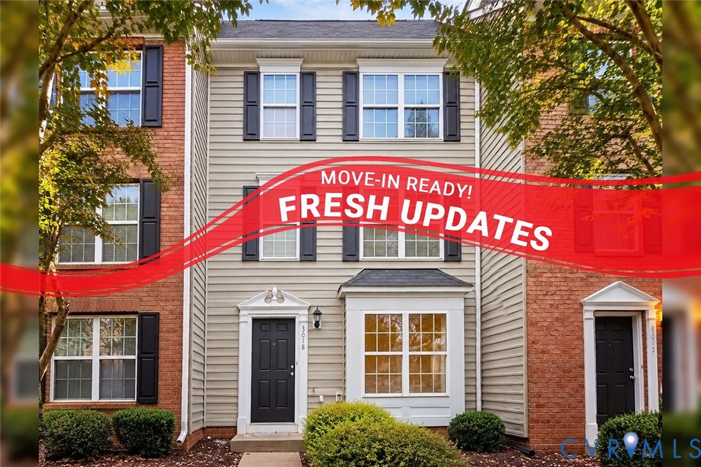
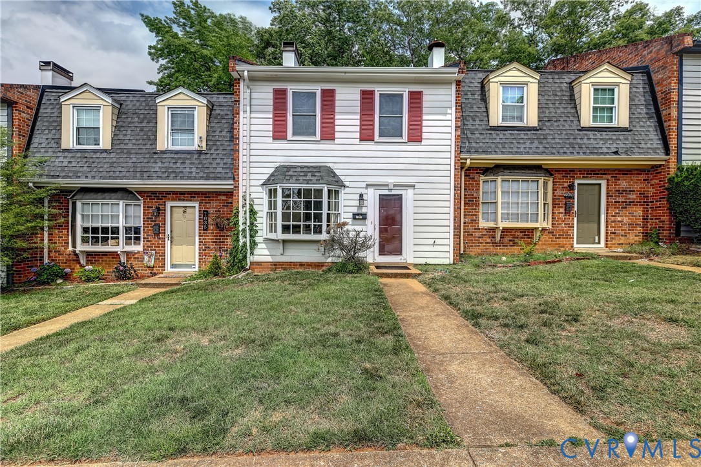
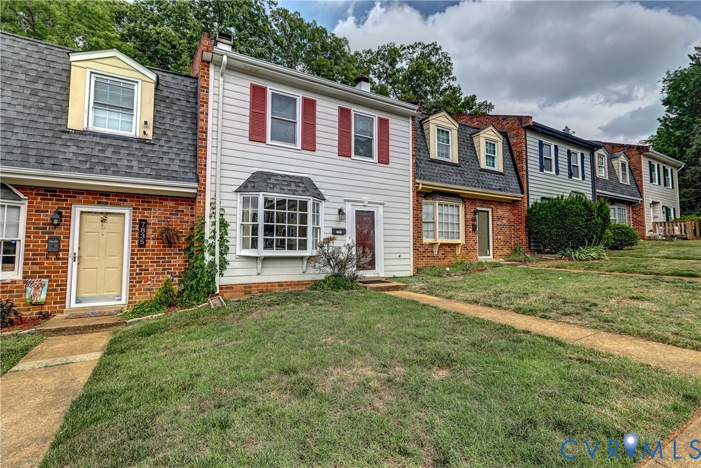
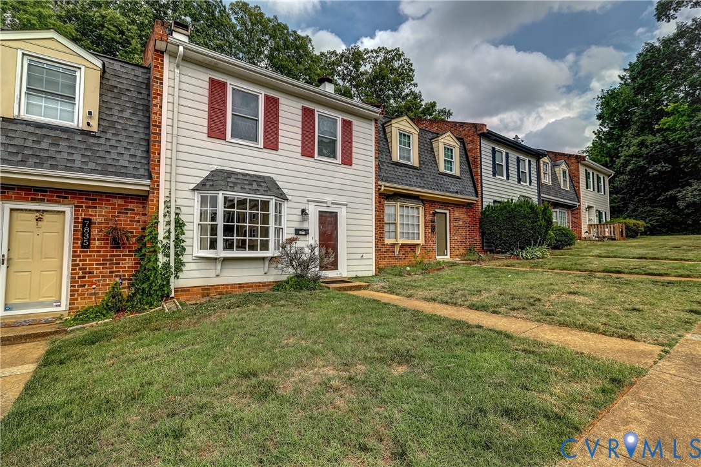
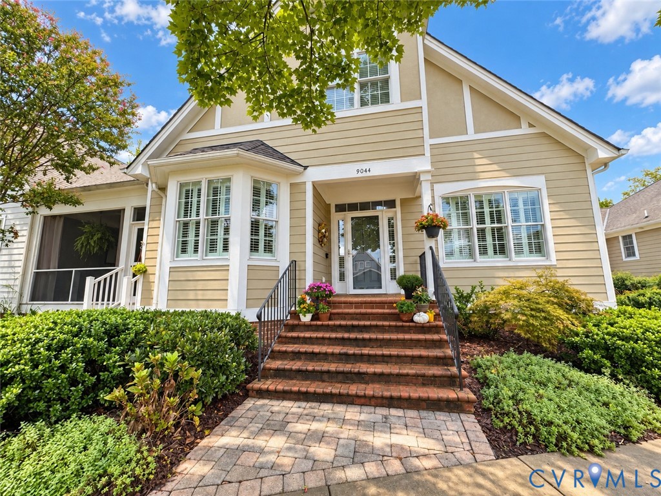
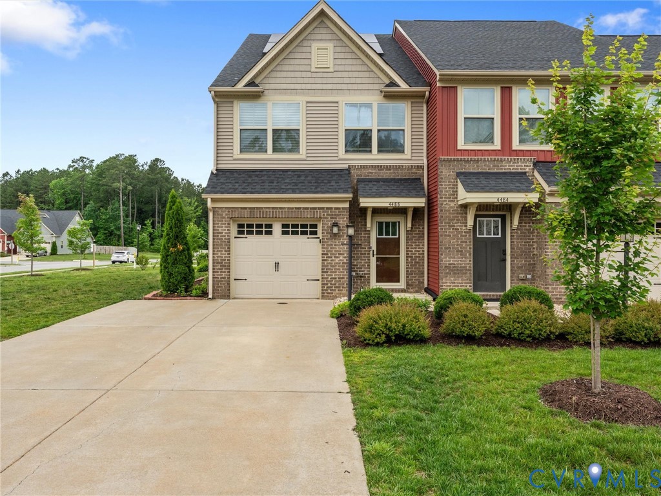
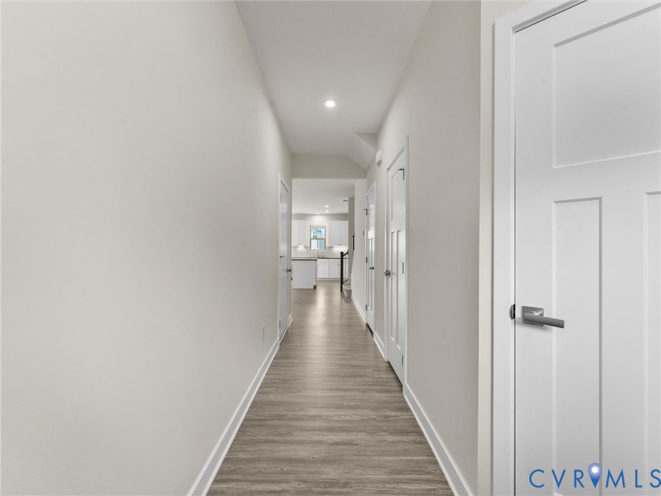
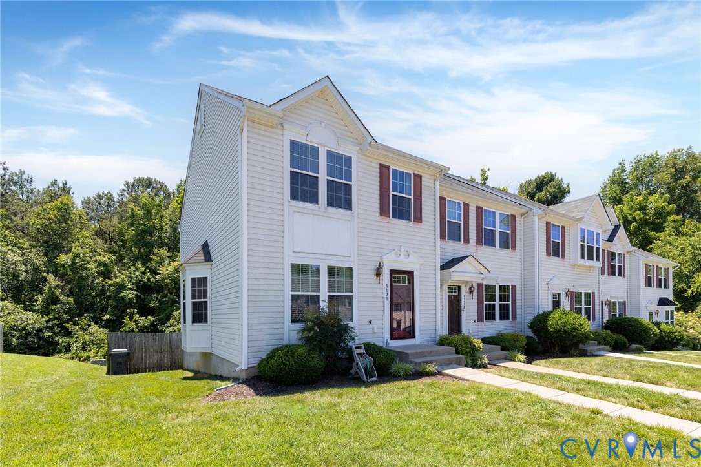
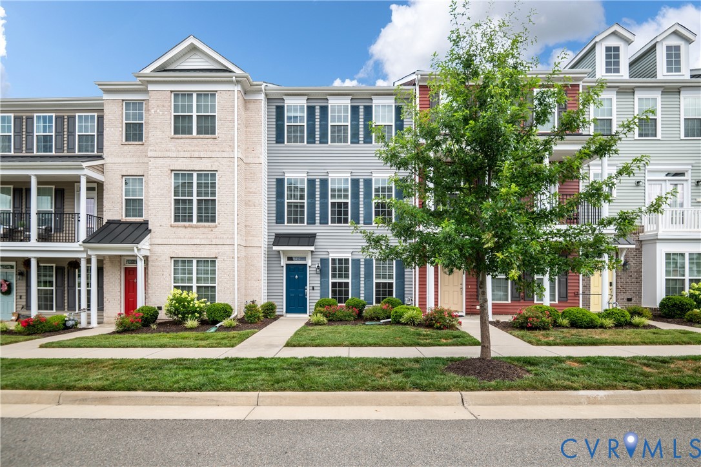
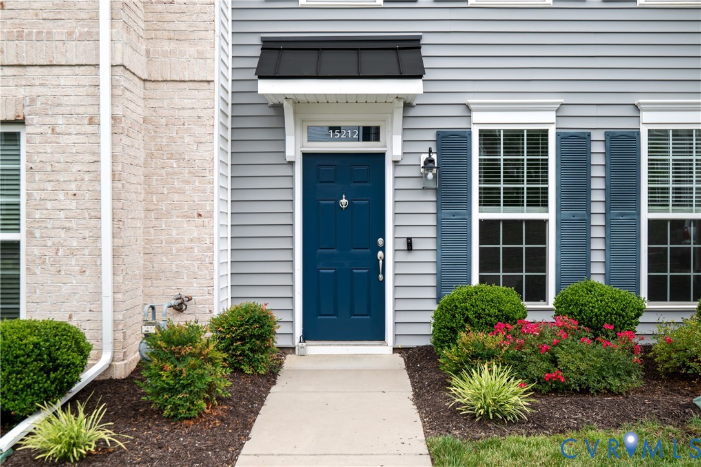
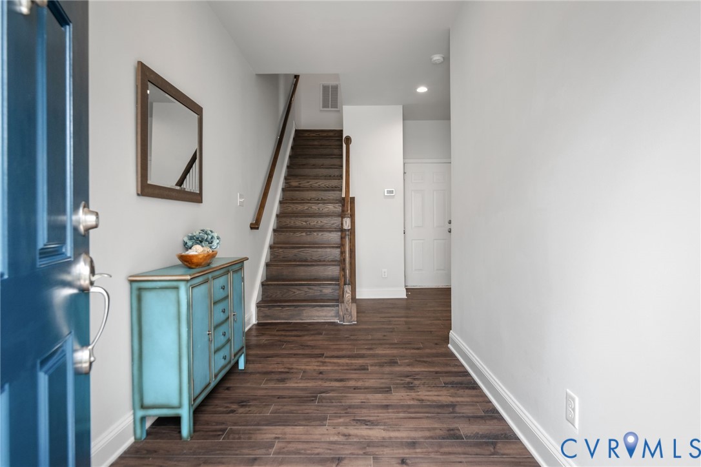
Welcome to 15212 Dunton Ave in sought-after Cosby Village! Built by Main Street Homes, this beautifully designed 3-bedroom, 3.5-bath townhome offers the feel of new construction with modern finishes, brand new carpet throughout, and energy-efficient certified construction — helping provide lower utility costs and greater long-term savings. A first-floor bedroom and full bath offer added flexibility, perfect for guests, a home office, or multigenerational living. Upstairs, you'll find the spacious primary suite along with an additional bedroom featuring its own private en suite bath, creating the perfect opportunity for a second primary bedroom setup if desired. The stylish kitchen features granite countertops, white cabinetry, and a built-in wine bar, creating the perfect space for entertaining and everyday living. Featuring a spacious layout, a 2-car garage, and 2 additional driveway parking spaces, this home blends comfort and convenience seamlessly. Enjoy an unmatched lifestyle with resort-style amenities including a pool, fitness center, dog park, playground, fire pit, and more — all creating a true family-friendly community feel. Perfectly positioned within walking distance to Publix, Kline's Dairy Bar, and everything at Cosby Village Square, plus just minutes from Cosby High School. Conveniently located right off Hull Street, you'll have endless shopping, dining, and entertainment options at your fingertips. This is low-maintenance living with the perfect blend of style, location, and value.
All features
Interior details
Bedrooms & Bathrooms
- Bedrooms: 3
- Bathrooms: 4
- Full bathrooms: 3
- Half bathrooms: 1
Heating & Cooling
- Heating: Heat Pump, Natural Gas
- Cooling: Electric
Other Interior
- Flooring: Carpet, Wood
- Appliances: Dryer, Dishwasher, Disposal, Gas Water Heater, Microwave, Oven, Refrigerator, Stove, Tankless Water Heater, Washer
- Features: Bedroom On Main Level, Dining Area, Double Vanity, Granite Counters, High Ceilings, Kitchen Island, Bath In Primary Bedroom, Pantry, Recessed Lighting, Walk In Closets
Exterior details
Exterior
- Deck
Parking
- Garage spaces: 2.0
Construction details
Type & Style
- Home type: Townhouse
- Architectural style: Row House
- Stories: 2
Materials
- Construction: Drywall, Frame, Vinyl Siding
- Roof: Shingle
Listed by: Rick Cox (804) 920-1738, The Rick Cox Realty Group
MLS#: 2617234
Listings displayed by Propified through Rand Properties Brokerage.
To report an issue or dispute listing information, contact Rand Properties Brokerage.
All or a portion of the Listing Content is provided by the Central Virginia Regional MLS, LLC, from a copyrighted compilation of Listings. All CVR MLS Listing Content provided is deemed reliable but is not guaranteed accurate. The compilation of Listings and each individual Listing are ©2026 Central Virginia Regional MLS, LLC. All rights reserved.
Similar properties