Description
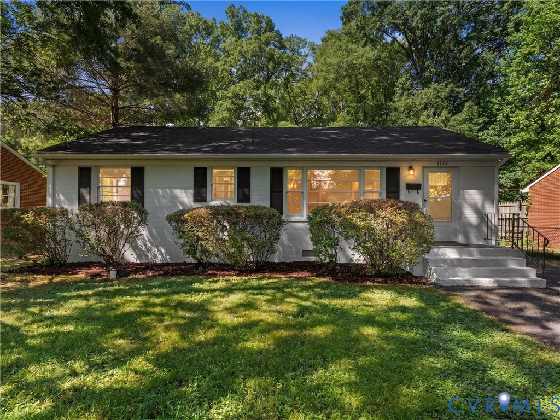
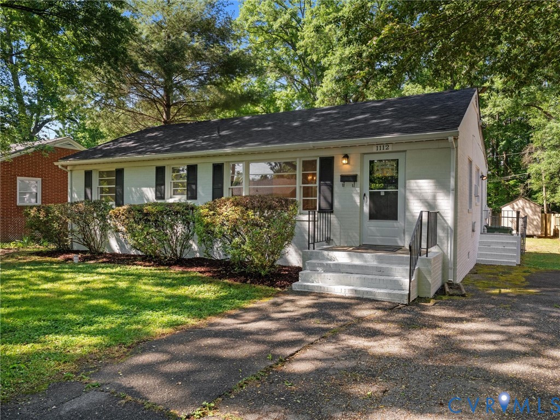
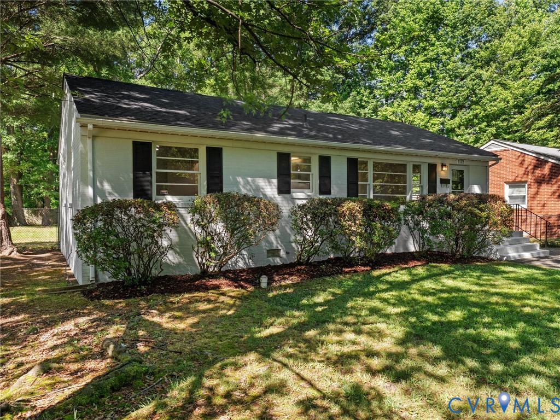
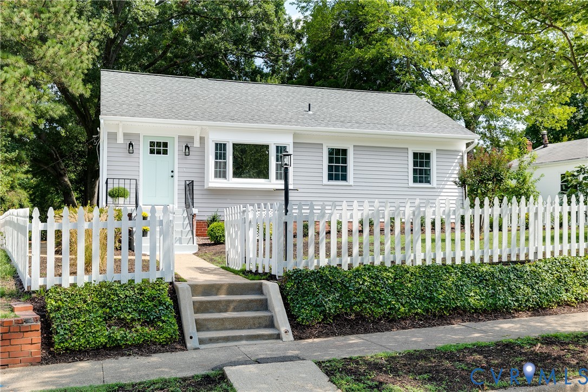
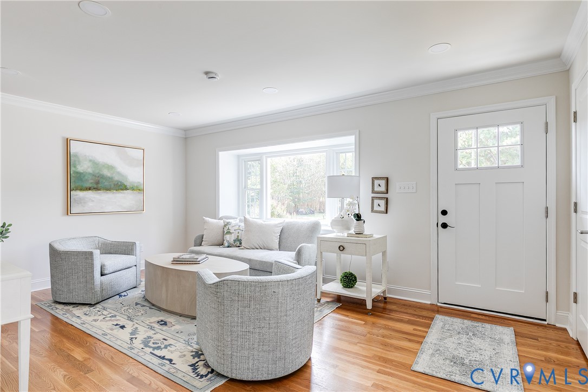
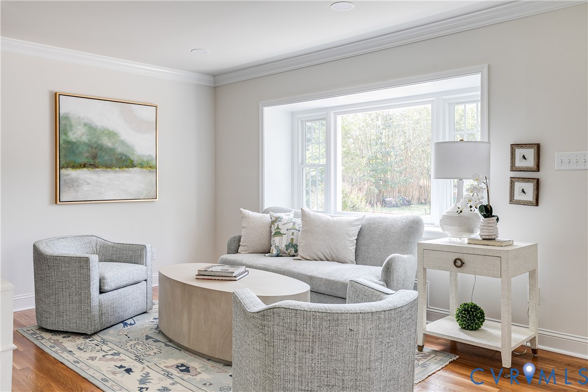
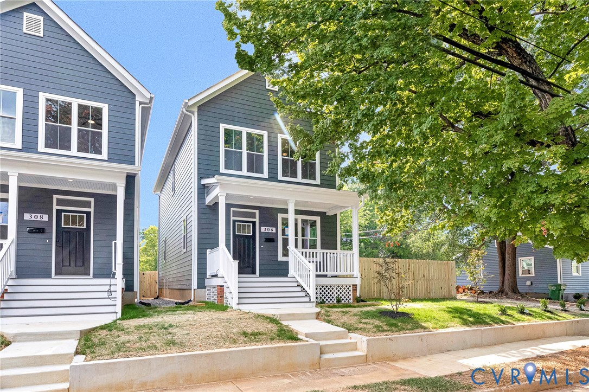
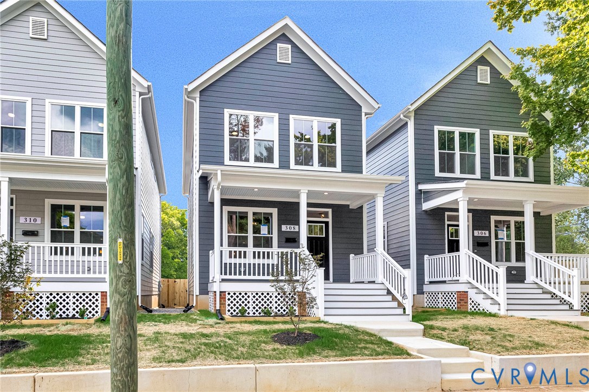
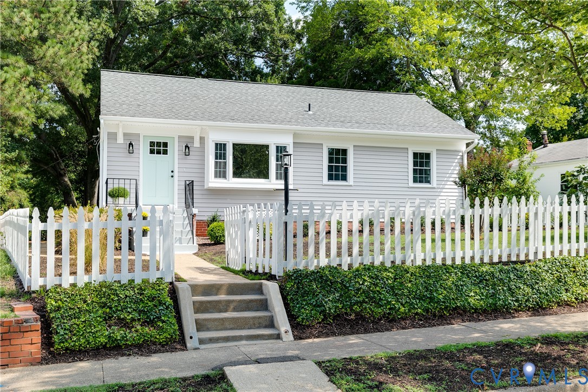
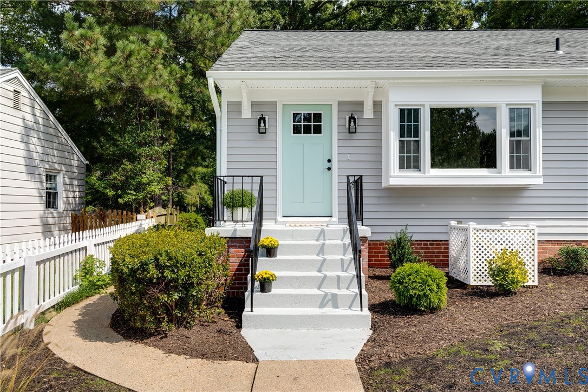
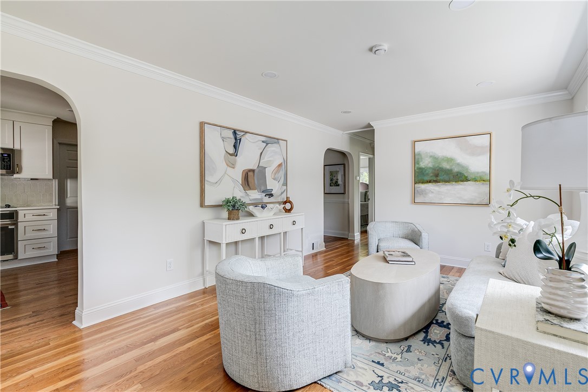
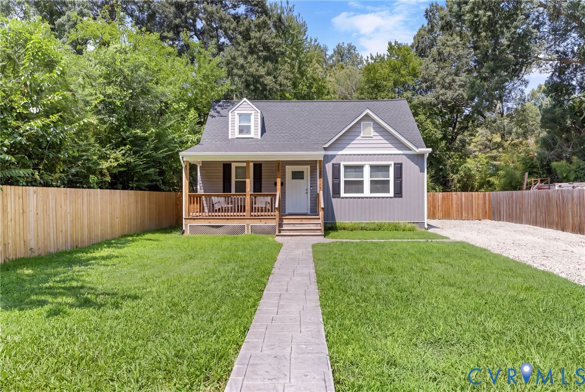
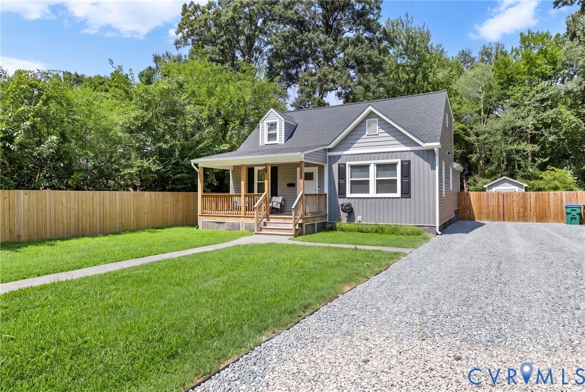
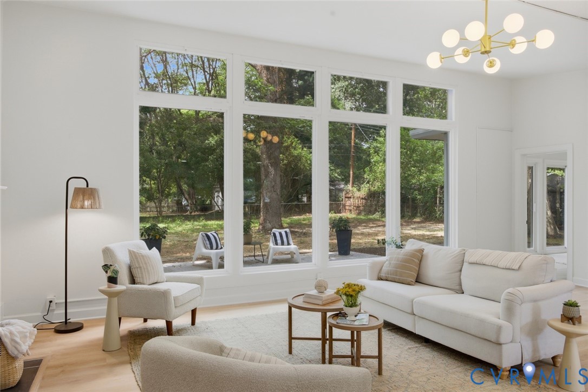
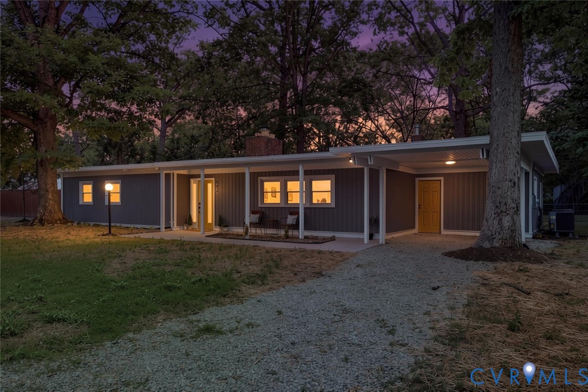
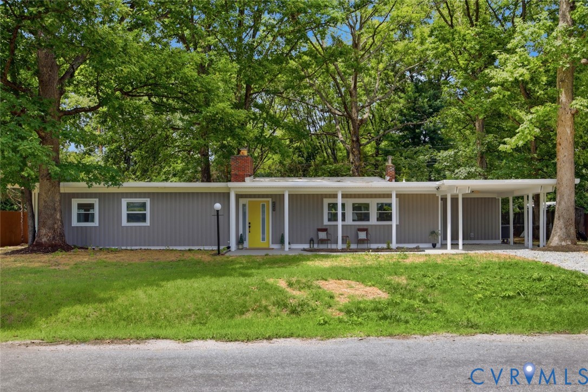
Welcome to 5256 Rockland Road, a stunning, fully permitted renovation in the sought-after Westover Hills / Forest Hill area! This beautifully reimagined 3-bedroom, 2-bath home blends timeless charm with today's modern finishes. Step inside to a bright, open-concept living area filled with natural light from oversized windows. The designer kitchen features brand-new stainless steel appliances, quartz countertops, custom cabinetry, and stylish finishes. Every detail has been updated, including all new electrical and plumbing fixtures, modern lighting, fresh paint, and a fully permitted renovation for added peace of mind. A versatile bonus room is perfect for a home office, den, or flex space and features two sliding glass doors leading to the rear patio and fenced backyard, creating seamless indoor-outdoor living. Both bathrooms have been beautifully renovated with designer tile surrounds, modern vanities, premium plumbing fixtures, and contemporary lighting, offering a spa-like feel. Enjoy an unbeatable location just minutes from the restaurants, breweries, and shops of Forest Hill, Westover Hills, The Fan, Museum District, and Scott's Addition. Outdoor enthusiasts will love the proximity to Forest Hill Park, Byrd Park, Maymont, the James River Park System, and convenient access to Powhite Parkway. Located in one of Richmond's most desirable communities, this move-in-ready home offers quality craftsmanship, designer finishes, and exceptional convenience. Don't miss this rare opportunity to own a beautifully renovated home in one of Richmond's hottest neighborhoods. Schedule your private showing today!
All features
Interior details
Bedrooms & Bathrooms
- Bedrooms: 3
- Bathrooms: 2
- Full bathrooms: 2
Heating & Cooling
- Heating: Electric, Heat Pump
- Cooling: Central Air, Electric, Heat Pump
Other Interior
- Flooring: Ceramic Tile, Vinyl
- Appliances: Dishwasher, Electric Cooking, Electric Water Heater, Range, Refrigerator, Water Heater
- Features: Fireplace
- Fireplaces: 1
Exterior details
Exterior
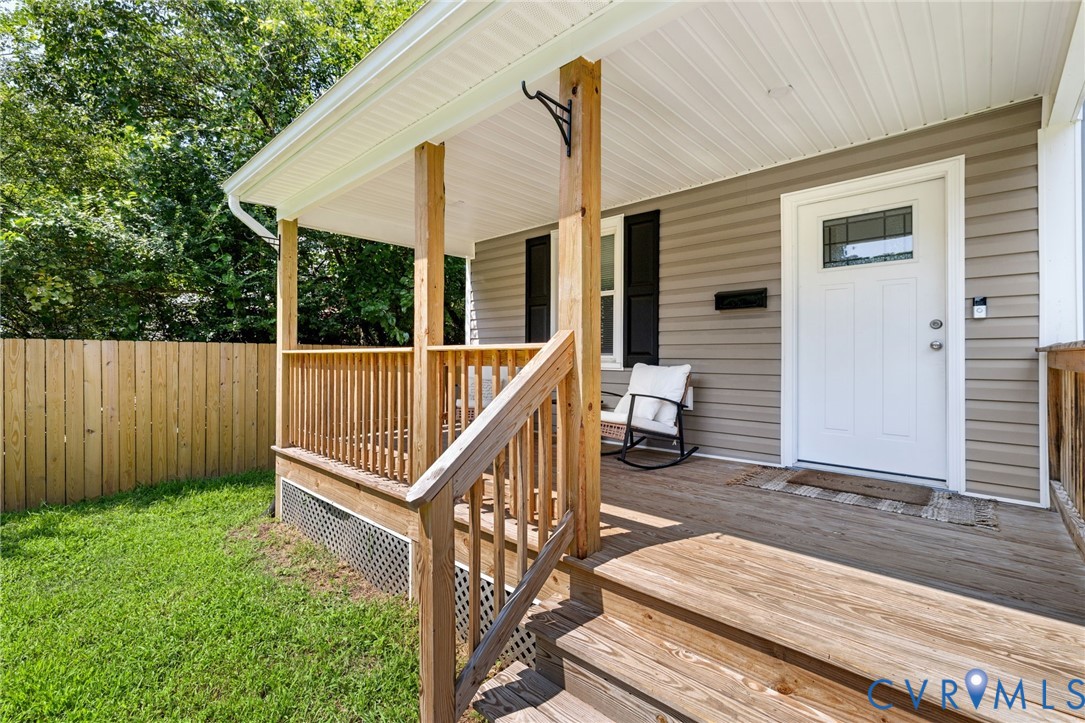
- Porch, Unpaved Driveway
Construction details
Type & Style
- Home type: Single Family
- Architectural style: Contemporary, Patio Home, Ranch
- Stories: 1
Materials
- Construction: Frame, Vinyl Siding
- Roof: Flat, Other
- Foundation: Slab
Listed by: Ford Pham (804) 359-9200, United Real Estate Richmond
MLS#: 2617333
Listings displayed by Propified through Rand Properties Brokerage.
To report an issue or dispute listing information, contact Rand Properties Brokerage.
All or a portion of the Listing Content is provided by the Central Virginia Regional MLS, LLC, from a copyrighted compilation of Listings. All CVR MLS Listing Content provided is deemed reliable but is not guaranteed accurate. The compilation of Listings and each individual Listing are ©2026 Central Virginia Regional MLS, LLC. All rights reserved.
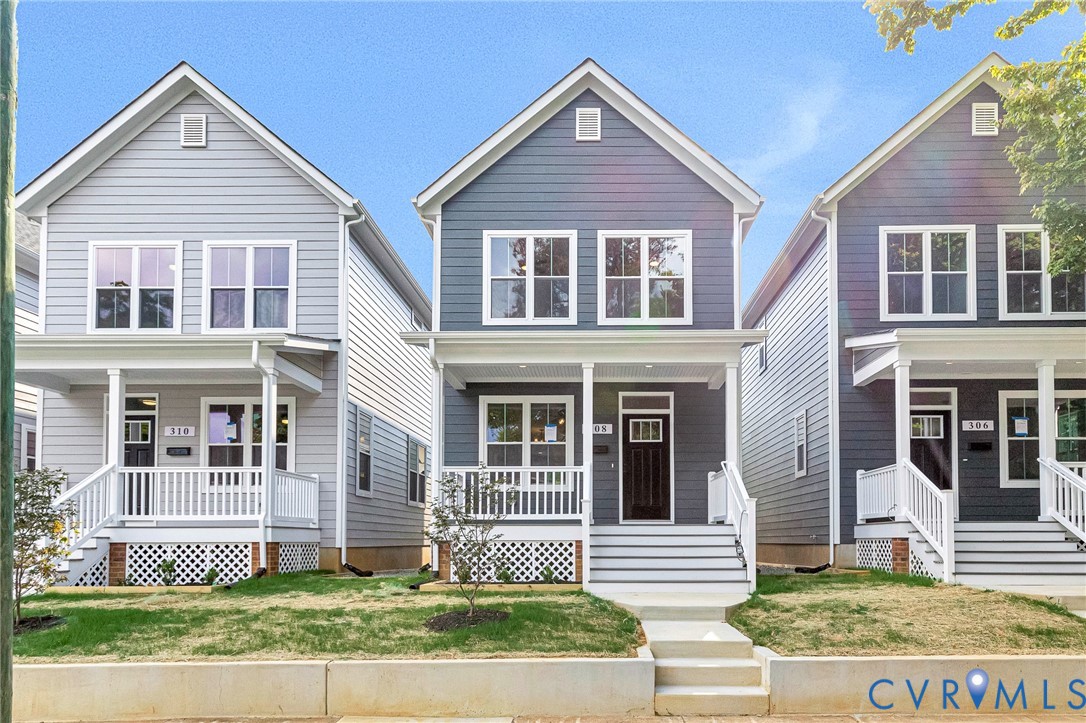
Similar properties