Description
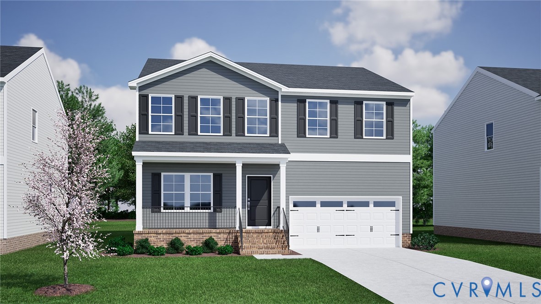
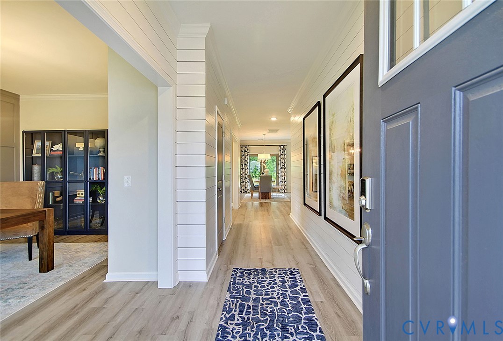
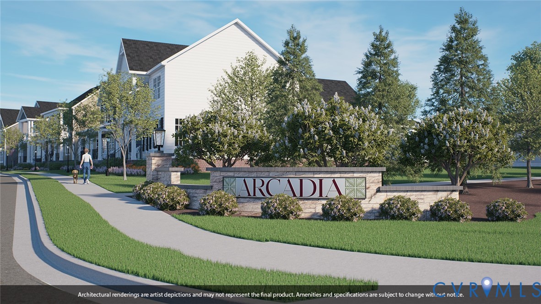
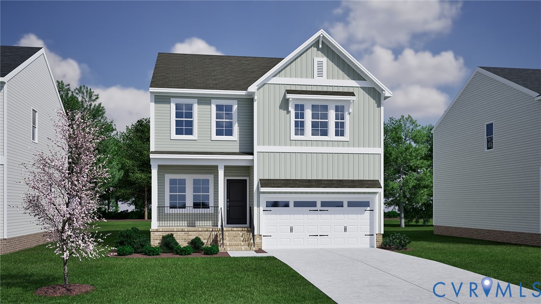
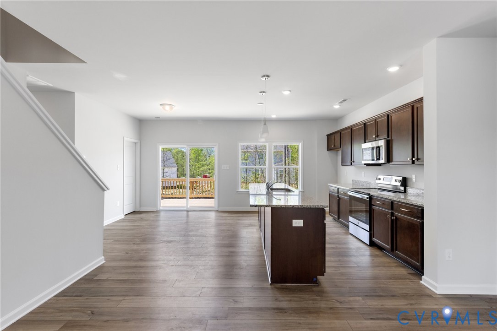
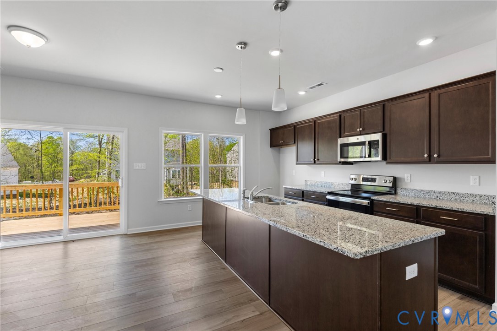
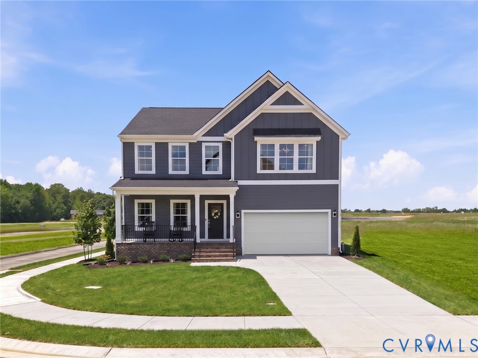
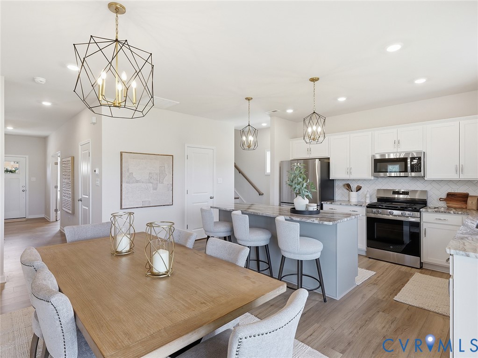
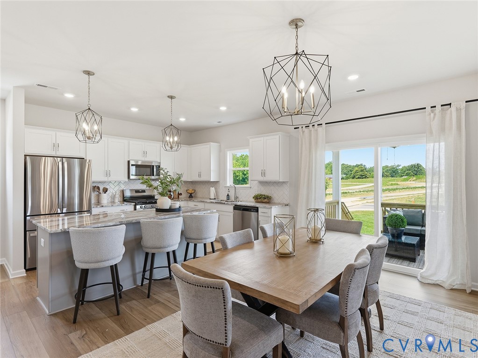
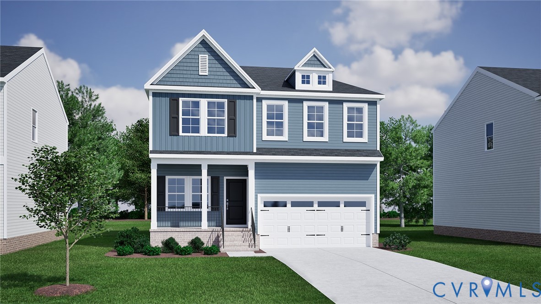
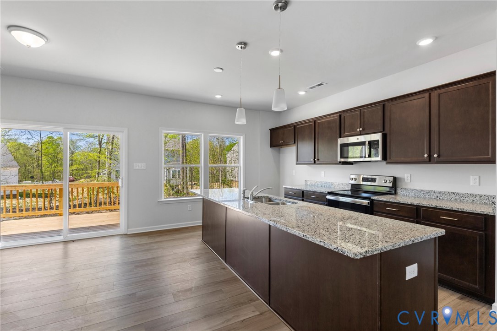
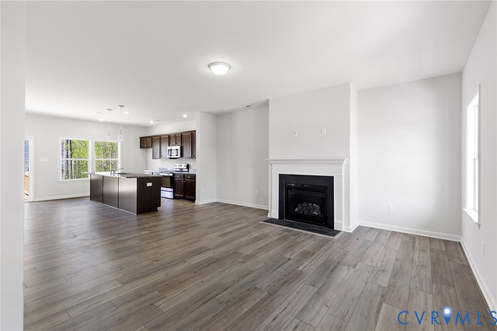
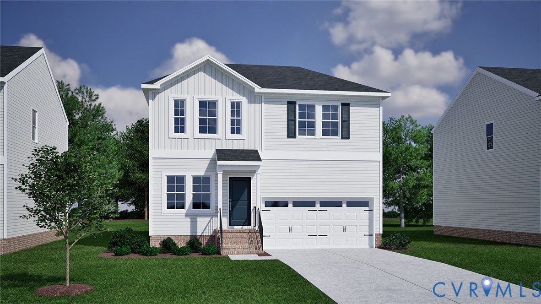
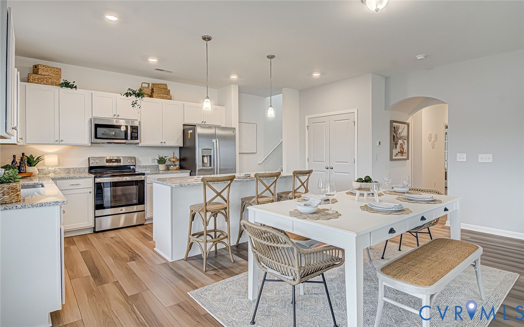
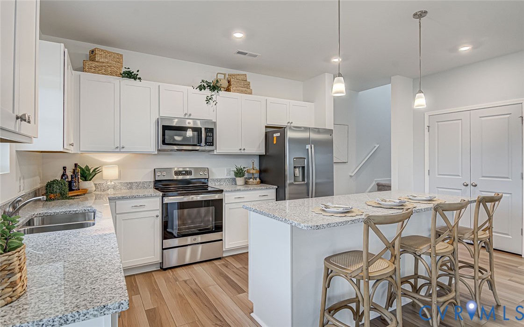
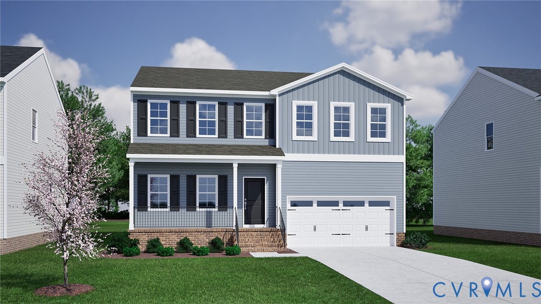
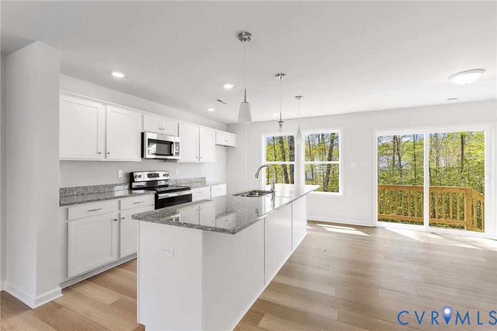
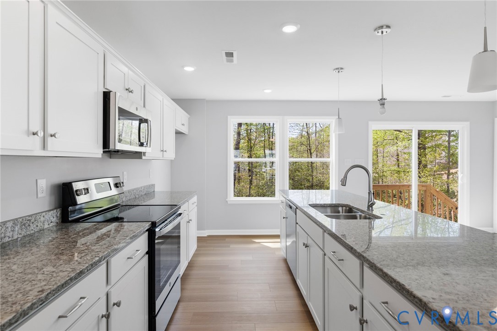
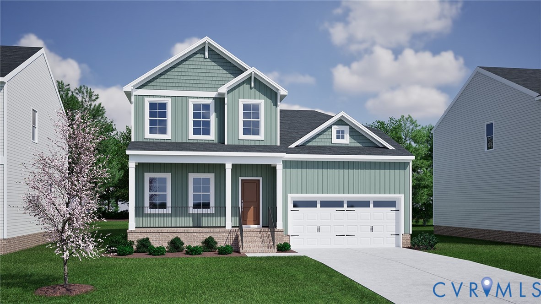
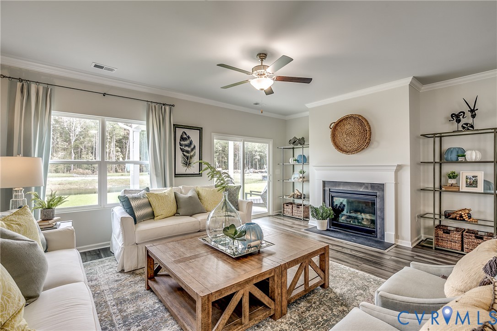
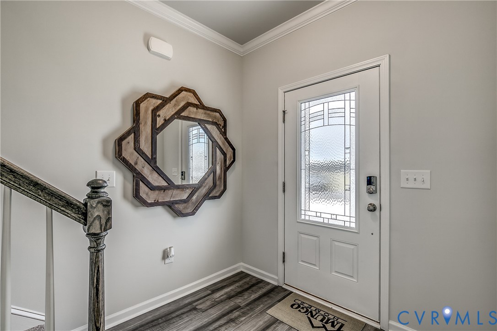
"Move In This Year at Arcadia by Mungo Homes, Richmond’s Hottest New Community with Resort-Style Amenities! Welcome to the Pickens. This thoughtfully designed two-story home offers the convenience of main-level living combined with flexible space for loved ones. The first floor features 9-foot ceilings and a spacious primary suite tucked privately away, complete with a vaulted ceiling that adds volume and character to the space. Just off the entry, a dedicated home office provides a quiet workspace, while the main living area opens into a central great room and kitchen with an eat-in area, creating a natural gathering space for everyday living and entertaining. A powder room, laundry area, pet pad, and additional storage complete the main level, along with access to a covered rear porch for outdoor relaxation. An additional storage area not included in the square footage offers even more functional space. Upstairs, three additional bedrooms provide plenty of room for family, guests, or hobbies, along with a shared hall bath. A centrally located loft adds flexibility as a second living area, playroom, or media space, creating separation between private and shared spaces. With its main-level primary suite, multiple living areas, and seamless indoor-outdoor connection, this home is designed for comfort and versatility. Community amenities include a zero-entry pool, splash pad, pickleball courts, playground, and walking trails, offering a lifestyle designed to stand out in the area. Arcadia is ideally located just outside the city limits, approximately 15 minutes from dining and entertainment in downtown Richmond and about 10 minutes from Richmond International Airport. Surrounded by natural beauty, the community is adjacent to Dorey Park with convenient access to the Virginia Capital Trail. Home is scheduled for completion in Fall 2026." *Photos of our Pickens model not of the actual home*
All features
Interior details
Bedrooms & Bathrooms
- Bedrooms: 4
- Bathrooms: 3
- Full bathrooms: 2
- Half bathrooms: 1
Heating & Cooling
- Heating: Electric, Zoned
- Cooling: Zoned
Other Interior
- Flooring: Partially Carpeted, Vinyl
- Appliances: Dishwasher, Electric Cooking, Electric Water Heater, Microwave, Range
- Features: Bedroom On Main Level, En Suite Bathroom, Full Bath On Main Level, Granite Counters, High Ceilings, Main Level Primary
Exterior details
Parking
- Garage spaces: 2.0
Construction details
Type & Style
- Home type: Single Family
- Architectural style: Two Story
- Stories: 2
Materials
- Construction: Drywall, Frame, Hardiplank Type
Listed by: Catina Jones (804) 775-2000, ICON Realty Group, ERA Powered
MLS#: 2617402
Listings displayed by Propified through Rand Properties Brokerage.
To report an issue or dispute listing information, contact Rand Properties Brokerage.
All or a portion of the Listing Content is provided by the Central Virginia Regional MLS, LLC, from a copyrighted compilation of Listings. All CVR MLS Listing Content provided is deemed reliable but is not guaranteed accurate. The compilation of Listings and each individual Listing are ©2026 Central Virginia Regional MLS, LLC. All rights reserved.
Similar properties