Description
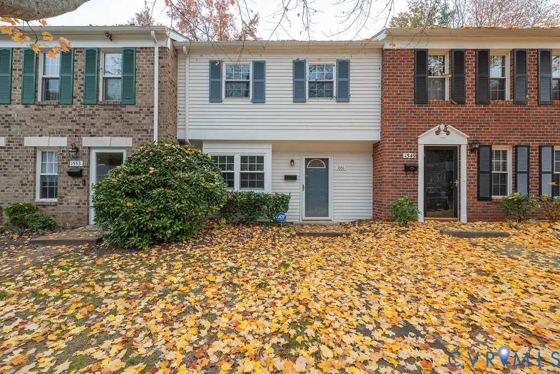
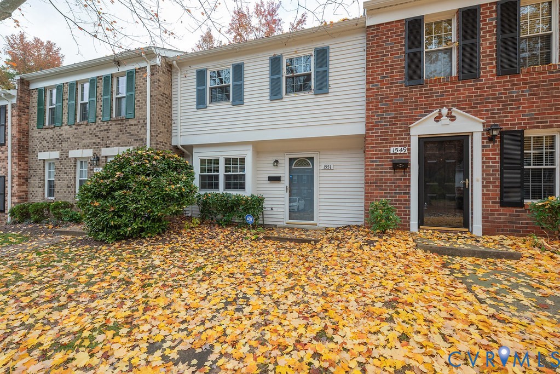
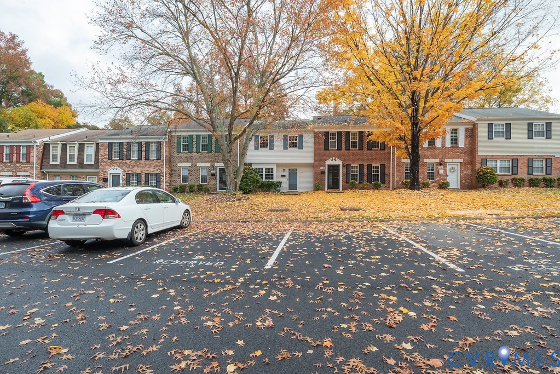
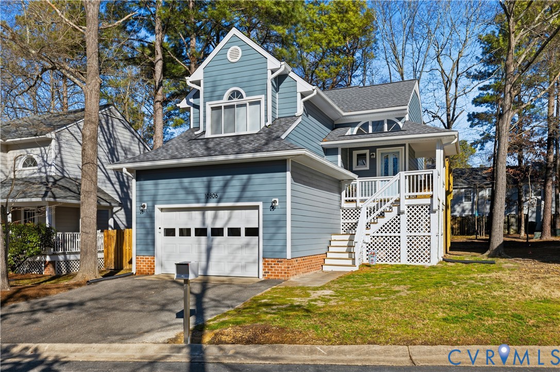
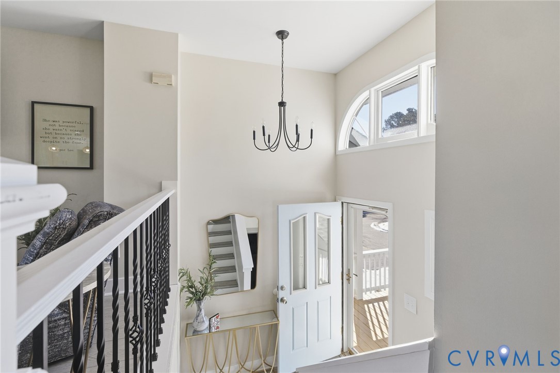
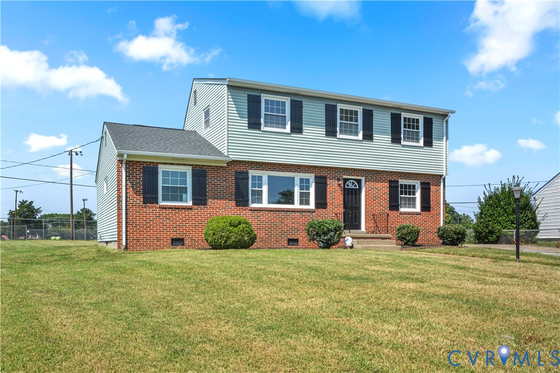
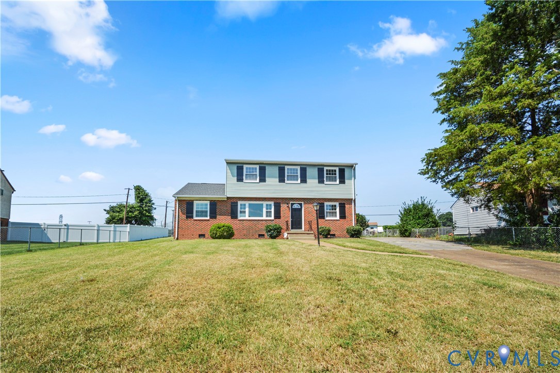
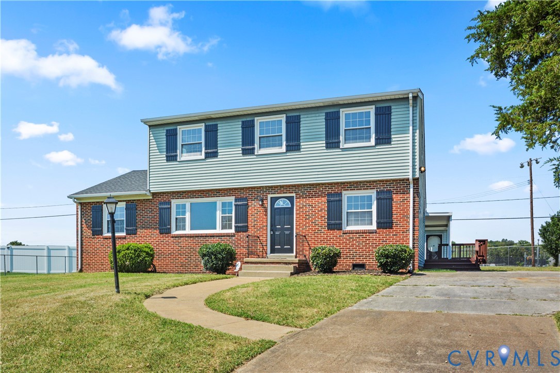
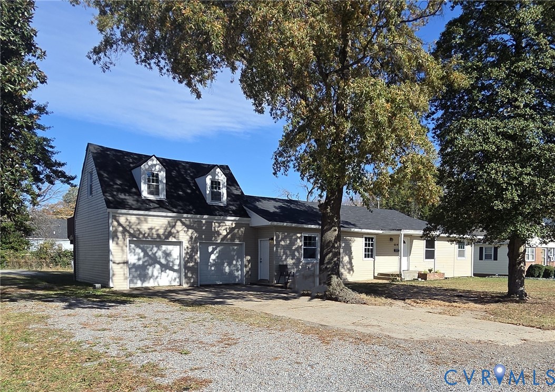
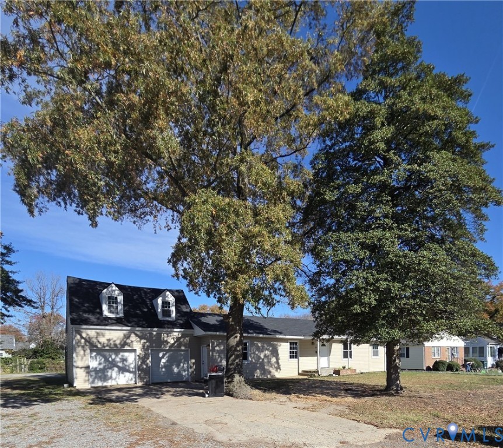
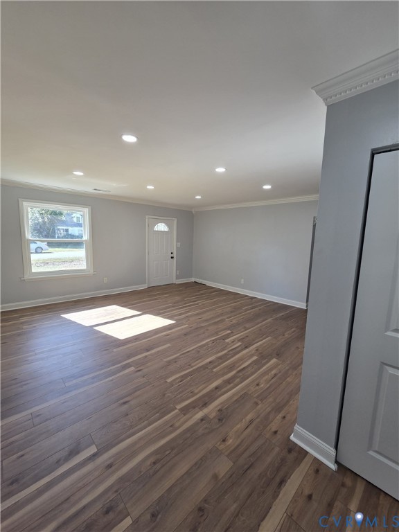
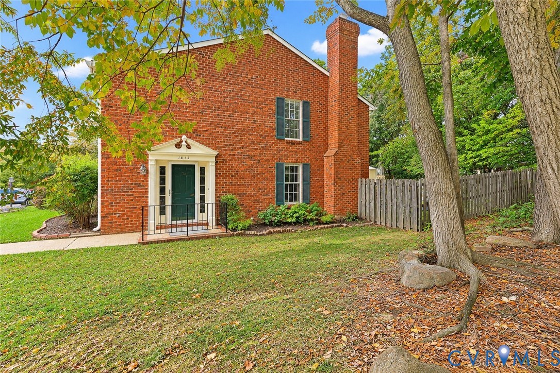
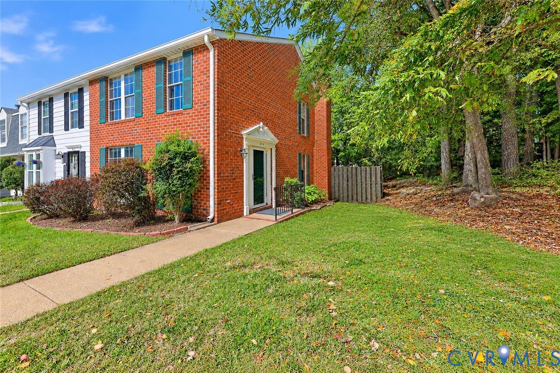
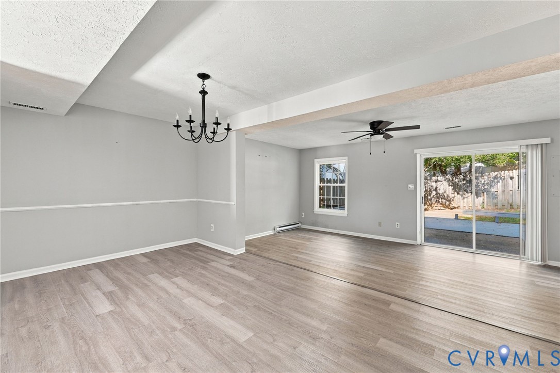
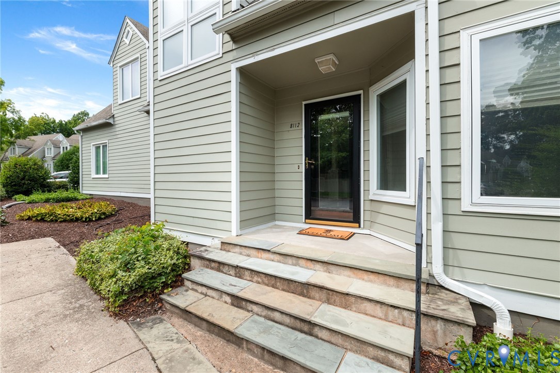
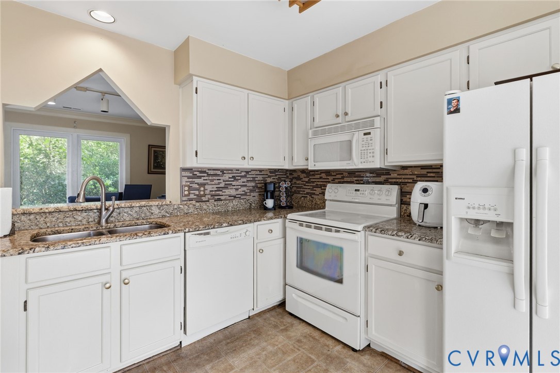
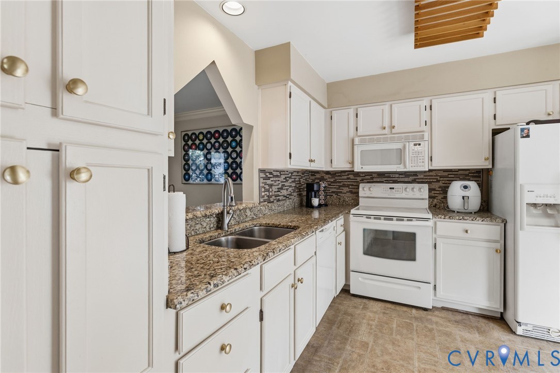
Low-maintenance living without giving up space, privacy, or outdoor living! Tucked into the sought-after Greystone community in the heart of Henrico’s West End, this two-story condo offers a private fenced backyard with freshly painted deck, two spacious bedroom suites, assigned parking right outside your front door, and a beautiful community pool overlooking the lake. Inside, hardwood floors flow through the foyer, living room, and dining room, while a cozy fireplace anchors the open living space and creates an inviting spot to relax or entertain. French doors extend the living outdoors to the deck and fenced backyard, perfect for morning coffee or gathering with friends. The bright eat-in kitchen features granite countertops, tile backsplash, painted white cabinetry, updated hardware, and all appliances conveying. An adjacent laundry closet and first-floor powder room add everyday convenience. Upstairs, BOTH bedrooms enjoy their own private ensuite baths, offering exceptional flexibility for guests, roommates, a home office, or anyone who simply appreciates added privacy. The primary suite features a soaking tub, extended vanity, and built-in linen shelving, while the second suite includes a private bath with walk-in shower. Important improvements are already in place, including energy-efficient replacement windows throughout and a heat pump replaced in 2022. Detached exterior storage plus pull-down attic storage provide plenty of room for everything you don't want underfoot. Spend your free time enjoying the community pool, lake, and West End lifestyle instead of worrying about exterior maintenance. Shopping, dining, parks, recreation, and major commuter routes are all just minutes away. If you've been looking for an easy-care home with the space and feel of a townhome, Greystone deserves a closer look!
All features
Interior details
Bedrooms & Bathrooms
- Bedrooms: 2
- Bathrooms: 3
- Full bathrooms: 2
- Half bathrooms: 1
Heating & Cooling
- Heating: Electric, Heat Pump
- Cooling: Electric, Heat Pump
Other Interior
- Flooring: Carpet, Vinyl, Wood
- Appliances: Dryer, Dishwasher, Electric Cooking, Electric Water Heater, Disposal, Microwave, Refrigerator, Stove, Washer
- Features: Ceiling Fans, Separate Formal Dining Room, Eat In Kitchen, French Doors Atrium Doors, Fireplace, Granite Counters, High Speed Internet, Jetted Tub, Bath In Primary Bedroom, Wired For Data
- Fireplaces: 1
Exterior details
Exterior
- Deck, Storage, Shed, Paved Driveway
- Windows: Thermal Windows
Construction details
Type & Style
- Home type: Condo
- Architectural style: Contemporary, Two Story
- Stories: 2
Materials
- Construction: Block, Drywall, Hardboard, Concrete
- Roof: Composition, Shingle
Listed by: Alice Buchanan Scott (804) 288-8888, Long & Foster REALTORS
MLS#: 2617410
Listings displayed by Propified through Rand Properties Brokerage.
To report an issue or dispute listing information, contact Rand Properties Brokerage.
All or a portion of the Listing Content is provided by the Central Virginia Regional MLS, LLC, from a copyrighted compilation of Listings. All CVR MLS Listing Content provided is deemed reliable but is not guaranteed accurate. The compilation of Listings and each individual Listing are ©2026 Central Virginia Regional MLS, LLC. All rights reserved.
Similar properties