Description
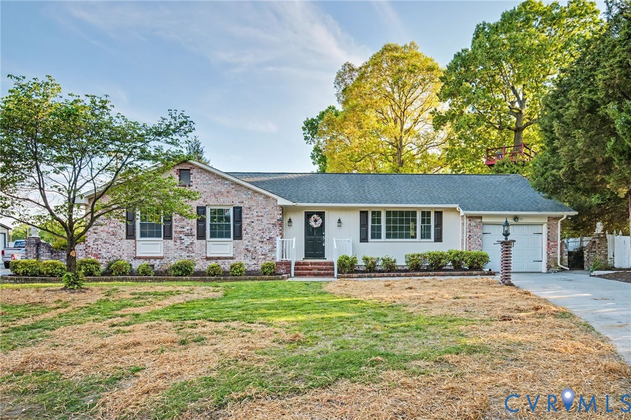
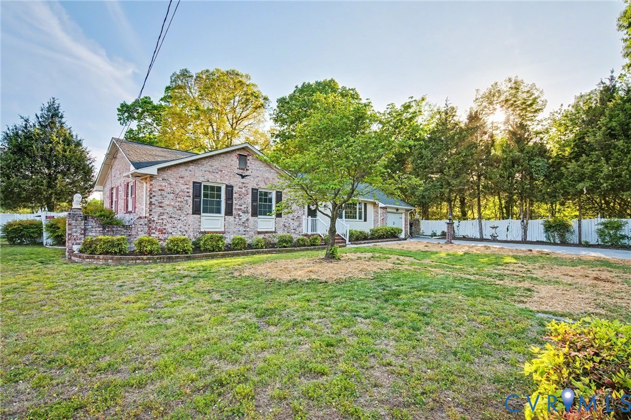
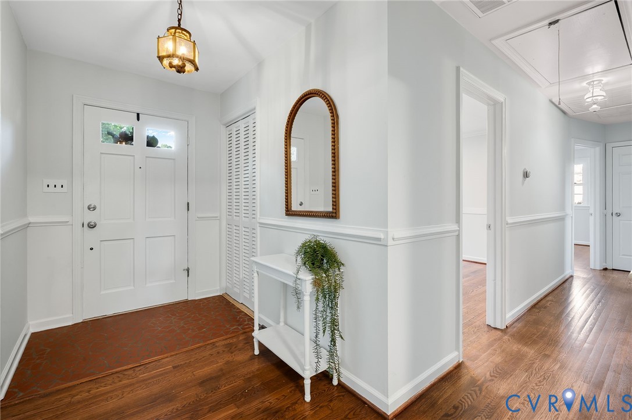
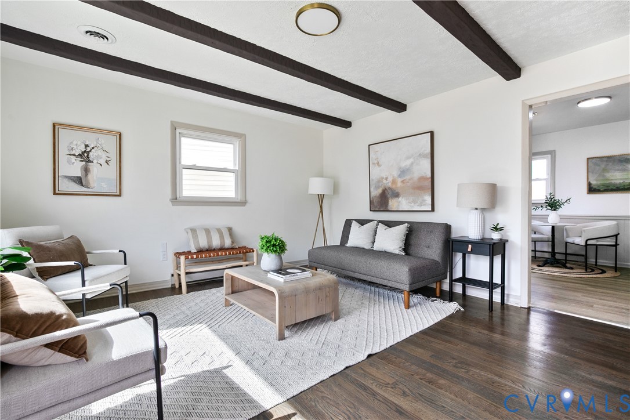
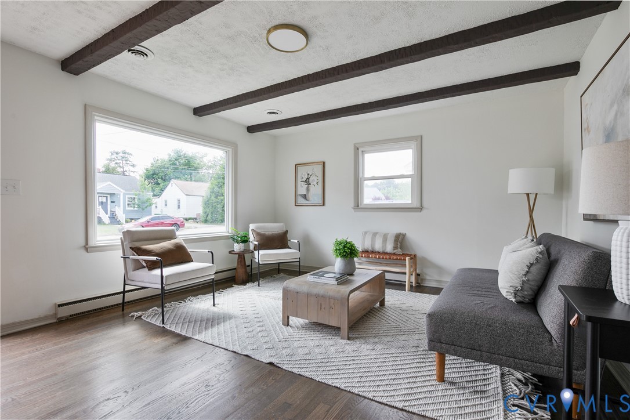
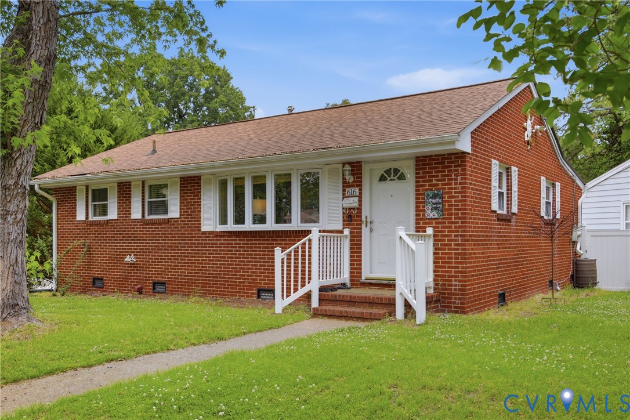
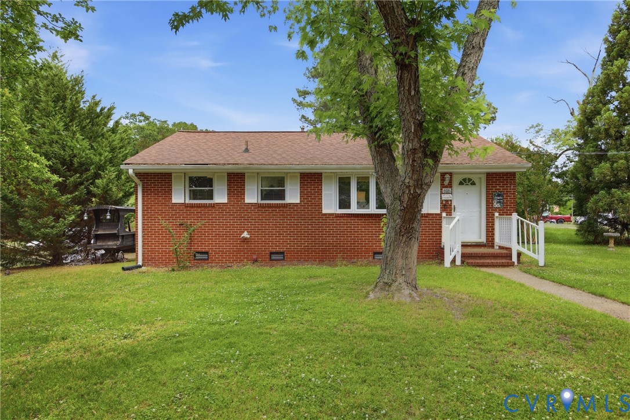
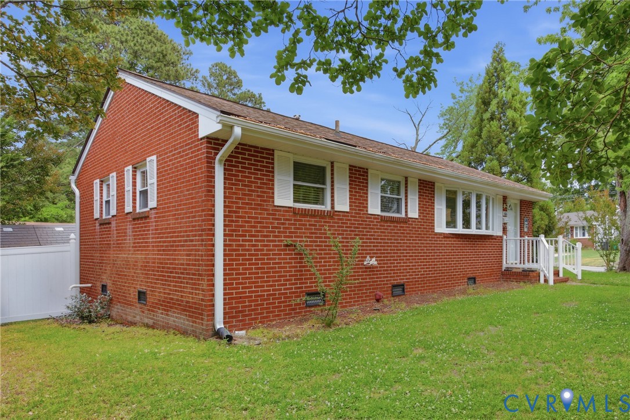
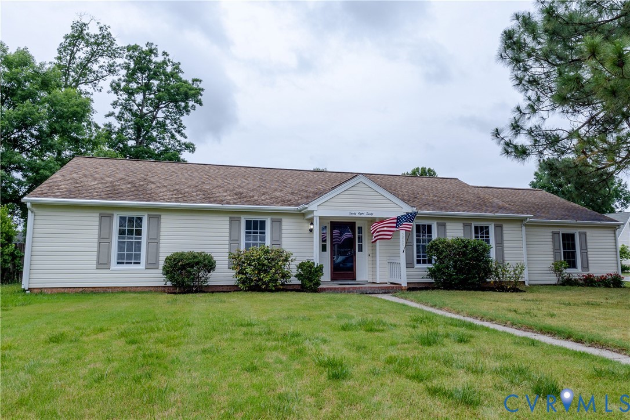
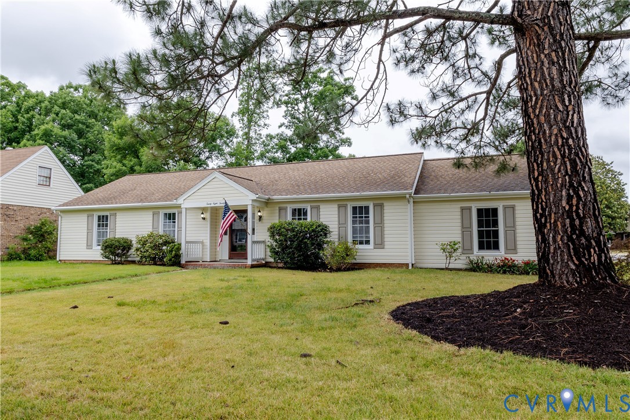
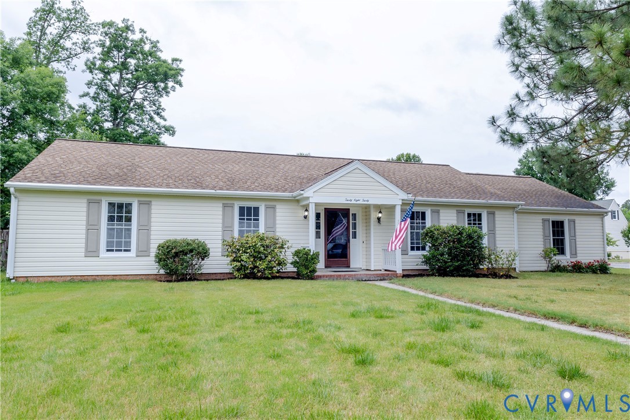
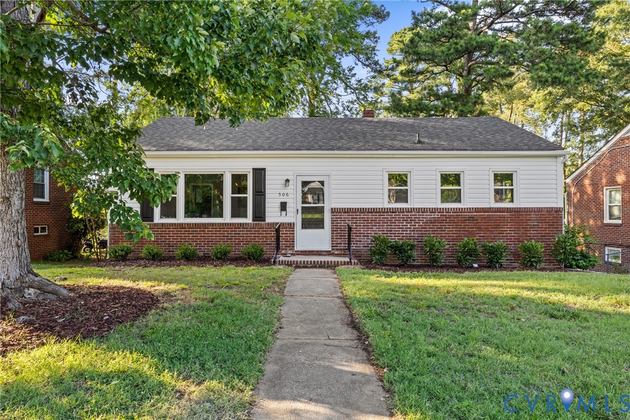
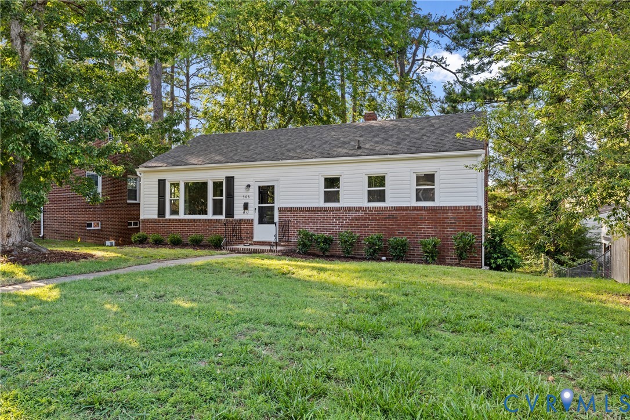
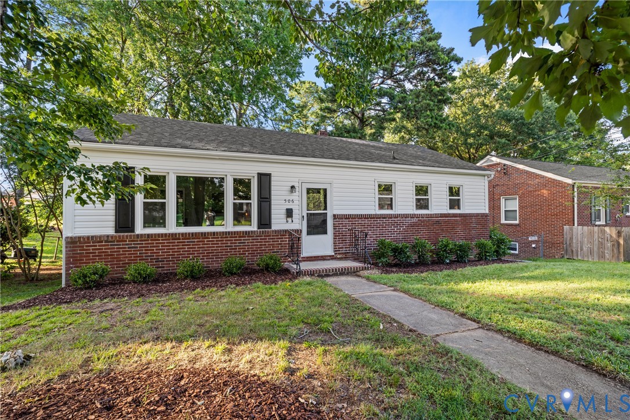
Thoughtfully updated and move-in ready, 506 James Avenue combines timeless style, quality renovations, and versatile living spaces in a home that's as functional as it is inviting. A classic exterior, mature shade trees, refreshed landscaping, and welcoming curb appeal create a warm first impression. Inside, beautiful hardwood floors, neutral paint, abundant natural light, and an open, inviting layout make the home feel bright and comfortable throughout. The spacious front living room serves as the heart of the main level, providing an ideal space for gathering with family and friends. Just beyond, the updated kitchen has been tastefully renovated with white shaker cabinetry, granite countertops, stainless steel appliances, and a classic subway tile backsplash. The main level also offers three well-appointed bedrooms with hardwood flooring and a beautifully updated full bathroom featuring a modern vanity, marble-look tile surround, and timeless finishes. Downstairs, the finished basement adds exceptional versatility with a spacious family room that easily accommodates movie nights, a playroom, home gym, or office. A fourth bedroom with a large walk-in closet and a second full bathroom creates the perfect private retreat for guests or extended family. Step outside to enjoy the home's screened porch—the perfect place to sip your morning coffee, unwind with a good book, or entertain friends while overlooking the peaceful backyard. The spacious yard offers endless possibilities, with plenty of room for gardening, pets, recreation, or future outdoor living spaces. Combining tasteful updates, flexible living areas, and a convenient location close to shopping, dining, parks, and major commuter routes, 506 James Avenue is truly move-in ready and ready to welcome you home.
All features
Interior details
Bedrooms & Bathrooms
- Bedrooms: 4
- Bathrooms: 2
- Full bathrooms: 2
Heating & Cooling
- Heating: Forced Air, Natural Gas
- Cooling: Central Air
Other Interior
- Flooring: Tile, Vinyl, Wood
Exterior details
Exterior
- Porch, Unpaved Driveway
- Windows: Screens, Thermal Windows
Construction details
Type & Style
- Home type: Single Family
- Architectural style: Ranch
- Stories: 1
Materials
- Construction: Brick, Drywall, Frame, Vinyl Siding
- Roof: Shingle
Listed by: Brad Ruckart (855) 450-0442, Real Broker LLC
MLS#: 2617037
Listings displayed by Propified through Rand Properties Brokerage.
To report an issue or dispute listing information, contact Rand Properties Brokerage.
All or a portion of the Listing Content is provided by the Central Virginia Regional MLS, LLC, from a copyrighted compilation of Listings. All CVR MLS Listing Content provided is deemed reliable but is not guaranteed accurate. The compilation of Listings and each individual Listing are ©2026 Central Virginia Regional MLS, LLC. All rights reserved.
Similar properties