Description
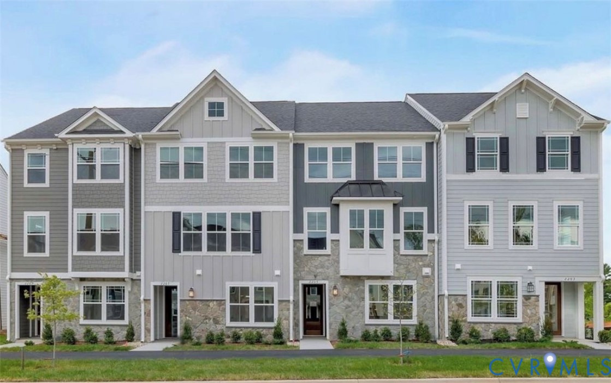
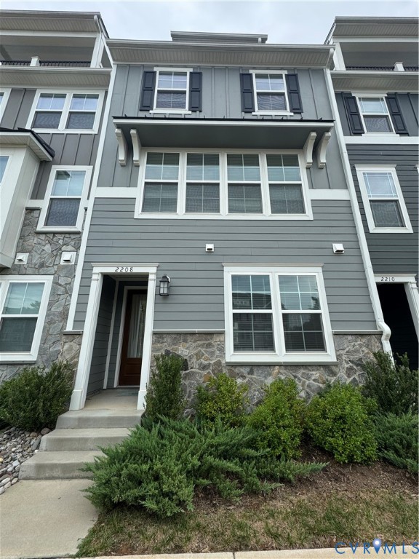
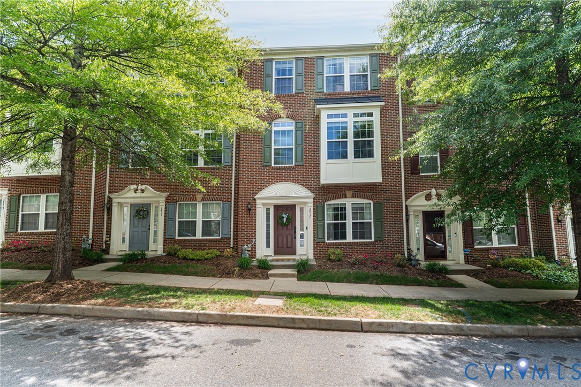
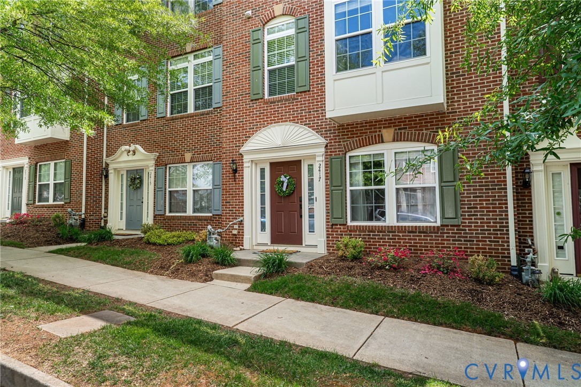
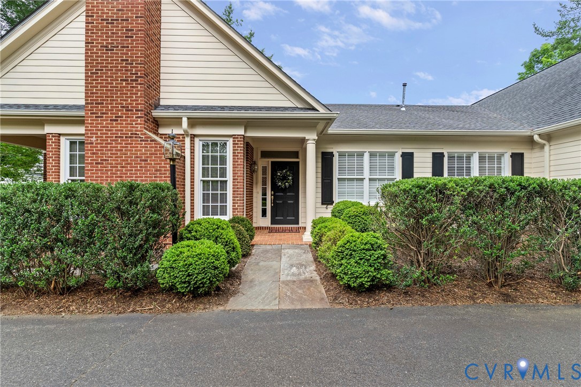
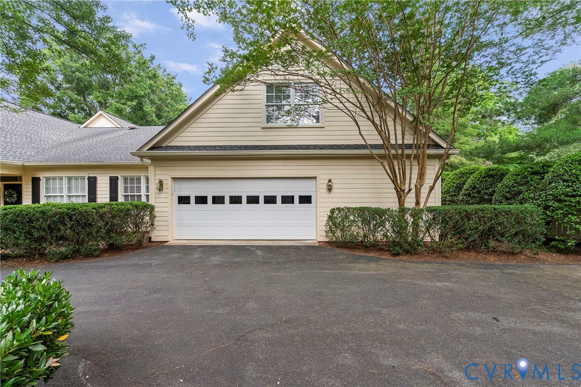
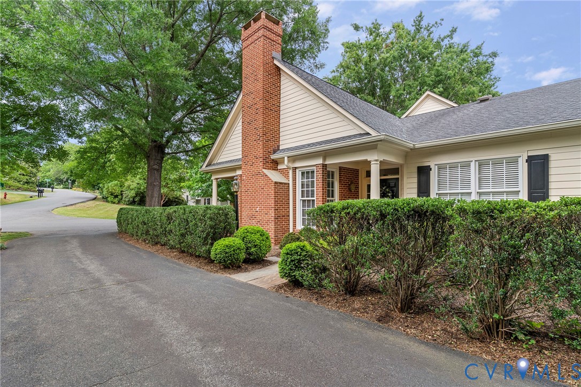
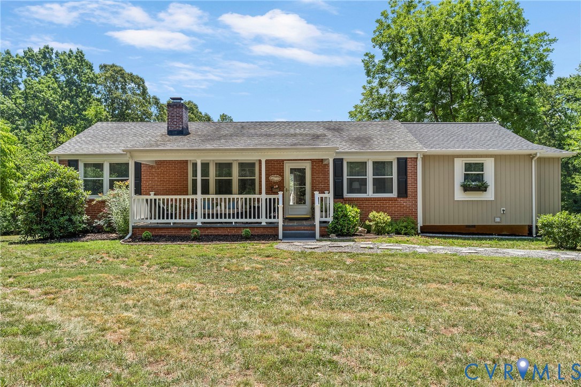
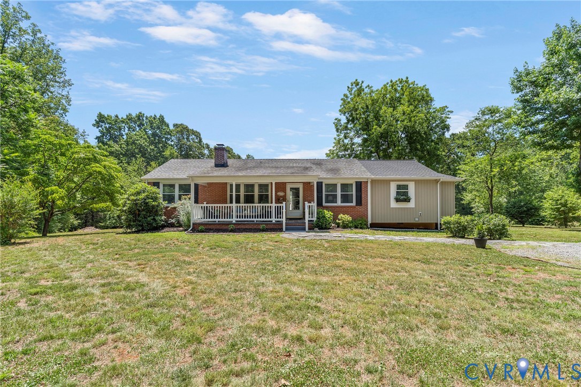
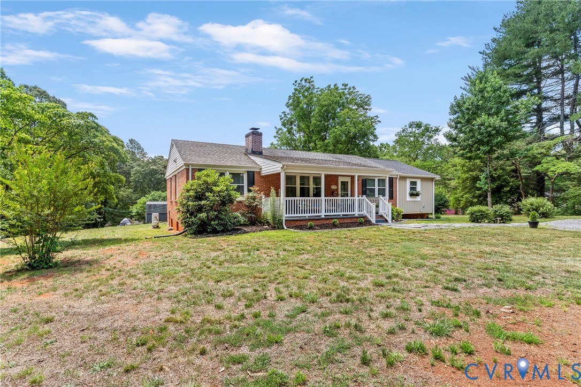
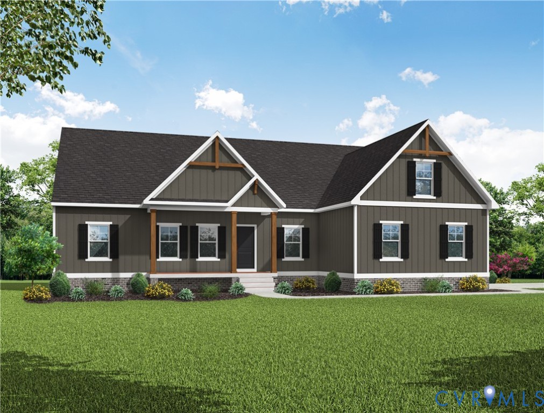
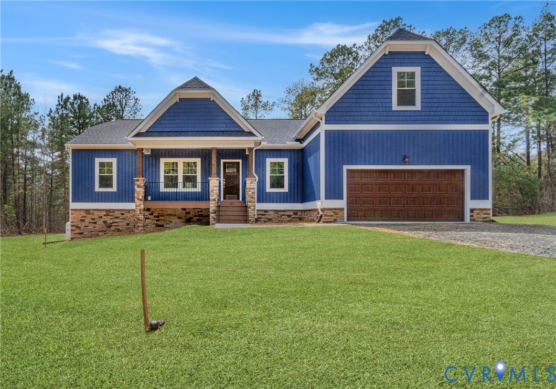
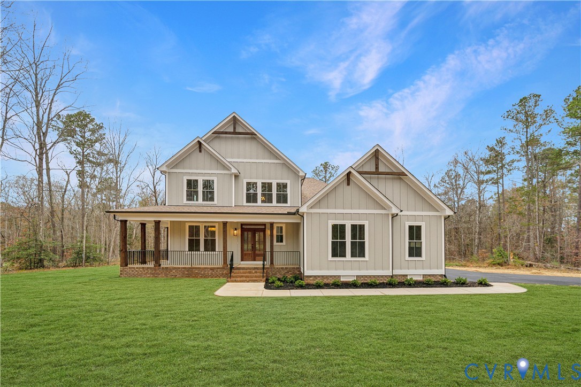
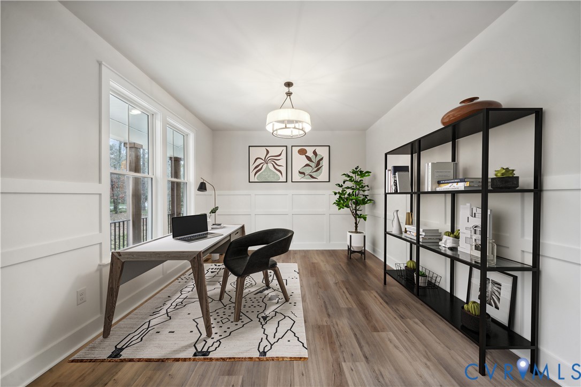
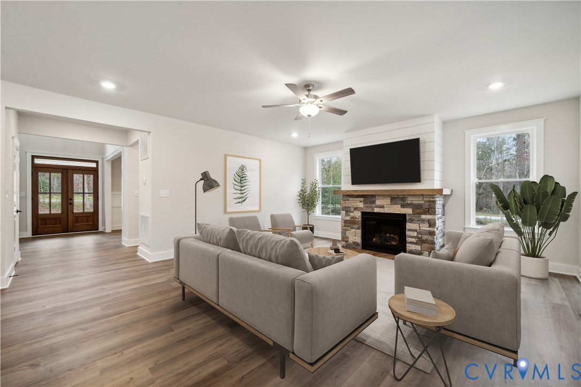
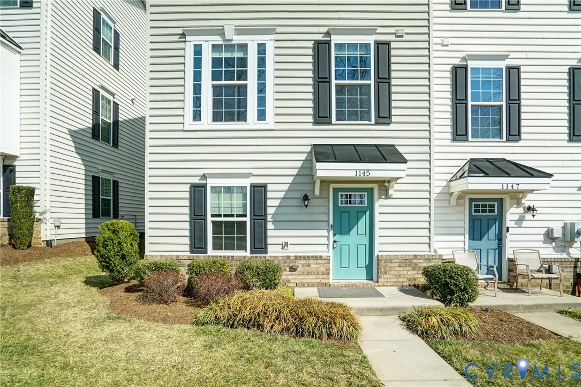
Welcome to this beautifully designed two-level townhome offering the perfect blend of space, style, and functionality. Featuring four spacious bedrooms and three and a half baths, this home provides flexible living options ideal for families, guests, or a dedicated home office setup. The heart of the home is the stunning kitchen, thoughtfully appointed with modern finishes, ample cabinetry, and generous counter space—perfect for both everyday living and entertaining. The open-concept layout flows seamlessly into the main living and dining areas, creating a bright and inviting atmosphere filled with natural light. Upstairs, the primary suite serves as a private retreat complete with a well-appointed en-suite bath. Additional bedrooms offer comfort and versatility, while three full bathrooms and a convenient half bath ensure everyone has their own space. A two-car garage adds convenience and extra storage, and the smart two-level design provides plenty of room to spread out while maintaining easy, low-maintenance living. Located in the desirable Sunset Overlook community, this home is surrounded by charming residential streets including Sunset Avenue Extension and Sun Valley Drive, lined with townhomes and detached houses. Residents enjoy community parking, a playground, and pleasant views from the nearby hills and scenic surroundings. Plus, with Wegmans and numerous shopping and dining options just minutes away, everyday convenience is right at your doorstep. This exceptional townhome truly combines comfort, style, and an ideal location in one remarkable package.
All features
Interior details
Bedrooms & Bathrooms
- Bedrooms: 4
- Bathrooms: 4
- Full bathrooms: 3
- Half bathrooms: 1
Heating & Cooling
- Heating: Electric, Hot Water, Natural Gas
- Cooling: Central Air, Electric
Other Interior
- Flooring: Partially Carpeted, Tile, Wood
- Appliances: Dryer, Dishwasher, Exhaust Fan, Freezer, Disposal, Ice Maker, Oven, Refrigerator, Range Hood, Stove, Washer
- Features: Bedroom On Main Level, Ceiling Fans, Dining Area, Eat In Kitchen, Granite Counters, High Speed Internet, Kitchen Island, Bath In Primary Bedroom, Recessed Lighting, Cable Tv, Wired For Data, Walk In Closets
Exterior details
Exterior
- Deck, Paved Driveway
Parking
- Garage spaces: 2.0
Construction details
Type & Style
- Home type: Townhouse
- Architectural style: Row House
- Stories: 3
Materials
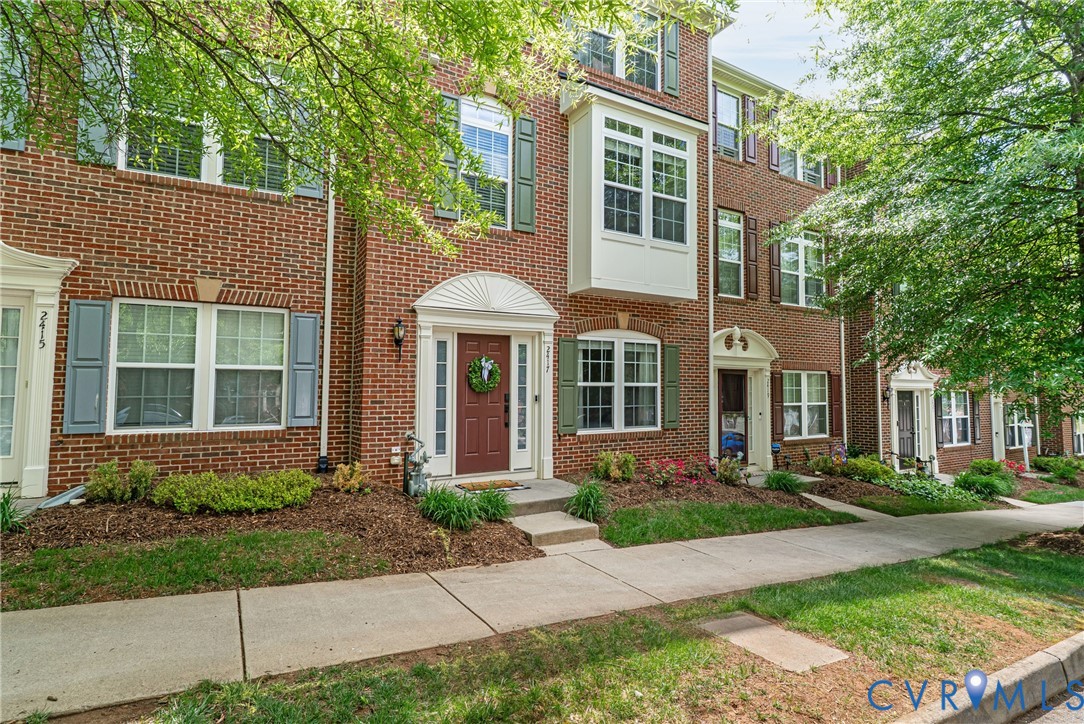
- Construction: Brick Veneer, Vinyl Siding, Wood Siding
- Roof: Shingle
- Foundation: Slab
Listed by: Daniel Keeton (804) 567-7905, Keeton & Co Real Estate
MLS#: 2604450
Listings displayed by Propified through Rand Properties Brokerage.
To report an issue or dispute listing information, contact Rand Properties Brokerage.
All or a portion of the Listing Content is provided by the Central Virginia Regional MLS, LLC, from a copyrighted compilation of Listings. All CVR MLS Listing Content provided is deemed reliable but is not guaranteed accurate. The compilation of Listings and each individual Listing are ©2026 Central Virginia Regional MLS, LLC. All rights reserved.
Similar properties