Description
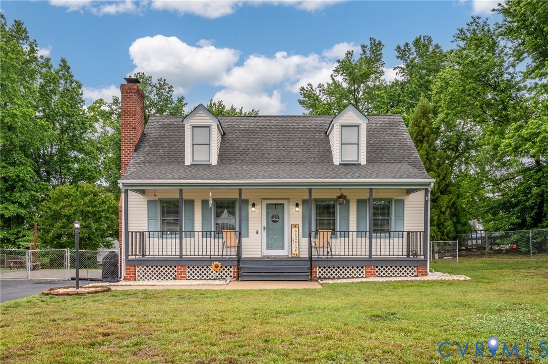
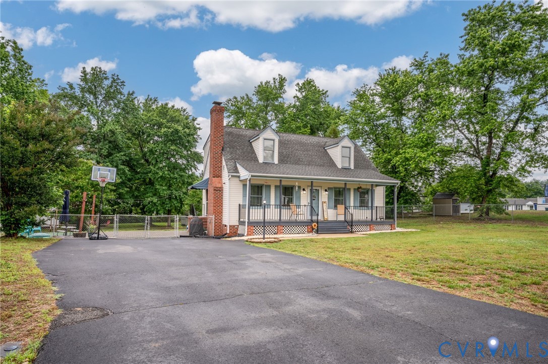
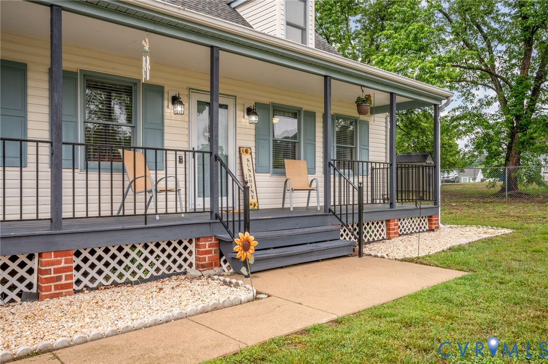
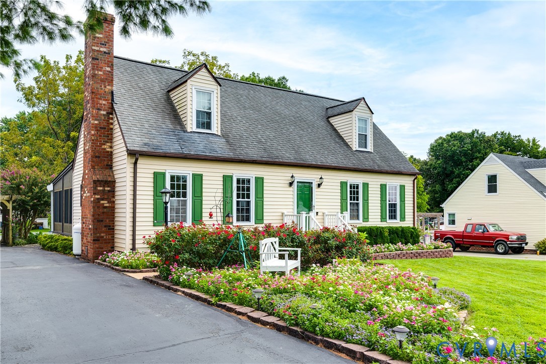
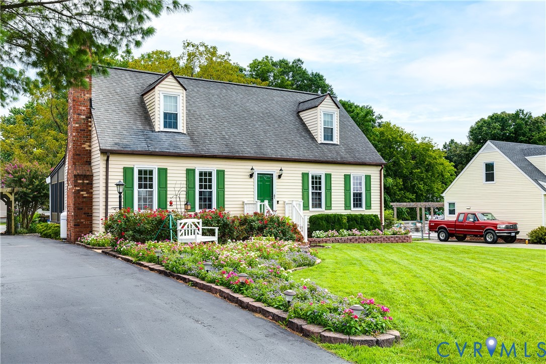
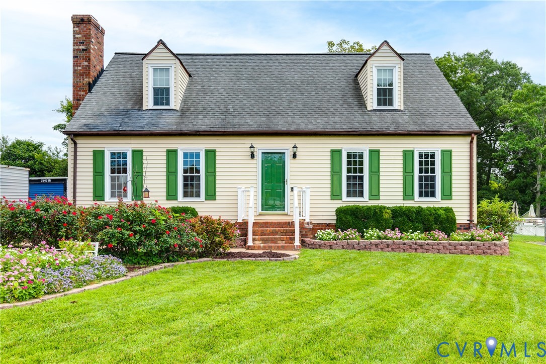
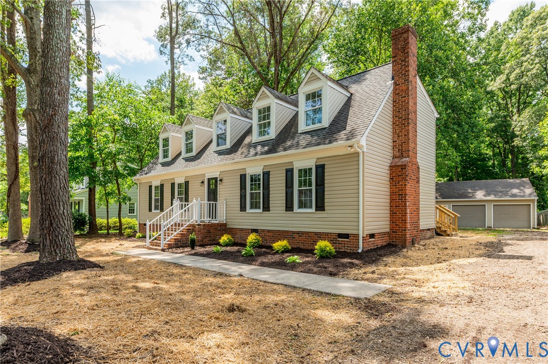
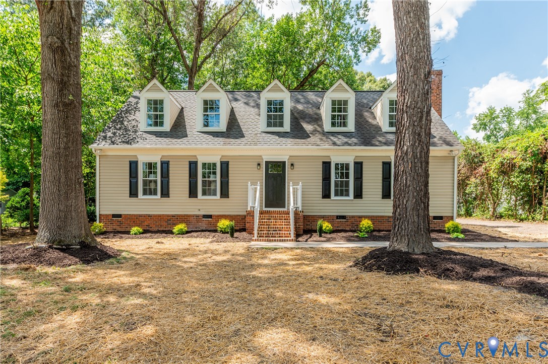
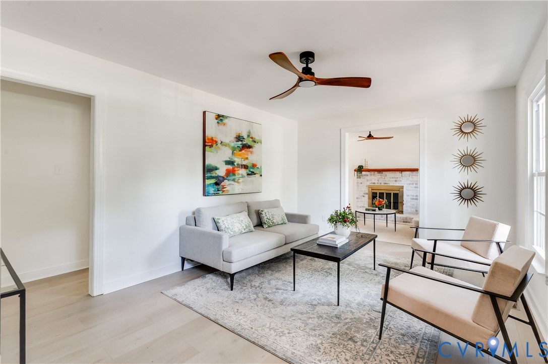
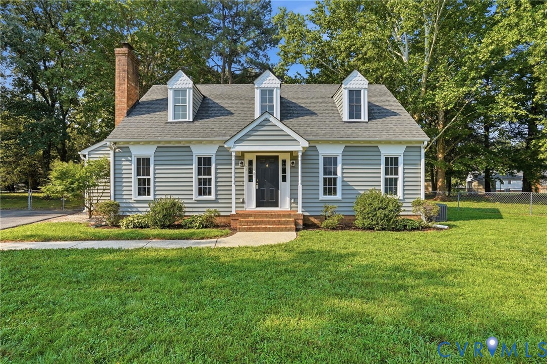
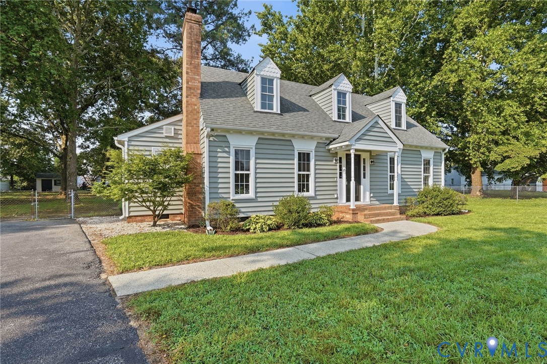
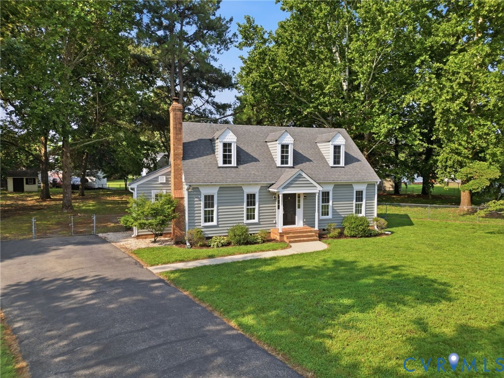
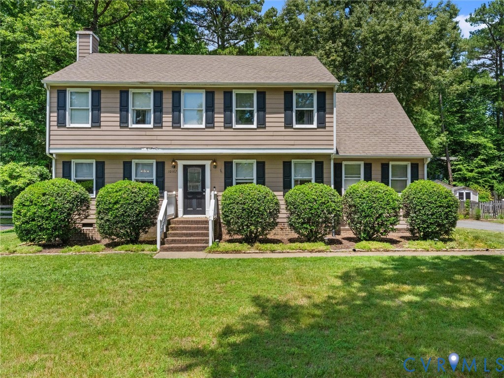
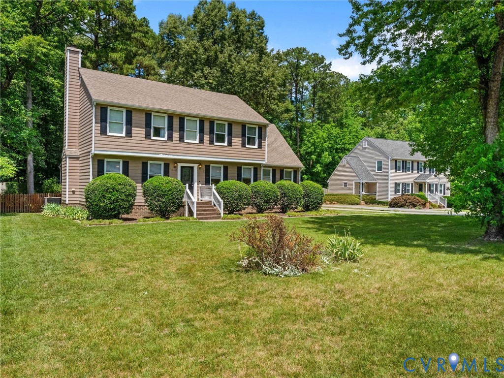
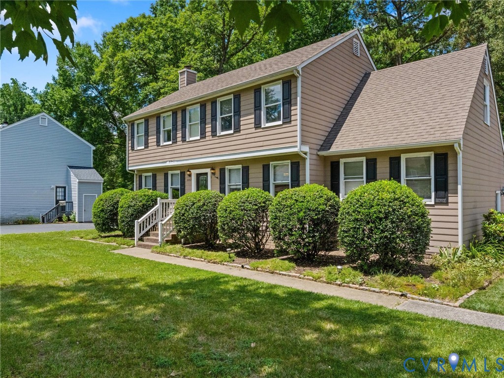
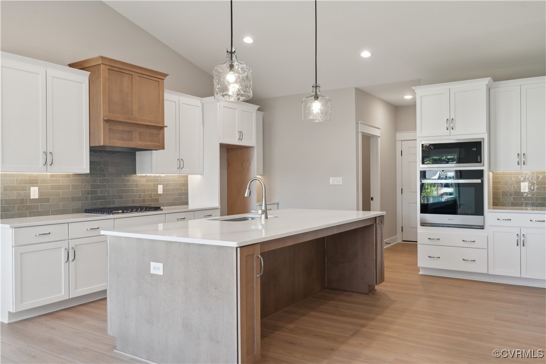
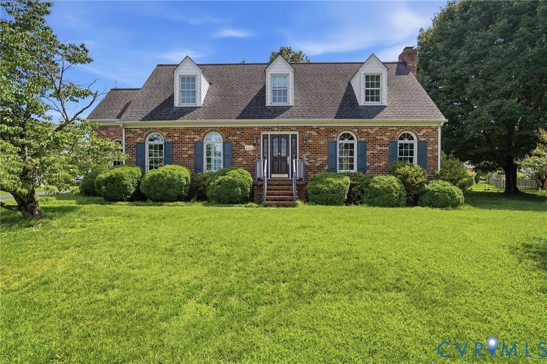
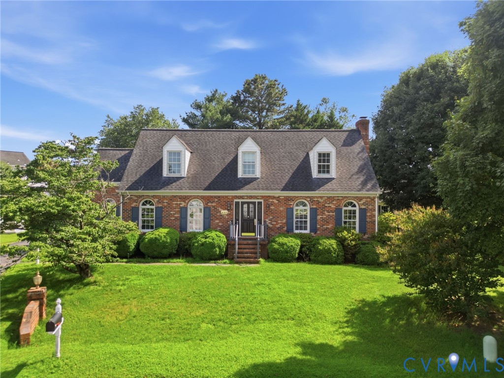
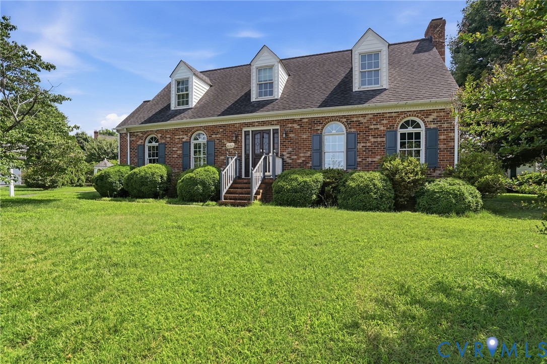
You'll find this meticulously maintained charming home to be a warm, spacious, modernized move-in ready gem just waiting for it's next family. Located in Windsor subdivision, in a quiet cul-de-sac, you will be greeted by this gorgeous brick colonial/cape cod style home. Both the inside and outside blend traditional and contemporary vibes with an easy-flowing floor plan, accommodating rooms, and lots of character. Entering through the original wooden front door into the wide foyer, any direction will be met with ample space and room to live. Navigating at the foyer is straight to the kitchen, left to the dining room, right to the living room with connected sun room, or up to the second floor. From the top of the stairs is left into the primary bedroom suite or right down the hall with full bath on left, and three bedrooms at the end of the hall. The entire house has been updated with white trim, wood floors, and painted walls with no wall paper. Bathrooms have updated showers and marble or tile floors. The kitchen has all granite counter tops, white cabinets and trim, painted white wood panel ceiling, stainless steel appliances, farm-house sink, and a desk area. Off the kitchen is the huge mud room with newer a water heater, washer, & dryer and a half bath nicely situated by the back door. Having the sun room connected to the living creates a vast space with lots of light for family fun and gathering. Passing a quaint gazebo, the paved driveway conveniently pulls up to the back of the house in front of a detached two-car garage. It is easy to walk into the mud room or onto the deck which is attached to the house. Deck access adds more usable space for grilling and entertaining. This home is in a prime location minutes away from Downtown Old Mechanicsville, I-295, numerous restaurants, Memorial Regional Hospital, and is in the desirable Hanover Public Schools District.
All features
Interior details
Bedrooms & Bathrooms
- Bedrooms: 4
- Bathrooms: 3
- Full bathrooms: 2
- Half bathrooms: 1
Heating & Cooling
- Heating: Electric, Heat Pump, Zoned
- Cooling: Heat Pump, Zoned
Other Interior
- Flooring: Marble, Tile, Vinyl
- Features: Bay Window, Ceiling Fans, Dining Area, Fireplace, Granite Counters, Bath In Primary Bedroom, Pantry, Skylights, Walk In Closets
Exterior details
Exterior
- Deck, Paved Driveway
- Windows: Skylights
Parking
- Garage spaces: 2.0
Construction details
Type & Style
- Home type: Single Family
- Architectural style: Two Story
- Stories: 1
Materials
- Construction: Brick, Vinyl Siding
- Roof: Shingle
Listed by: Kristen Hess (804) 723-5750, Dalton Realty
MLS#: 2617248
Listings displayed by Propified through Rand Properties Brokerage.
To report an issue or dispute listing information, contact Rand Properties Brokerage.
All or a portion of the Listing Content is provided by the Central Virginia Regional MLS, LLC, from a copyrighted compilation of Listings. All CVR MLS Listing Content provided is deemed reliable but is not guaranteed accurate. The compilation of Listings and each individual Listing are ©2026 Central Virginia Regional MLS, LLC. All rights reserved.
Similar properties