Description
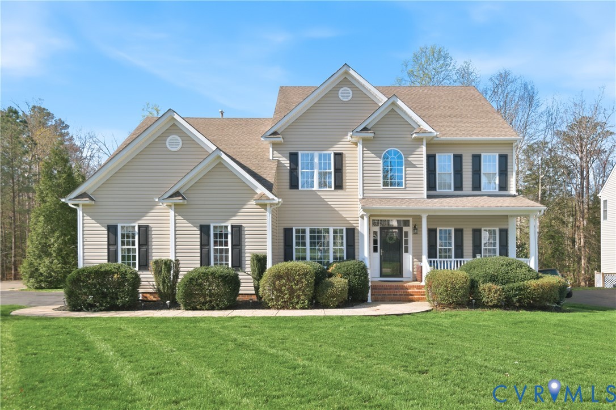
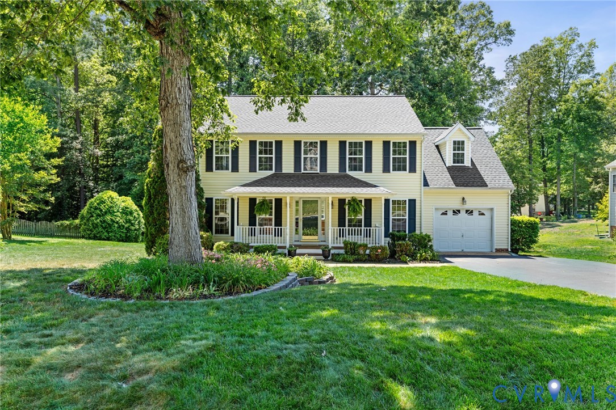
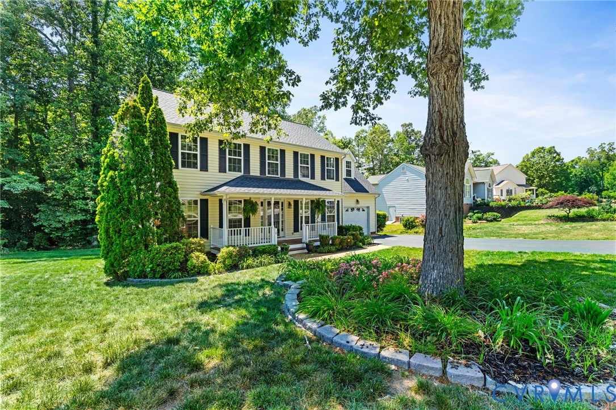
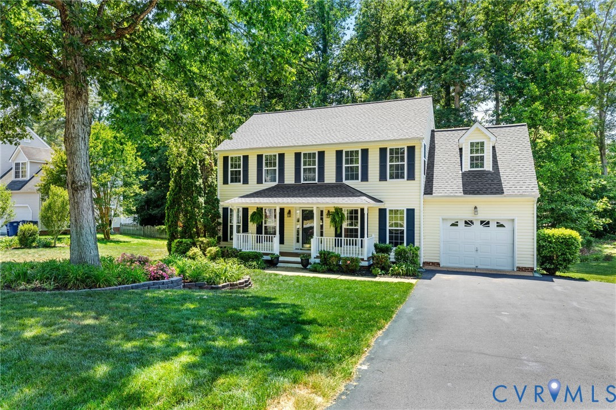
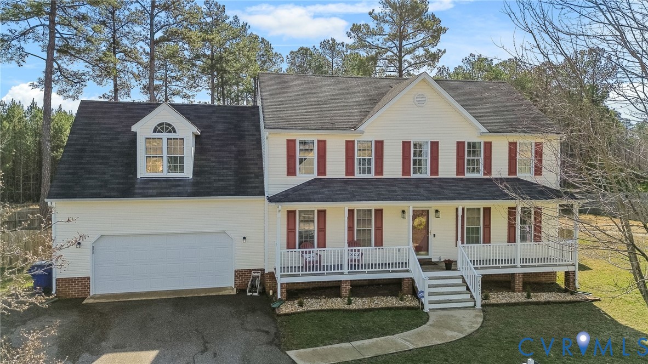
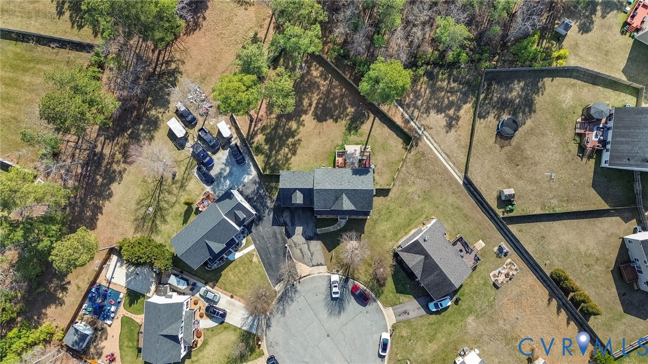
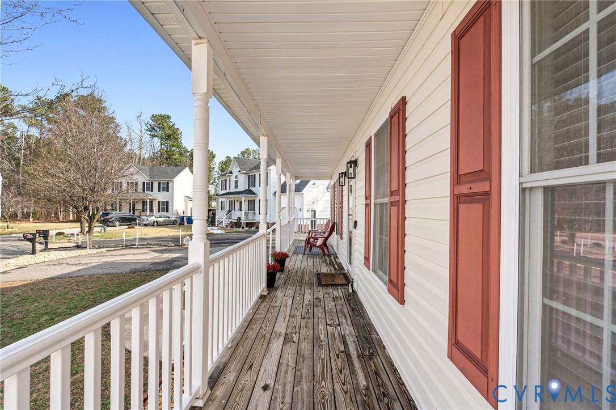
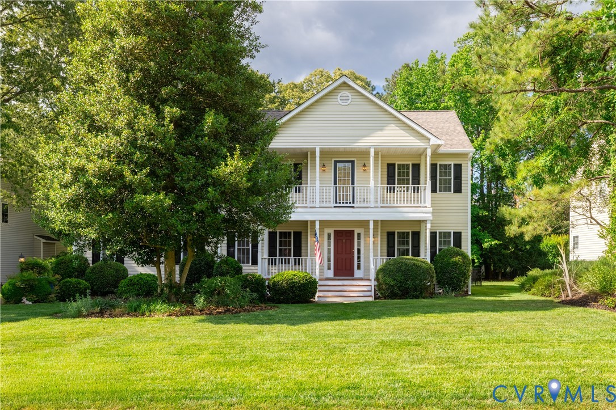
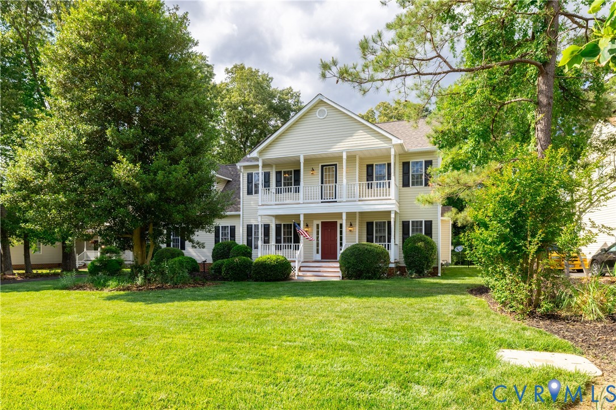
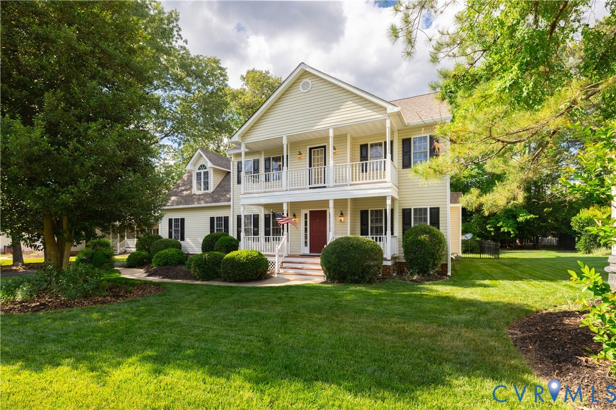
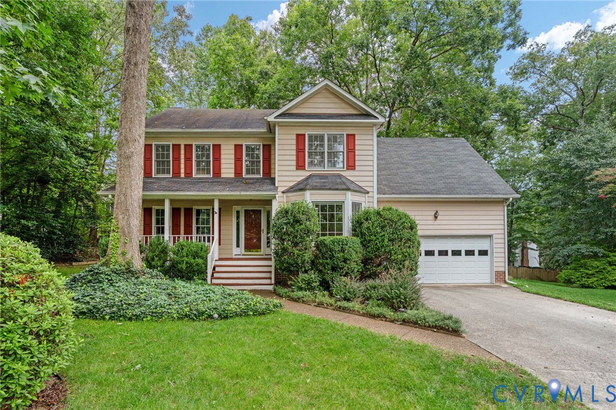
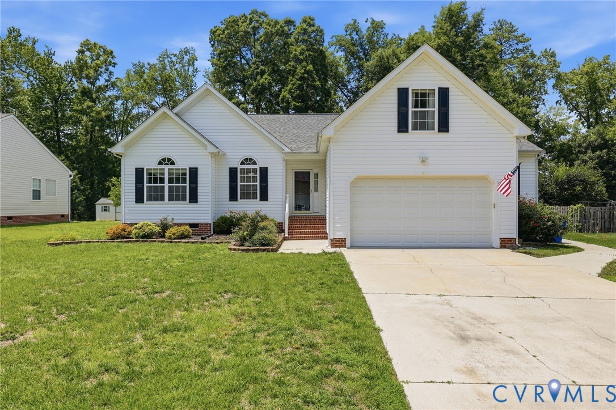
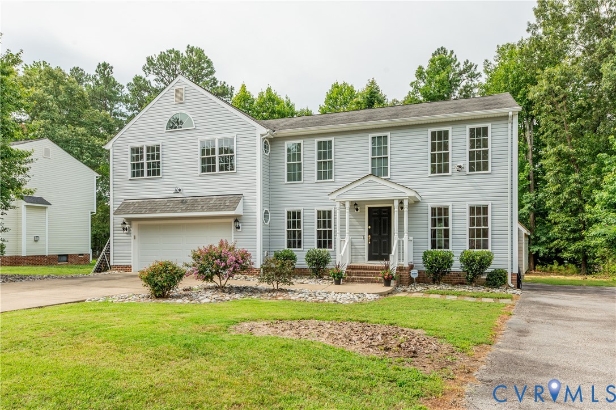
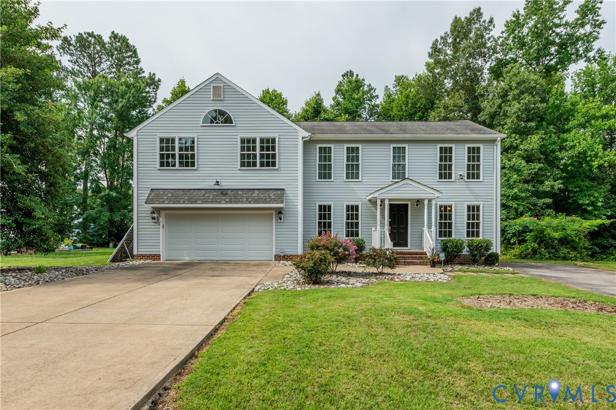
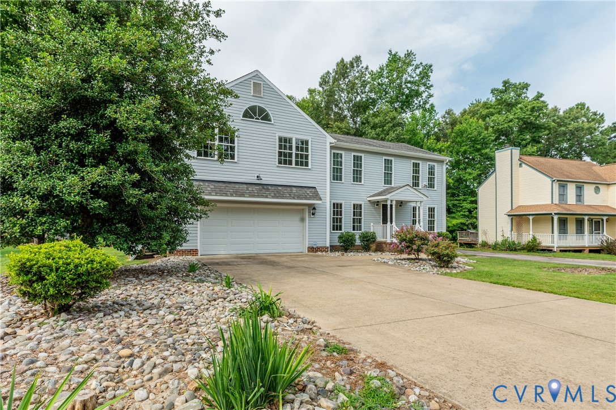
Welcome to 7036 O’Malley Drive where thoughtful updates and unexpected amenities create a special living experience. Rarely do you find homes at this price point that offer such impressive features—stunning heart pine floors, extraordinary bonus/flex space connected to the primary suite, renovated kitchen and baths plus an oversized finished and HEATED garage designed for year-round enjoyment! From the moment you step inside, the breathtaking oily heart pine floors will make a lasting impression - these gorgeous, luxury floors flow throughout much of the first level, adding warmth and character to the family room and dining room. The spacious kitchen has been updated with custom-style cabinetry, granite countertops, and a sunny bay window dining area—the perfect place to enjoy your first cup of coffee. Fresh paint and brand-new carpeting in all the bedrooms make this home move-in ready. The beautifully renovated primary bath features an oversized walk-in shower, while the hall bath showcases designer inspired finishes. One of the home’s most remarkable features is the expansive flex room adjoining the primary suite. Complete with a wet bar/kitchenette, this versatile space offers endless possibilities as a home office big enough for two, art studio, exercise room, media room or your own private retreat! With private access to another surprise luxury amenity: a 2nd floor screened porch, a peaceful extension of the primary suite. The oversized finished and heated garage is equally impressive. Whether for woodworking, crafting, auto projects, a fitness room, or simply exceptional storage - you’ll appreciate the climate-controlled space in every season. The replacement vinyl windows and vinyl siding provide low-maintenance exterior care, plus a walk-up attic for convenient storage. Offering lovely renovations, flexible living spaces and uncommon amenities: 7036 O’Malley Drive is a wonderful place to call home.
All features
Interior details
Bedrooms & Bathrooms
- Bedrooms: 3
- Bathrooms: 3
- Full bathrooms: 2
- Half bathrooms: 1
Heating & Cooling
- Heating: Electric, Zoned
- Cooling: Central Air
Other Interior
- Flooring: Carpet, Ceramic Tile, Wood
Exterior details
Exterior
- Deck, Storage, Shed, Paved Driveway
Parking
- Garage spaces: 1.5
Construction details
Type & Style
- Home type: Single Family
- Architectural style: Two Story
- Stories: 2
Materials
- Construction: Brick, Vinyl Siding
- Roof: Composition
Listed by: Connie Byers (804) 270-9440, Joyner Fine Properties
MLS#: 2616770
Listings displayed by Propified through Rand Properties Brokerage.
To report an issue or dispute listing information, contact Rand Properties Brokerage.
All or a portion of the Listing Content is provided by the Central Virginia Regional MLS, LLC, from a copyrighted compilation of Listings. All CVR MLS Listing Content provided is deemed reliable but is not guaranteed accurate. The compilation of Listings and each individual Listing are ©2026 Central Virginia Regional MLS, LLC. All rights reserved.
Similar properties