Description
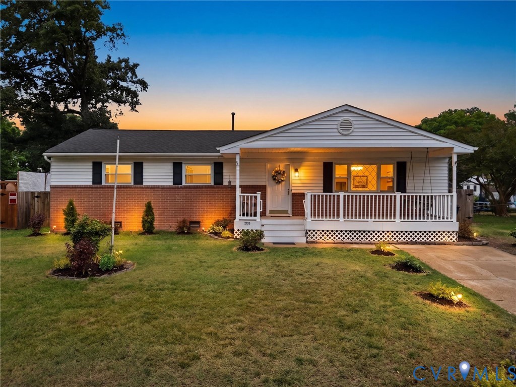
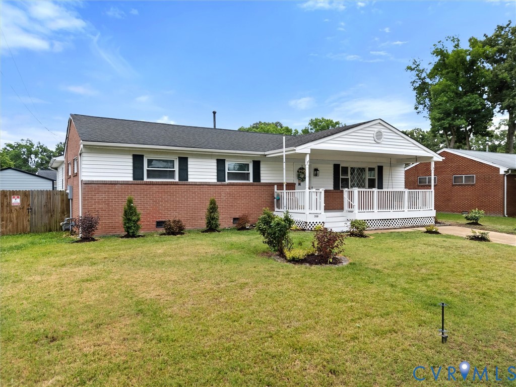
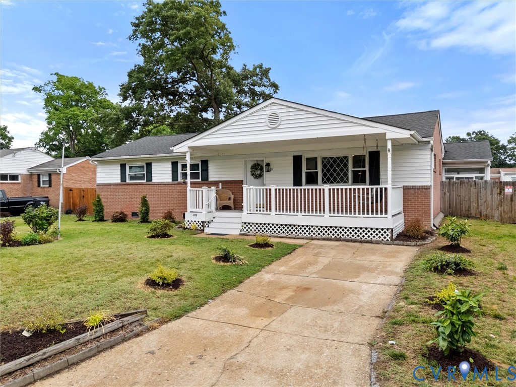
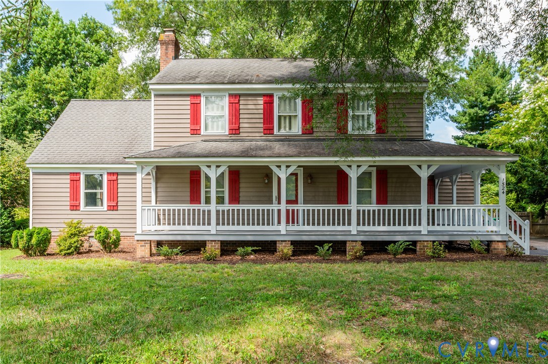
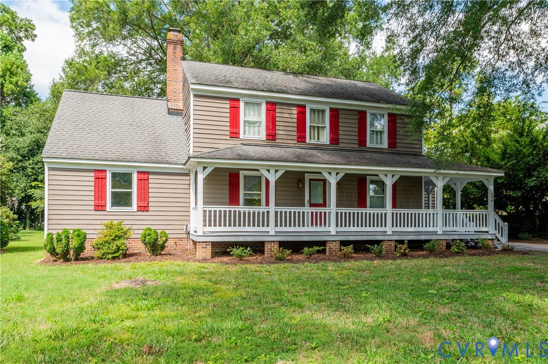
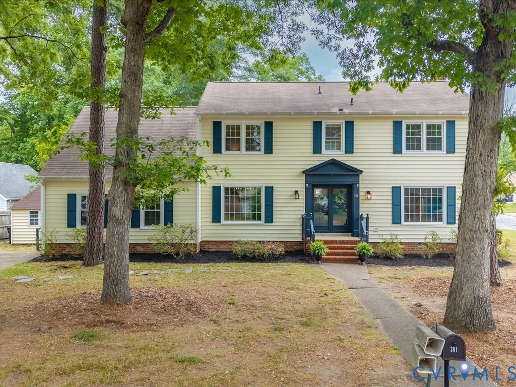
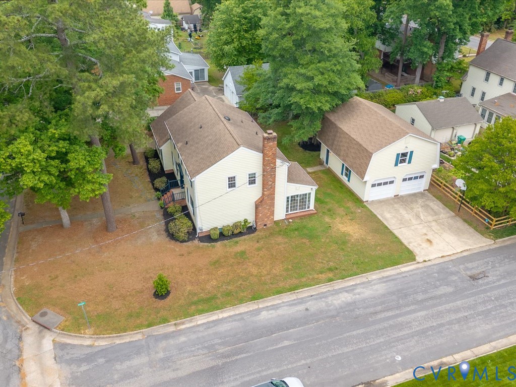
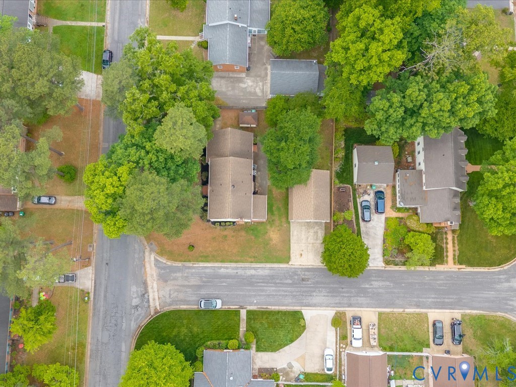
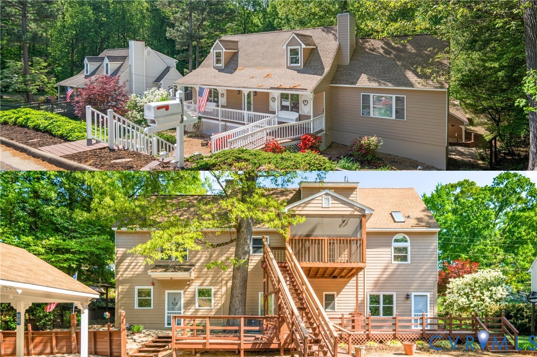
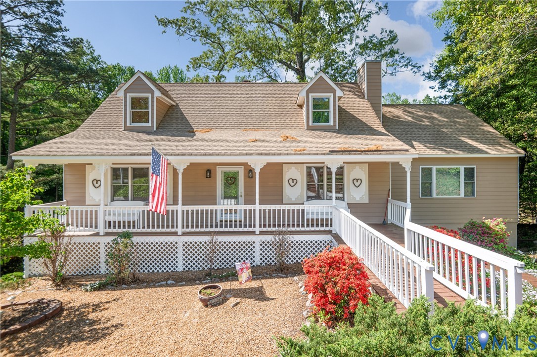
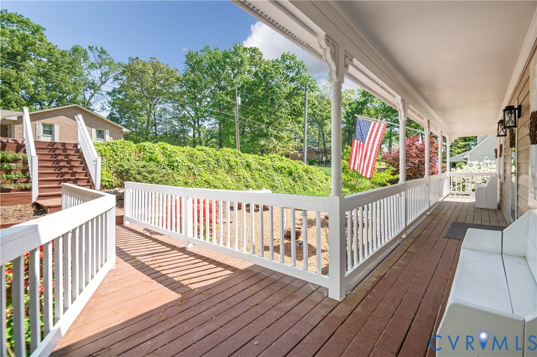
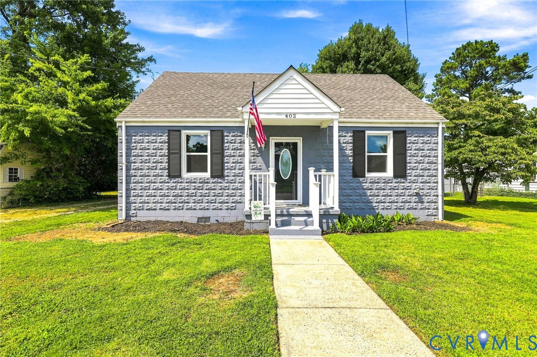
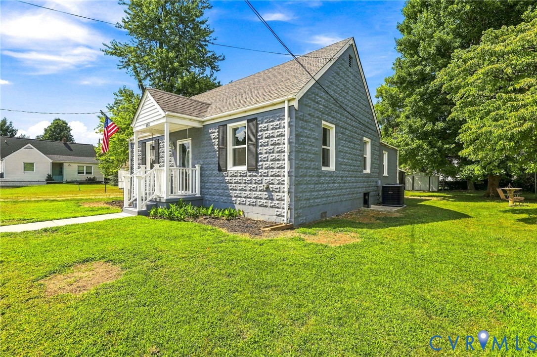
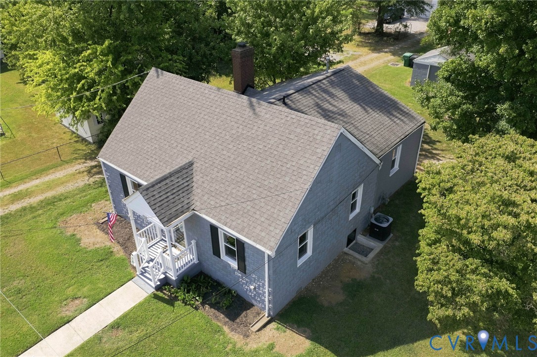
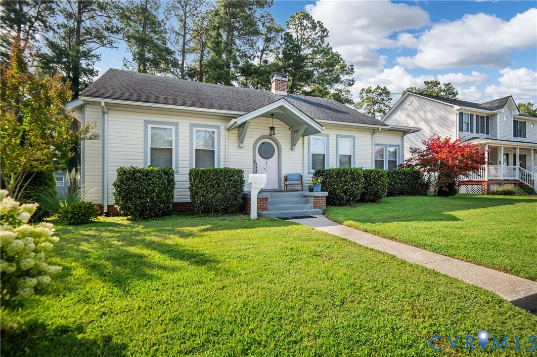
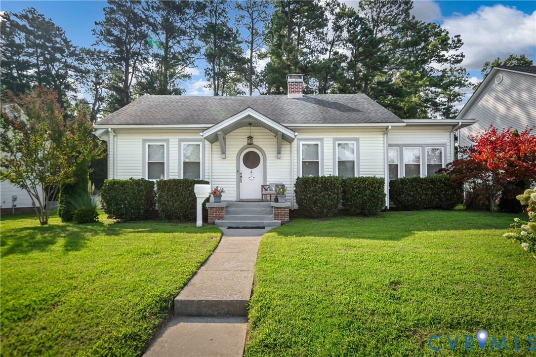
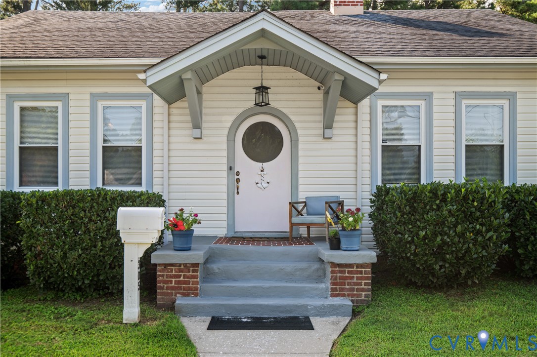
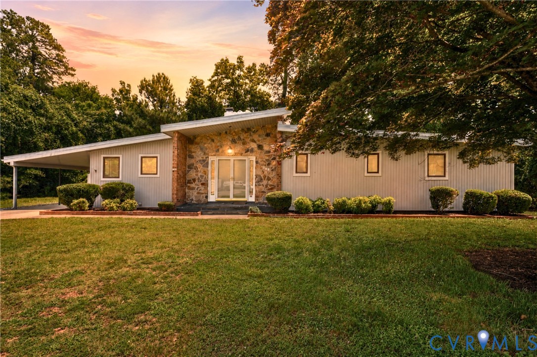
A riverfront sanctuary completely refreshed for contemporary living! Imagine waking up to serene panoramic vistas and enjoying peaceful mornings overlooking the Appomattox River. This newly transformed residence blends timeless comfort with elegant updates. Step inside to find new resilient luxury vinyl plank flooring stretching across the main levels. The welcoming central lounge features a stunning stone wood-burning fireplace, providing an inviting ambiance for chilly evenings. Culinary enthusiasts will appreciate the kitchen, equipped with a streamlined countertop range with a stove hood, a double oven, and crisp cabinetry. Host memorable gatherings in the formal dining area, which connects directly to a glass-enclosed Florida room. Unwind in the sun room, boasting soaring ceilings, traditional wood paneling, and a flood of natural light. Retreat to the primary suite, complete with a dedicated ensuite bathroom and a pair of walk-in closets. Downstairs, the finished basement extends your layout with a sizable family den, a log-burning hearth, and a versatile flex space perfect for a bedroom. Venture onto the back deck to take in the sprawling view of your backyard that edges right up to the water, all protected by a durable TPO roof. Daily travel is simplified by a wide paved driveway with an attached carport. Located in a prime Colonial Heights neighborhood, this property puts you minutes away from the historic trails at Fort Clifton Park and quick commuting via I-95. Schedule a personal tour today to experience this waterfront lifestyle firsthand!
All features
Interior details
Bedrooms & Bathrooms
- Bedrooms: 3
- Bathrooms: 2
- Full bathrooms: 2
Heating & Cooling
- Heating: Electric, Forced Air
- Cooling: Central Air
Other Interior
- Flooring: Partially Carpeted, Vinyl
- Appliances: Built In Oven, Cooktop, Double Oven, Dryer, Dishwasher, Electric Cooking, Electric Water Heater, Microwave, Oven, Range, Refrigerator, Range Hood, Smooth Cooktop, Stove, Washer
- Features: Bedroom On Main Level, Ceiling Fans, Dining Area, Separate Formal Dining Room, Double Vanity, Eat In Kitchen, Fireplace, Granite Counters, High Ceilings, Bath In Primary Bedroom, Main Level Primary, Pantry, Recessed Lighting, Track Lighting, Walk In Closets
- Fireplaces: 2
Exterior details
Exterior
- Deck, Porch, Storage, Shed, Paved Driveway
Construction details
Type & Style
- Home type: Single Family
- Architectural style: Ranch
- Stories: 1
Materials
- Construction: Brick, Drywall, Frame, Stone, Vinyl Siding
- Roof: Other
Listed by: Grant Leonard (855) 450-0442, Real Broker LLC
MLS#: 2617032
Listings displayed by Propified through Rand Properties Brokerage.
To report an issue or dispute listing information, contact Rand Properties Brokerage.
All or a portion of the Listing Content is provided by the Central Virginia Regional MLS, LLC, from a copyrighted compilation of Listings. All CVR MLS Listing Content provided is deemed reliable but is not guaranteed accurate. The compilation of Listings and each individual Listing are ©2026 Central Virginia Regional MLS, LLC. All rights reserved.
Similar properties