Description
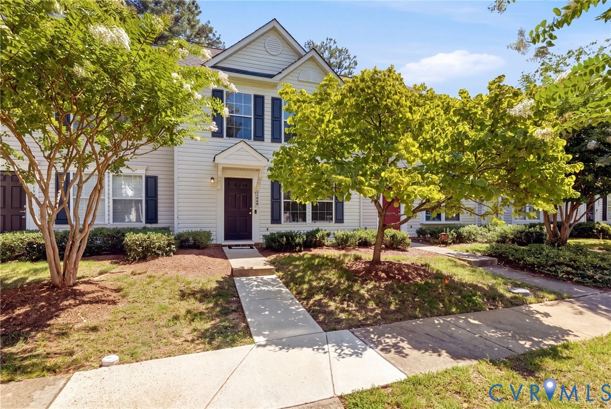
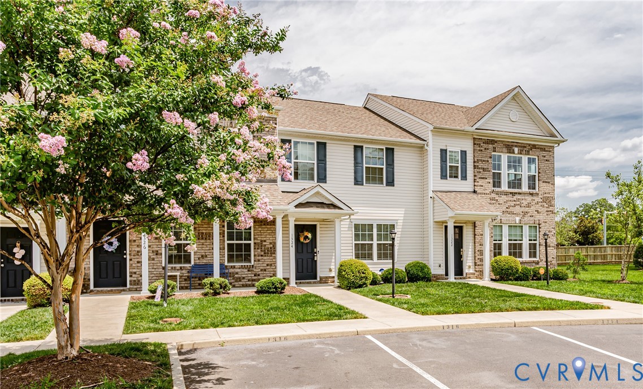
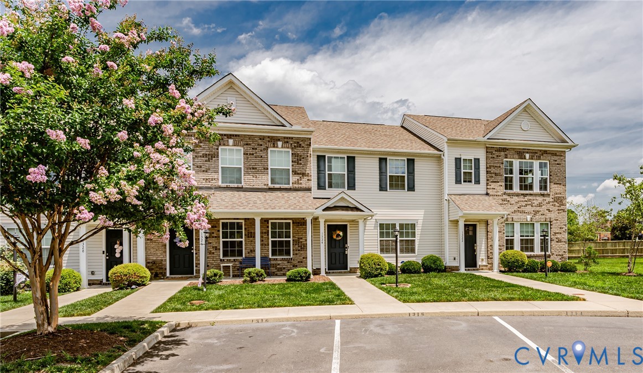
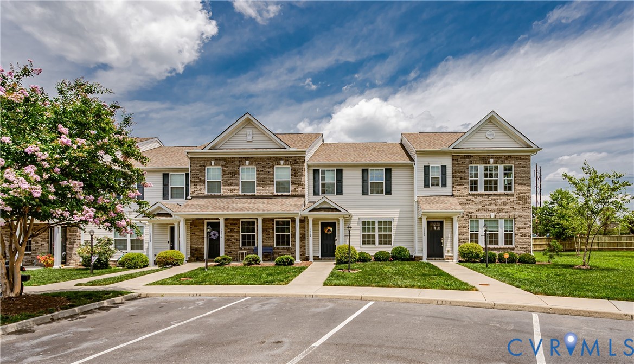
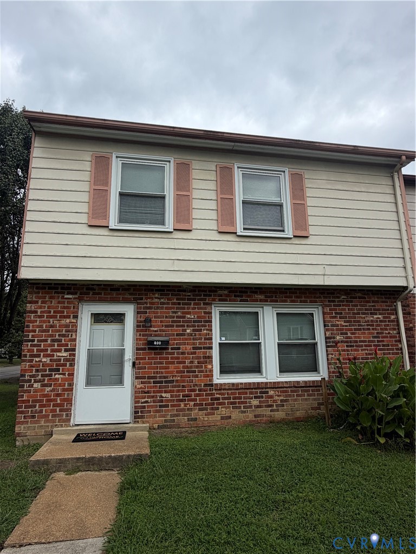
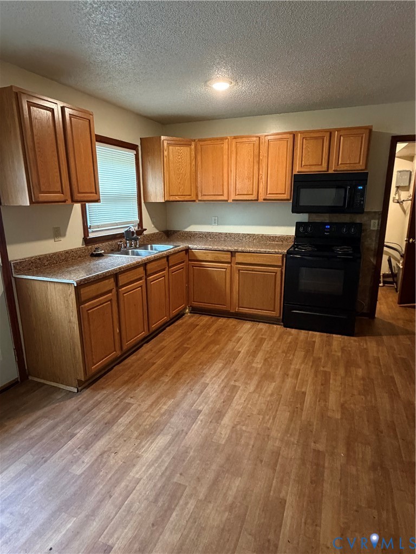
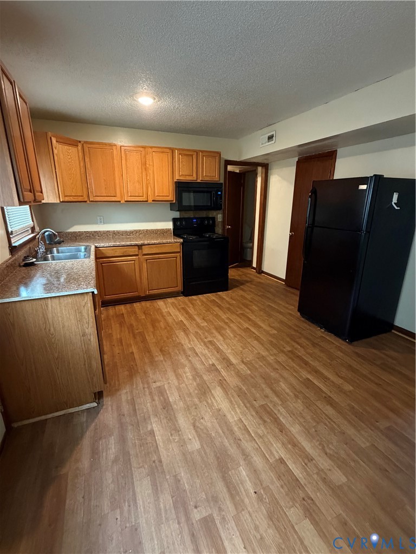
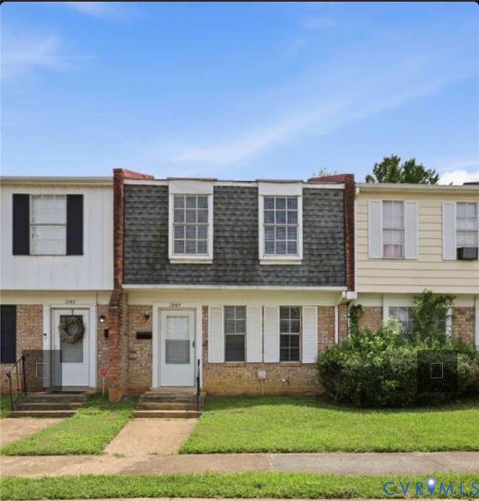
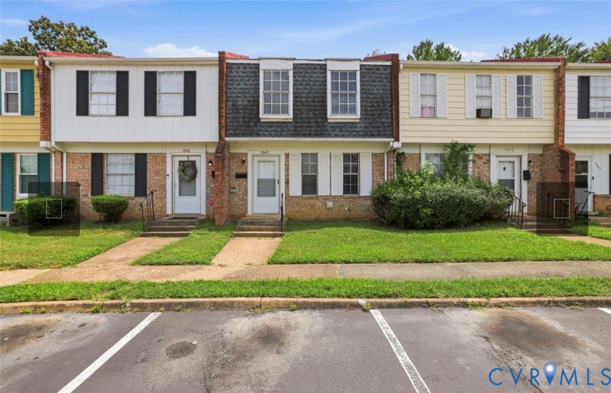
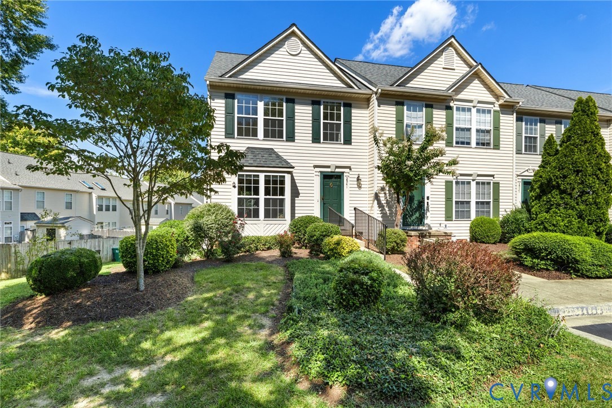
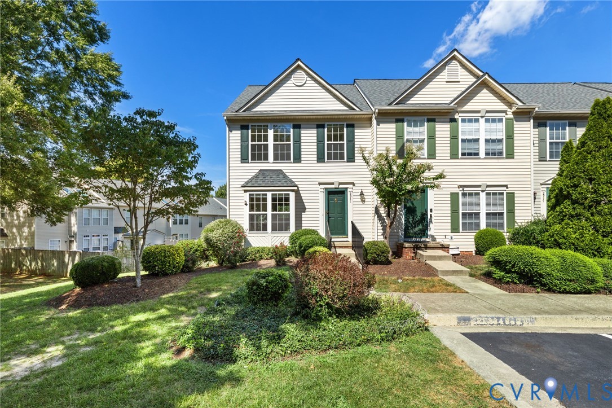
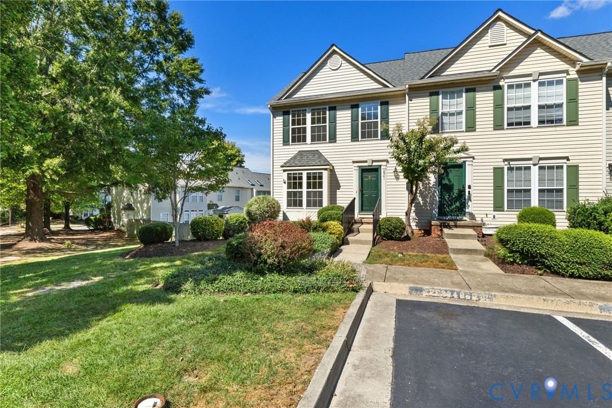
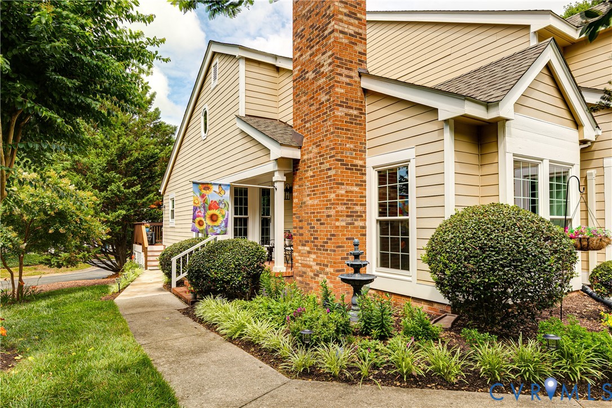
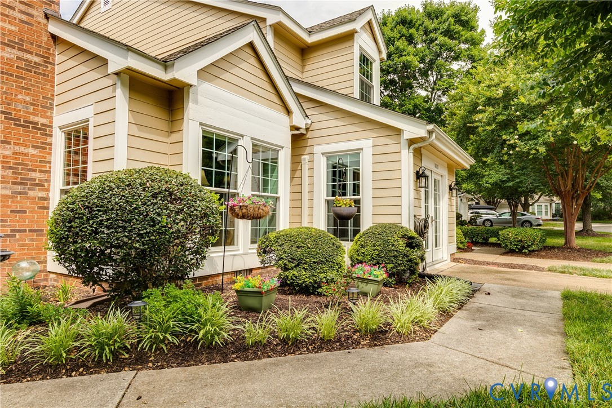
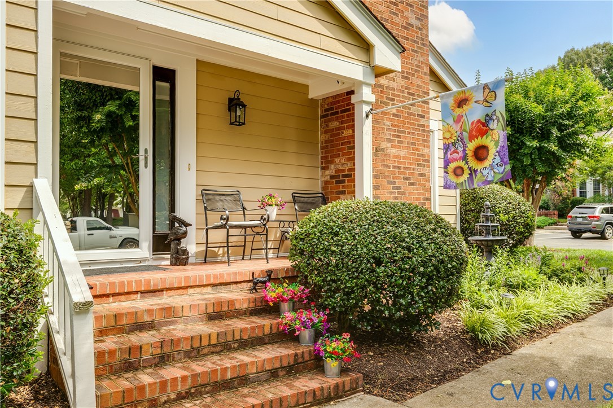
Welcome to this beautifully renovated end unit townhome filled with natural light and thoughtfully updated from top to bottom. The highly desirable floor plan features a first floor primary suite with private access to a spacious deck, creating the perfect retreat for morning coffee or evening relaxation. The inviting living room offers a fireplace, while an expansive flex room, currently used as a home gym, provides endless possibilities for a home office, media room, or hobby space. The stunning, completely renovated kitchen features soft close cabinetry, under cabinet lighting, and quality finishes throughout. Every bathroom has been beautifully remodeled, including the luxurious primary bath. Upstairs you'll find two generously sized bedrooms plus a versatile loft overlooking the living space. The sellers have invested extensively in this home. Improvements include refinished hardwood floors throughout the first level, new carpet upstairs, all new windows, new exterior doors including the front entry door, storm door with UV shielding, French doors, and two sets of sliding glass doors. Major mechanical updates include a new main heat pump, new mini split serving the flex room, new water heater, and a whole house air filter system. Additional upgrades include elegant molding, recessed lighting, ceiling fans, new smoke detectors, and an extended sidewalk leading to the deck. Enjoy peace of mind knowing the HOA maintains the roof, siding and decking, allowing for easy, low maintenance living. This exceptional home truly lives like new and combines quality craftsmanship with an unbeatable floor plan. Professional photos coming Tuesday. Don't miss this rare opportunity!
All features
Interior details
Bedrooms & Bathrooms
- Bedrooms: 3
- Bathrooms: 3
- Full bathrooms: 2
- Half bathrooms: 1
Heating & Cooling
- Heating: Electric, Heat Pump, Zoned
- Cooling: Electric, Heat Pump, Zoned
Other Interior
- Flooring: Partially Carpeted, Tile, Wood
- Appliances: Dishwasher, Electric Cooking, Electric Water Heater, Disposal, Microwave, Oven, Range, Refrigerator, Water Heater
- Features: Bedroom On Main Level, Bay Window, Ceiling Fans, Cathedral Ceilings, Dining Area, French Doors Atrium Doors, Fireplace, Granite Counters, Loft, Main Level Primary, Recessed Lighting, Walk In Closets
- Fireplaces: 1
Exterior details
Exterior
- Deck, Porch, Storage, Shed, Paved Driveway
Construction details
Type & Style
- Home type: Townhouse
- Architectural style: Row House, Two Story
- Stories: 2
Materials
- Construction: Block, Drywall, Frame, Hardiplank Type
- Roof: Composition, Shingle
Listed by: Jenny Maraghy (804) 567-9250, Compass
MLS#: 2617160
Listings displayed by Propified through Rand Properties Brokerage.
To report an issue or dispute listing information, contact Rand Properties Brokerage.
All or a portion of the Listing Content is provided by the Central Virginia Regional MLS, LLC, from a copyrighted compilation of Listings. All CVR MLS Listing Content provided is deemed reliable but is not guaranteed accurate. The compilation of Listings and each individual Listing are ©2026 Central Virginia Regional MLS, LLC. All rights reserved.
Similar properties