Description
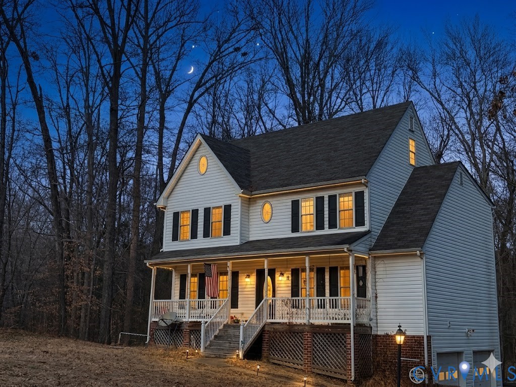
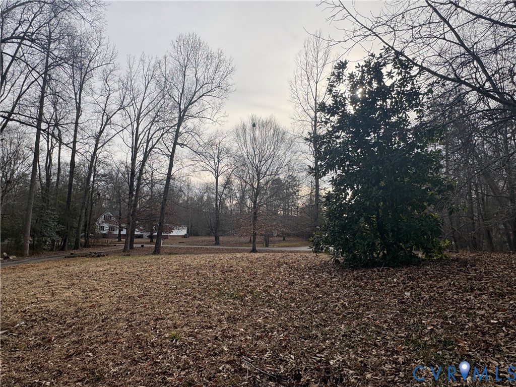
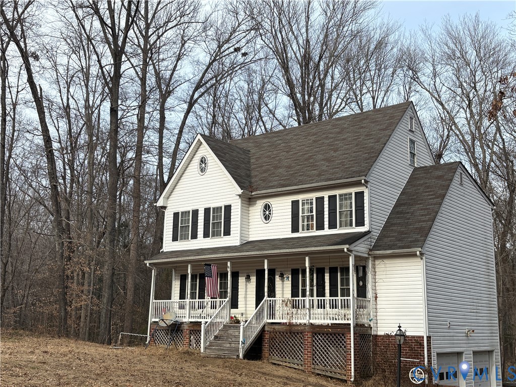
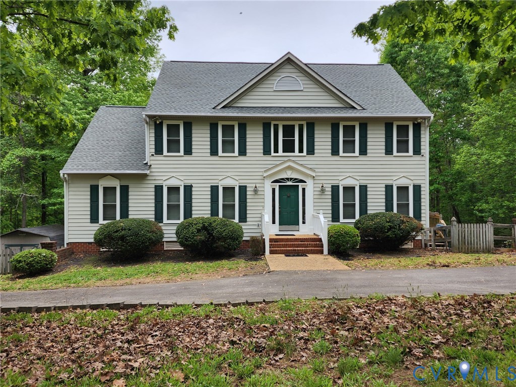
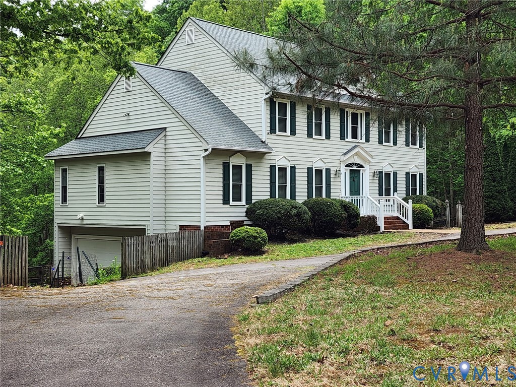
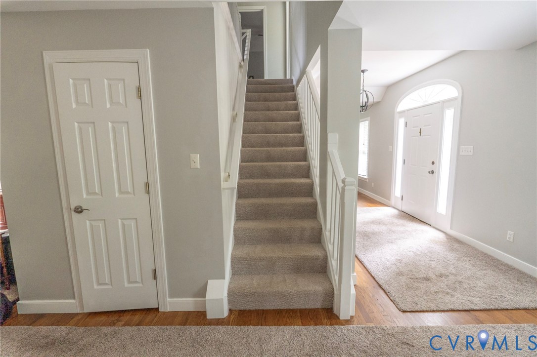
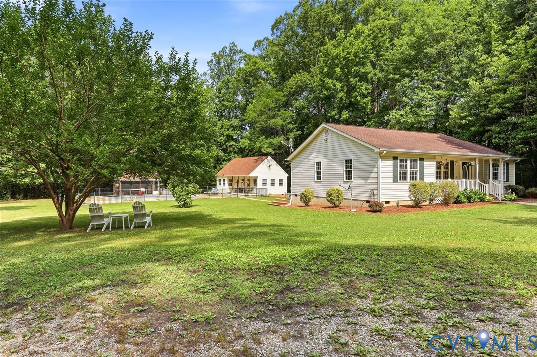
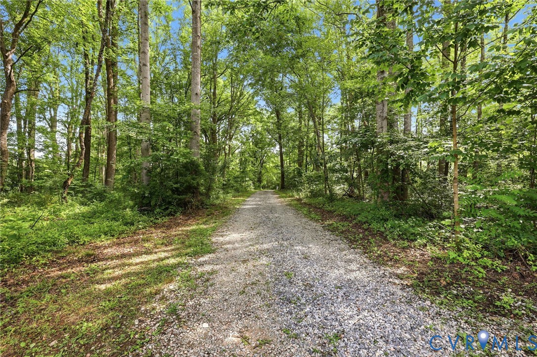
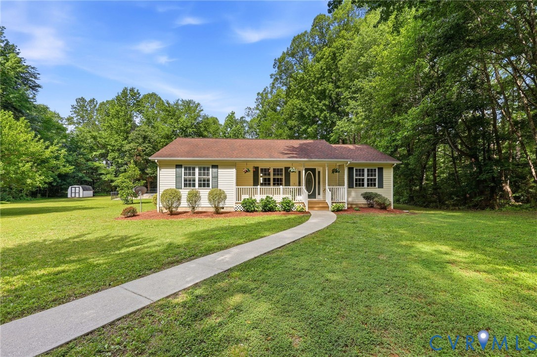
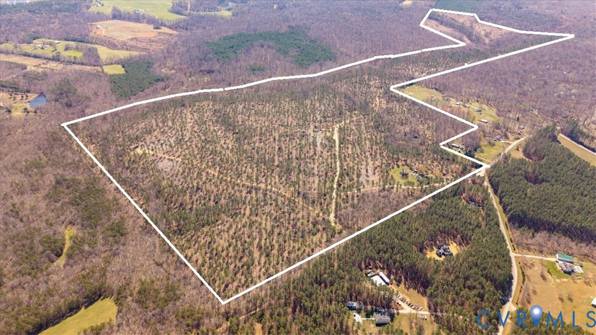
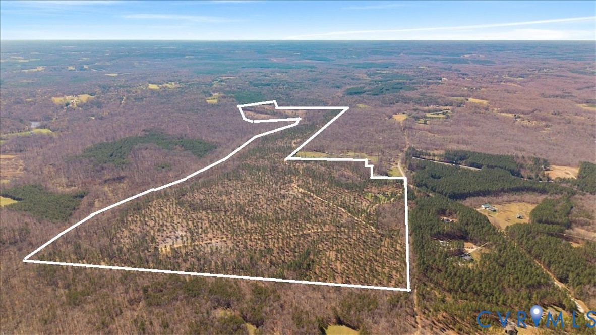
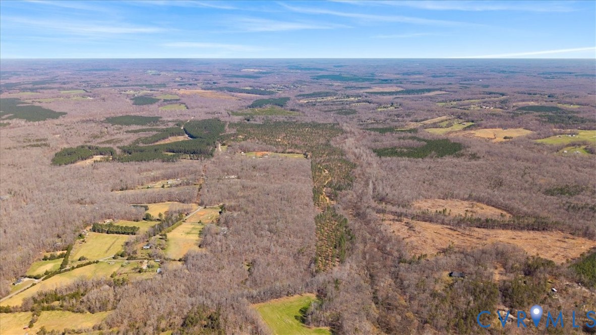
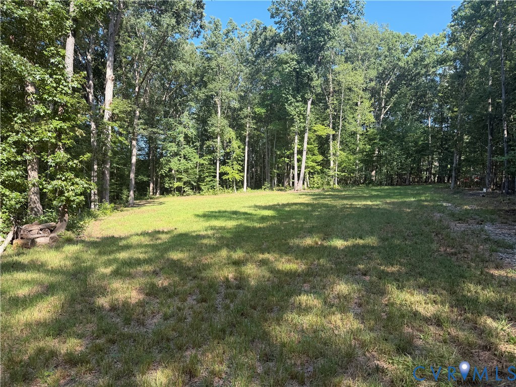
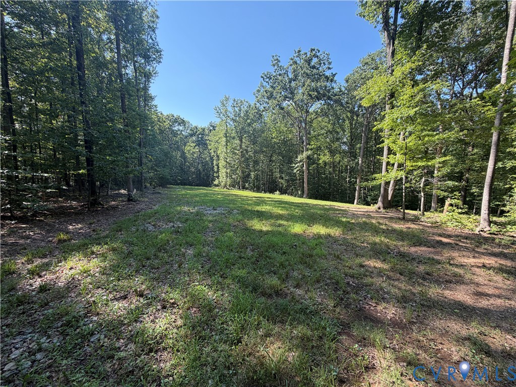
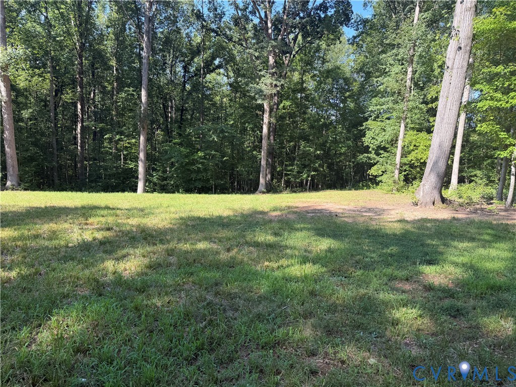
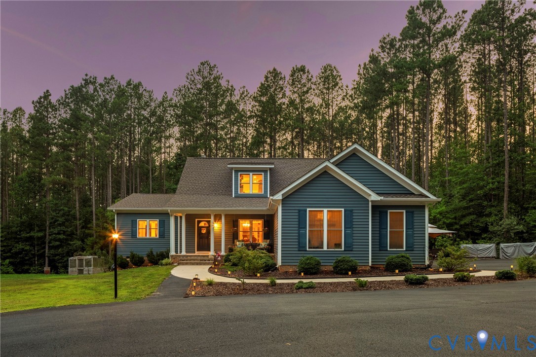
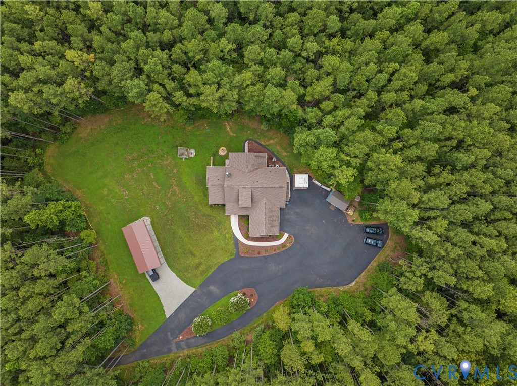
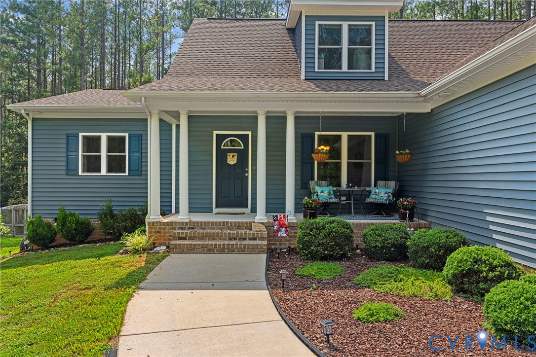
Welcome to your own private retreat in rural Powhatan County, where 10.72 picturesque acres, mature trees, and two creeks create a setting that feels worlds away from the everyday. As you cross the charming creek at the entrance and wind toward this custom-built one-owner 2017 home, you'll immediately appreciate the peaceful surroundings and privacy that define this remarkable property. Designed for everyday comfort and long-term flexibility, the thoughtfully crafted floor plan offers true first-floor living with a spacious primary suite, allowing you to enjoy the home without ever needing to navigate stairs. The primary suite features thoughtful universal design elements, including 36-inch doorways and reinforced bathroom walls for future accessibility enhancements. The inviting family room centers around a cozy fireplace and flows seamlessly into the gathering spaces, while the front porch, rear porch, and two patios provide the perfect places to enjoy morning coffee, entertain, or simply take in the tranquil views. Designed to evolve with your lifestyle, the home's versatility is a defining feature. A fully finished legal accessory dwelling unit, completed in 2018, includes a bedroom, full bath, office, kitchen, living room, and laundry—ideal for multigenerational living, extended guests, or a private office. Built on durable Superior Walls foundation panels, the finished basement offers exceptional efficiency and quality construction. The second floor, completed in 2020, adds two bedrooms and a full bath, while each upstairs room features a large walk-in closet. Additional highlights include a transfer switch for a future generator, a water softener and whole-house filtration system, an RV carport with a 30-amp hookup, and a 10x16 shed with electricity. Whether you're seeking peaceful country living, space for loved ones, or a home that adapts to every stage of life, this exceptional property offers the rare combination of privacy, flexibility, and timeless comfort that's increasingly difficult to find.
All features
Interior details
Bedrooms & Bathrooms
- Bedrooms: 6
- Bathrooms: 5
- Full bathrooms: 4
- Half bathrooms: 1
Heating & Cooling
- Heating: Electric, Heat Pump, Zoned
- Cooling: Electric, Heat Pump, Zoned
Other Interior
- Flooring: Partially Carpeted, Vinyl, Wood
- Appliances: Built In Oven, Double Oven, Dishwasher, Electric Cooking, Disposal, Microwave, Smooth Cooktop, Water Softener, Water Purifier
- Features: Ceiling Fans, Dining Area, Separate Formal Dining Room, Fireplace, Granite Counters, High Ceilings, Kitchen Island, Bath In Primary Bedroom, Main Level Primary, Pantry, Recessed Lighting, Walk In Closets
- Fireplaces: 1
Exterior details
Exterior
- Deck, Lighting, Porch, Paved Driveway
- Windows: Thermal Windows
Parking
- Garage spaces: 2.5
Construction details
Type & Style
- Home type: Single Family
- Architectural style: Craftsman, Custom
- Stories: 1
Materials
- Construction: Drywall, Frame, Concrete, Vinyl Siding
- Roof: Asphalt, Composition, Shingle
Listed by: Donnell Cobb (703) 592-6913, Redfin Corporation
MLS#: 2617503
Listings displayed by Propified through Rand Properties Brokerage.
To report an issue or dispute listing information, contact Rand Properties Brokerage.
All or a portion of the Listing Content is provided by the Central Virginia Regional MLS, LLC, from a copyrighted compilation of Listings. All CVR MLS Listing Content provided is deemed reliable but is not guaranteed accurate. The compilation of Listings and each individual Listing are ©2026 Central Virginia Regional MLS, LLC. All rights reserved.
Similar properties