Description
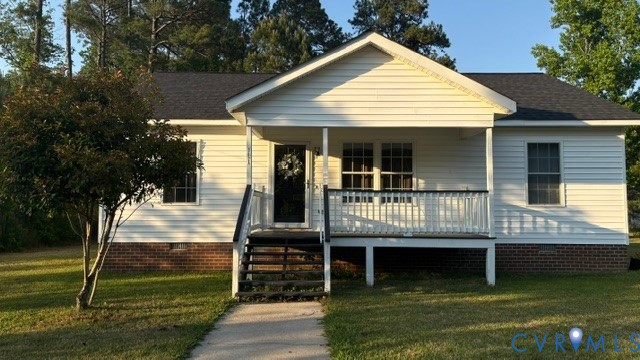
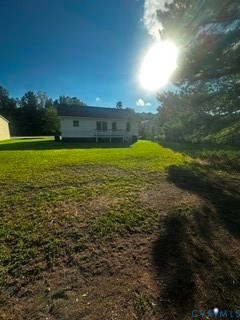
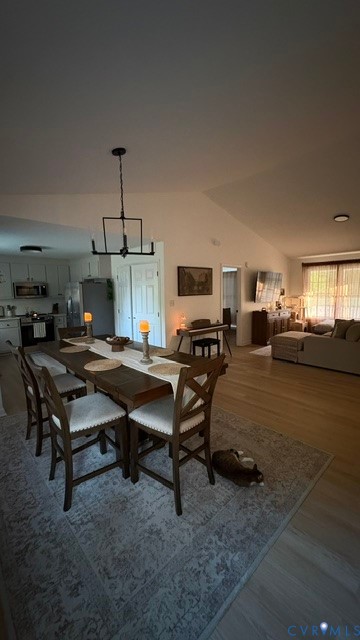
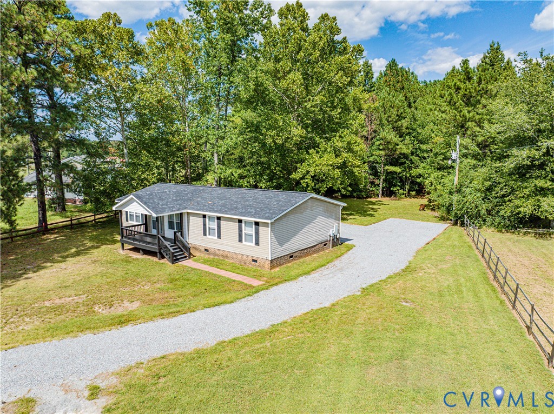
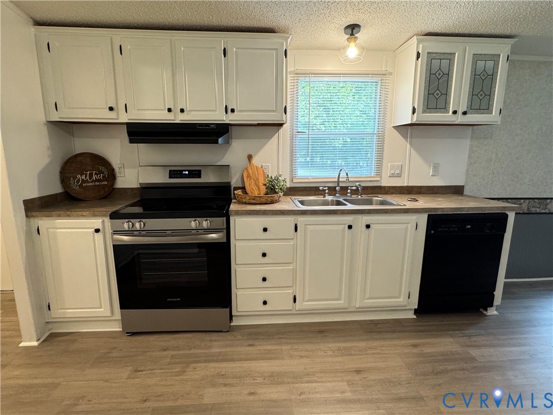
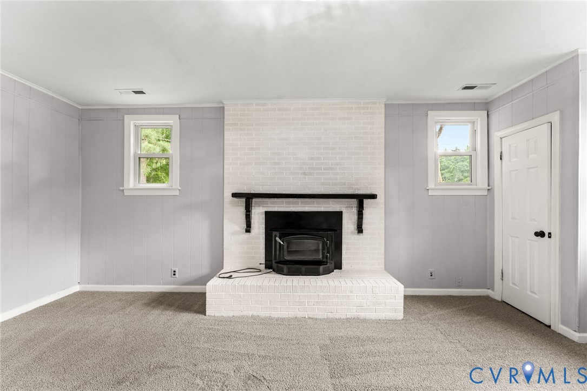
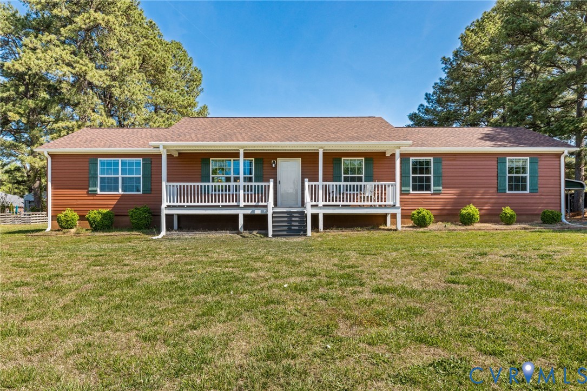
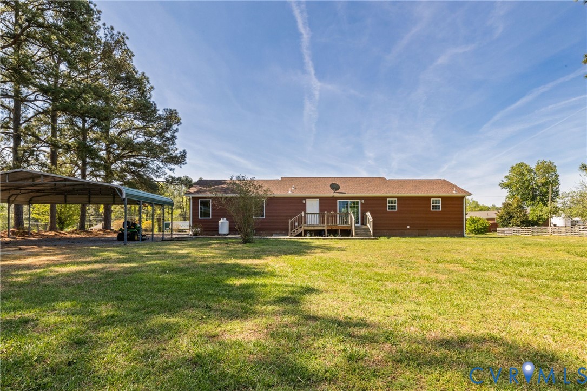
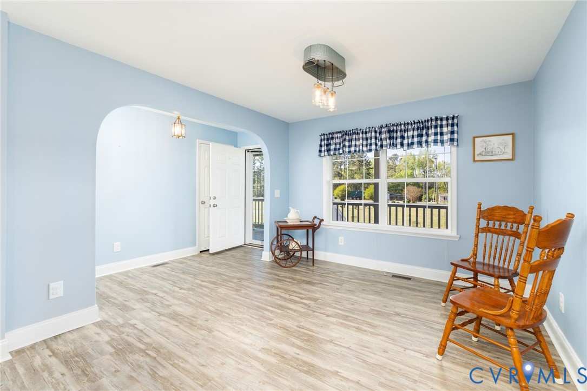
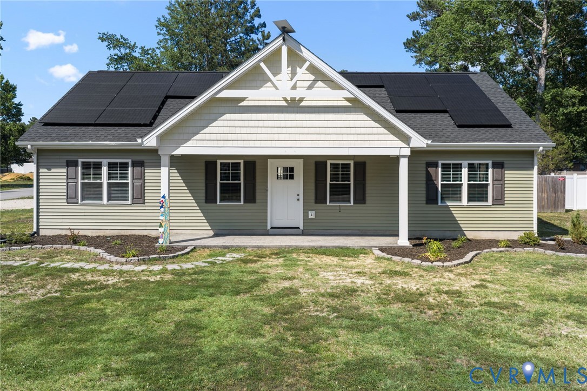
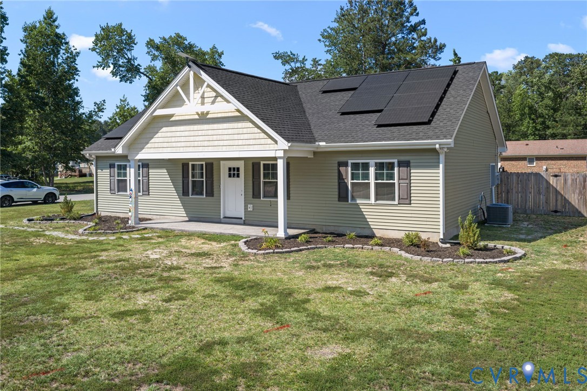
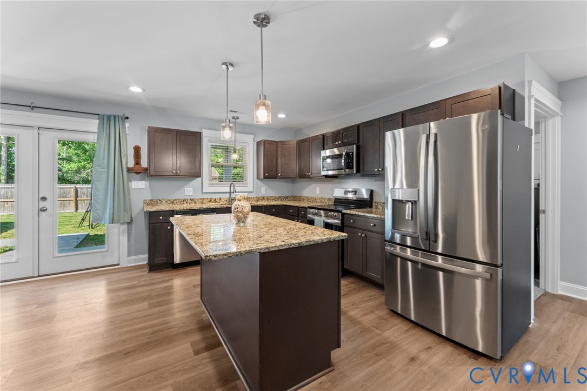
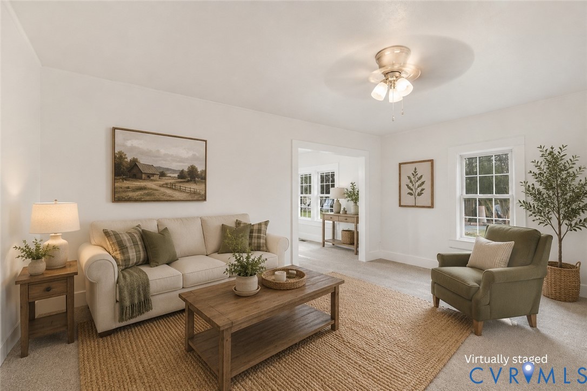
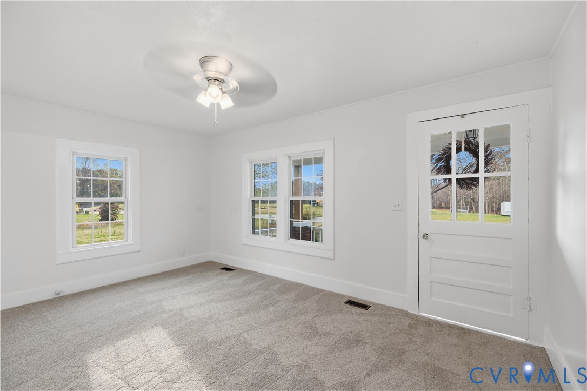
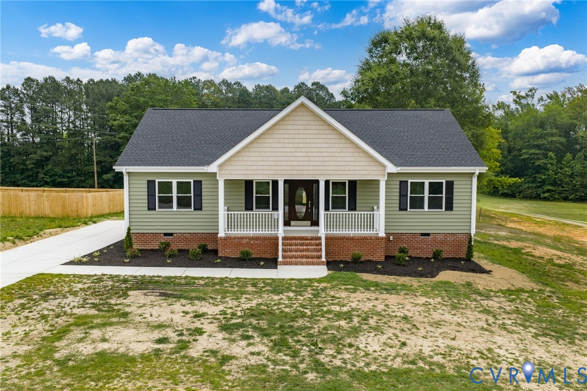
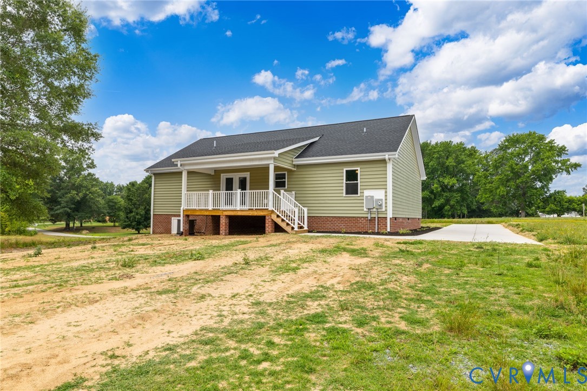
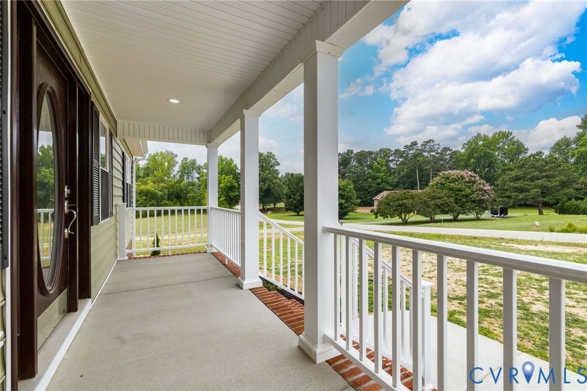
**$299,900**TAKE ADVANTIGE OF THIS INCREDIBLE VALUE!! Welcome to Walnut Heights, where brand-new construction meets modern comfort and thoughtful design. Step inside to appreciate the bright, open-concept layout that seamlessly connects the living, dining, and kitchen areas before flowing onto the inviting rear porch—perfect for relaxing or entertaining. The beautifully appointed kitchen is designed for both style and function, featuring granite countertops, a large pantry, and a complete stainless appliance package including a stove, microwave, and dishwasher. Whether you're preparing everyday meals or hosting friends and family, this space offers the convenience and finishes today's buyers appreciate. The private primary suite occupies its own wing of the home, featuring a spacious bedroom, an elegant ensuite bath with a ceramic tile walk-in shower, double vanity, and an oversized walk-in closet with custom built-ins. Conveniently located nearby, the laundry room adds everyday functionality. Two additional generously sized bedrooms and a beautifully finished hall bath with ceramic tile, tub, and shower provide plenty of space for family or guests. Luxury vinyl plank flooring enhances the main living areas, bathrooms, and laundry room, while plush carpet in the bedrooms offers a warm, cozy welcome each morning. Situated on an expansive lot of nearly half an acre, this home combines peaceful living with exceptional convenience—just minutes from I-95 and Highway 58, making Richmond, Raleigh, and beautiful Lake Gaston all within easy reach.
All features
Interior details
Bedrooms & Bathrooms
- Bedrooms: 3
- Bathrooms: 2
- Full bathrooms: 2
Heating & Cooling
- Heating: Electric, Heat Pump
- Cooling: Central Air
Other Interior
- Flooring: Partially Carpeted, Vinyl
- Appliances: Dishwasher, Electric Cooking, Electric Water Heater, Microwave, Tankless Water Heater
- Features: Bedroom On Main Level, Dining Area, Double Vanity, En Suite Bathroom, French Doors Atrium Doors, Full Bath On Main Level, Granite Counters, Walk In Closets
Exterior details
Exterior
- Deck, Porch, Paved Driveway
- Windows: Thermal Windows
Construction details
Type & Style
- Home type: Single Family
- Architectural style: Ranch
- Stories: 1
Materials
- Construction: Drywall, Frame, Vinyl Siding
- Roof: Composition
Listed by: Robin Whitman (252) 586-1150, THE POINTE REALTY GROUP OF LAKE GASTON LLC
MLS#: 2617583
Listings displayed by Propified through Rand Properties Brokerage.
To report an issue or dispute listing information, contact Rand Properties Brokerage.
All or a portion of the Listing Content is provided by the Central Virginia Regional MLS, LLC, from a copyrighted compilation of Listings. All CVR MLS Listing Content provided is deemed reliable but is not guaranteed accurate. The compilation of Listings and each individual Listing are ©2026 Central Virginia Regional MLS, LLC. All rights reserved.
Similar properties