Description
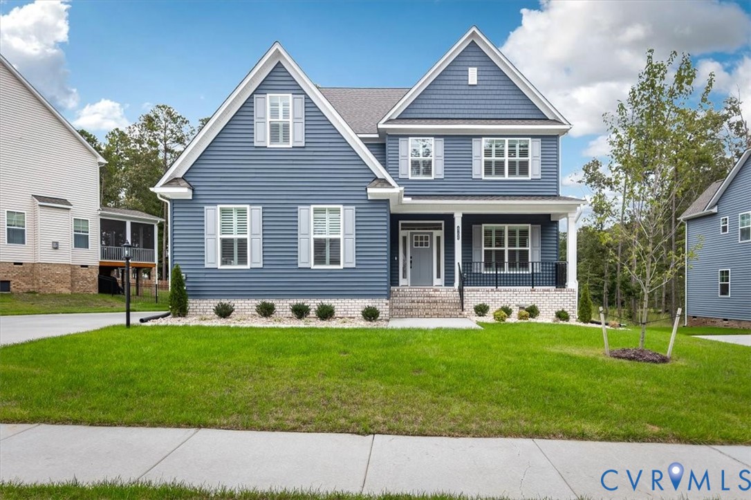
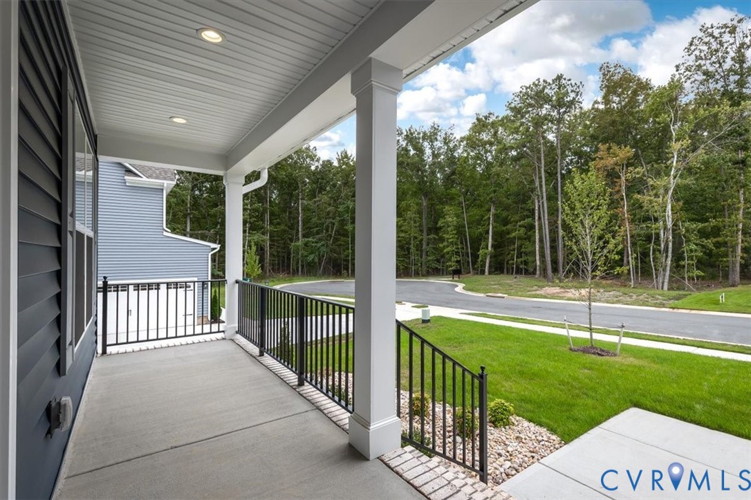
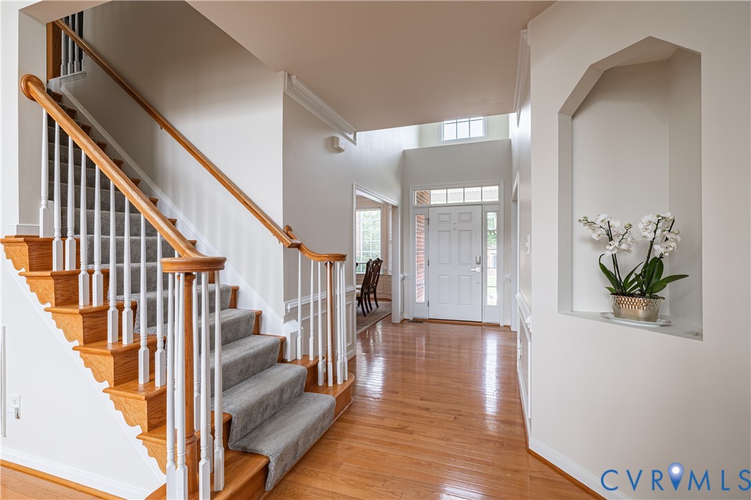
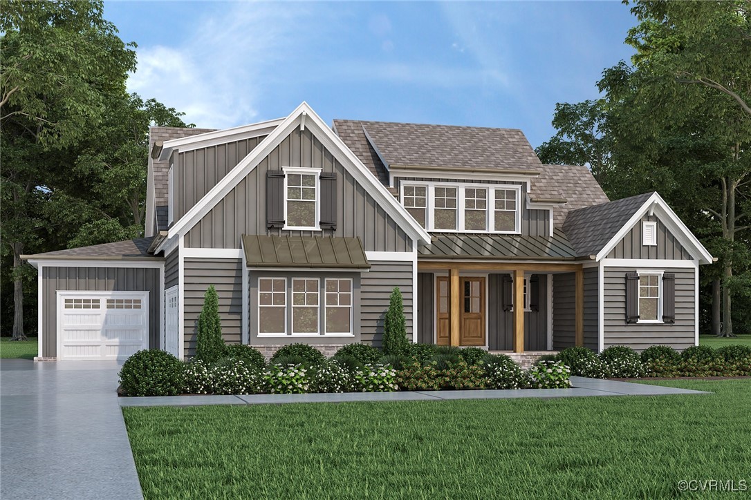
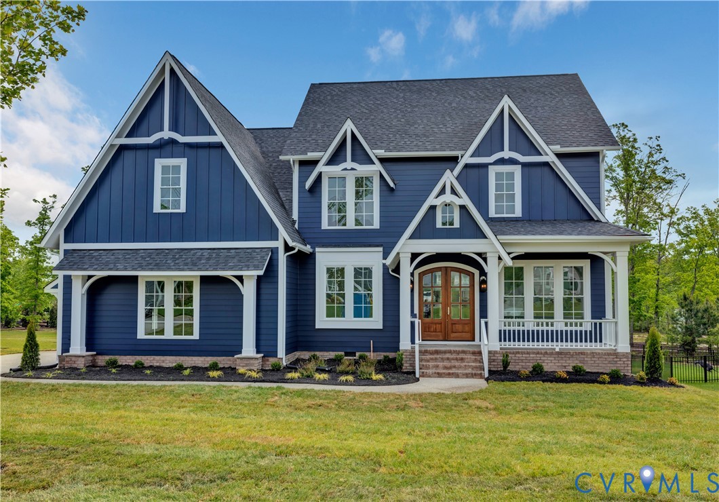
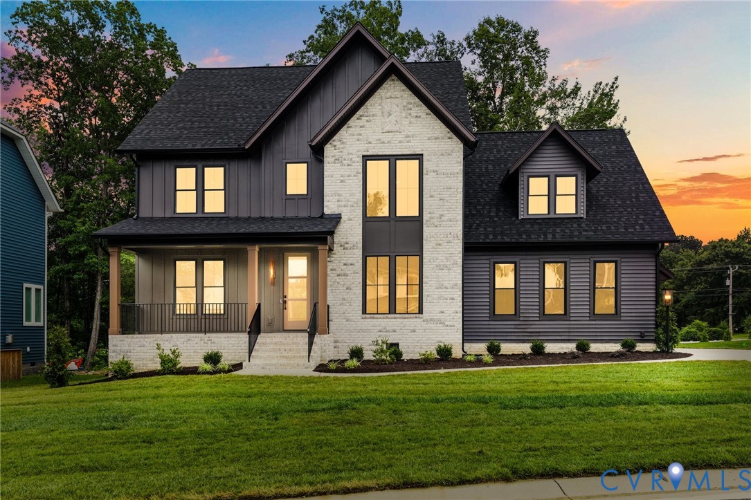
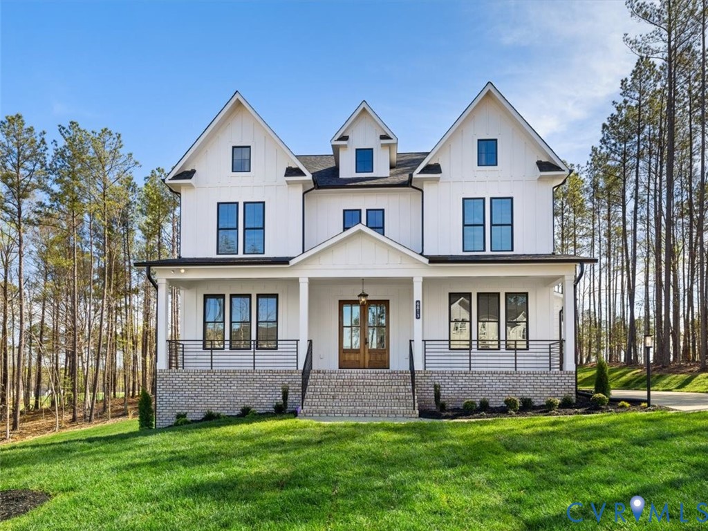
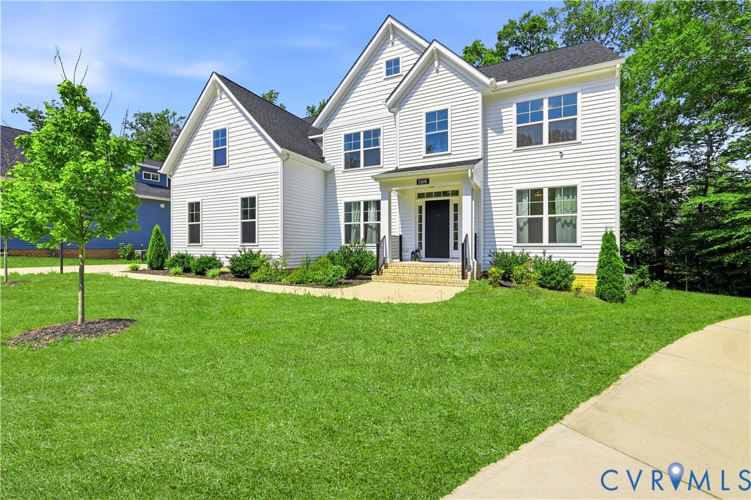
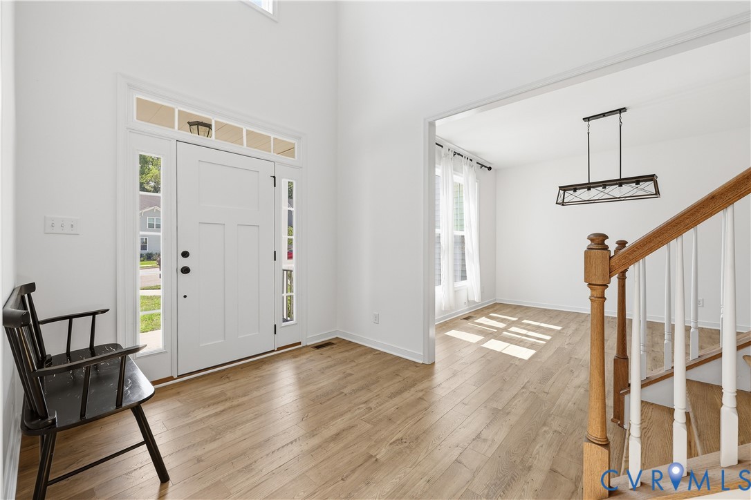
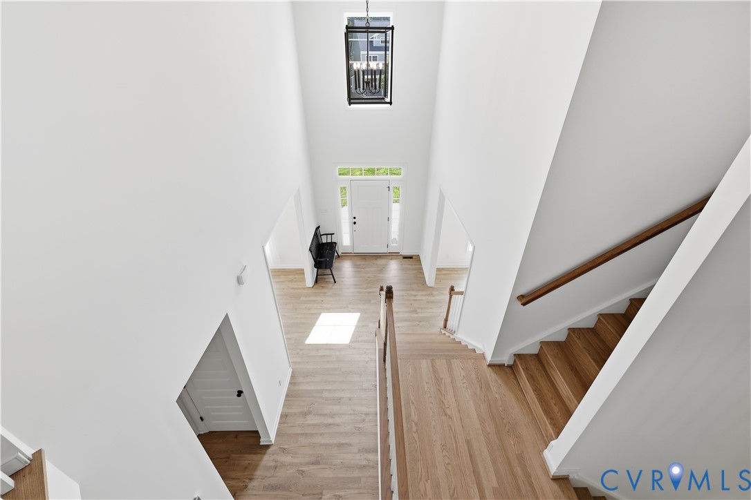
Built by Main Street Homes, this stunning 5-to-6-bedroom residence is perfectly situated on a quiet cul-de-sac and ready for immediate move-in. Featuring a beautiful, fresh neutral palette throughout, the home serves as a perfect canvas for your personal style. The thoughtfully designed floor plan includes two versatile flex rooms, offering endless possibilities for a home gym, playroom, or secondary workspace. At the heart of the home is a chef-inspired kitchen boasting abundant cabinetry, expansive countertops, a gas cooktop, a built-in wall oven/microwave combo, and a generous walk-in pantry. The kitchen flows seamlessly into the family room, where you can look forward to cozy evenings centered around the gas fireplace. Convenience abounds with a first-floor bedroom and adjacent full bath—ideal for guests or a private main-level office. Upstairs, the sprawling primary suite serves as a true retreat, complete with a spa-like five-piece bath featuring a soaking tub, separate shower, dual vanities, a private water closet, and a massive walk-in closet. An additional second-floor bedroom boasts its own private en-suite bath and walk-in closet, perfect for a junior suite. A flexible room behind elegant French doors is currently outfitted as a media room but can easily function as a sixth bedroom. Quick closing is available!
All features
Interior details
Bedrooms & Bathrooms
- Bedrooms: 6
- Bathrooms: 4
- Full bathrooms: 4
Heating & Cooling
- Heating: Natural Gas, Zoned
- Cooling: Central Air, Zoned
Other Interior
- Flooring: Carpet, Laminate, Vinyl
- Appliances: Built In Oven, Cooktop, Dishwasher, Gas Cooking, Disposal, Gas Water Heater, Microwave, Range, Refrigerator, Self Cleaning Oven, Washer
- Features: Bedroom On Main Level, Butlers Pantry, Dining Area, Separate Formal Dining Room, Granite Counters, Kitchen Island, Bath In Primary Bedroom, Pantry, Walk In Closets
Exterior details
Exterior
- Paved Driveway
Parking
- Garage spaces: 2.0
Construction details
Type & Style
- Home type: Single Family
- Architectural style: Two Story, Transitional
- Stories: 2
Materials
- Construction: Drywall, Frame, Vinyl Siding
- Roof: Composition
Listed by: Susan Coleman (804) 794-4531, Napier REALTORS ERA
MLS#: 2617570
Listings displayed by Propified through Rand Properties Brokerage.
To report an issue or dispute listing information, contact Rand Properties Brokerage.
All or a portion of the Listing Content is provided by the Central Virginia Regional MLS, LLC, from a copyrighted compilation of Listings. All CVR MLS Listing Content provided is deemed reliable but is not guaranteed accurate. The compilation of Listings and each individual Listing are ©2026 Central Virginia Regional MLS, LLC. All rights reserved.
Similar properties