Description
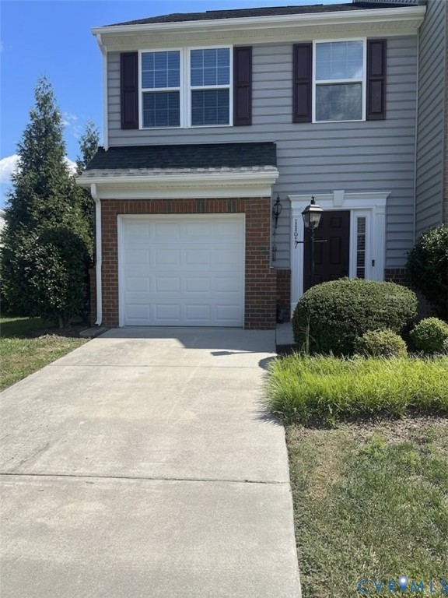
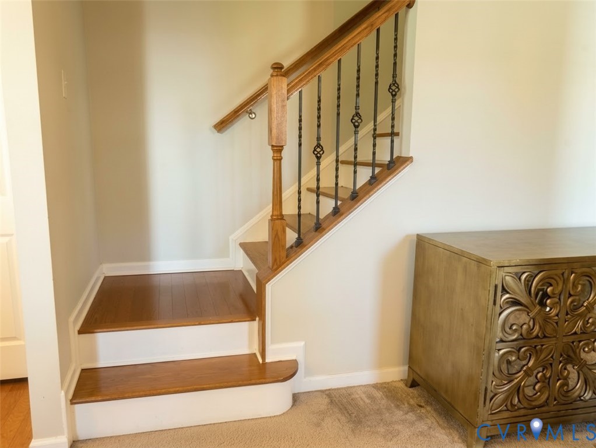
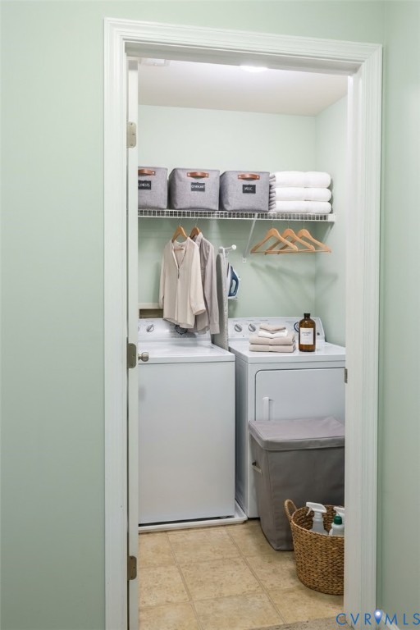
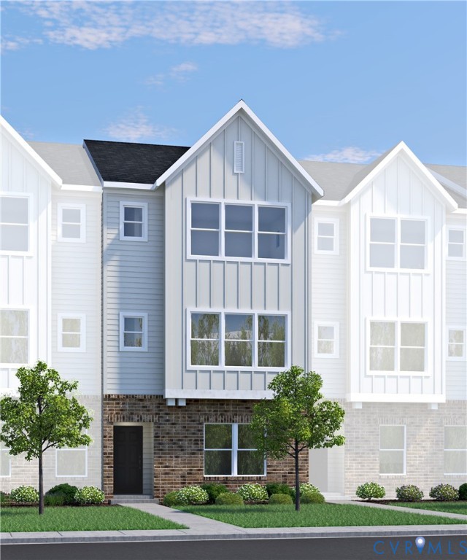
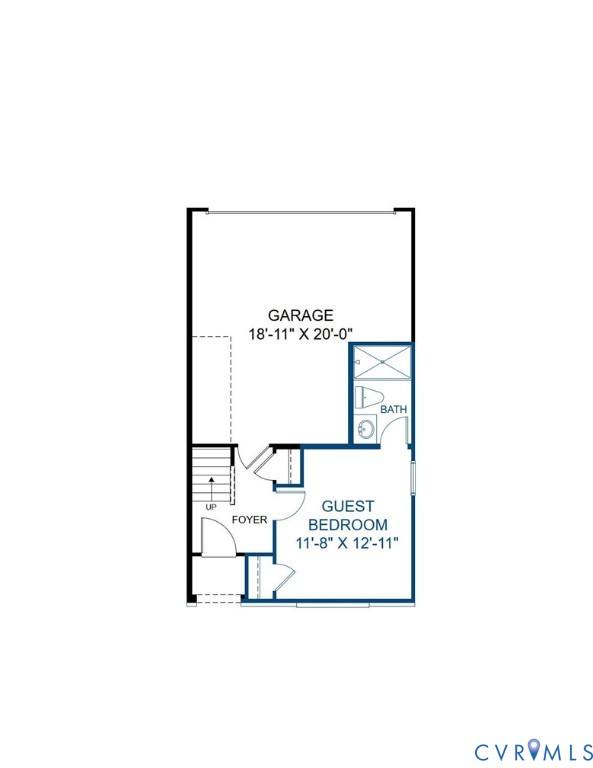
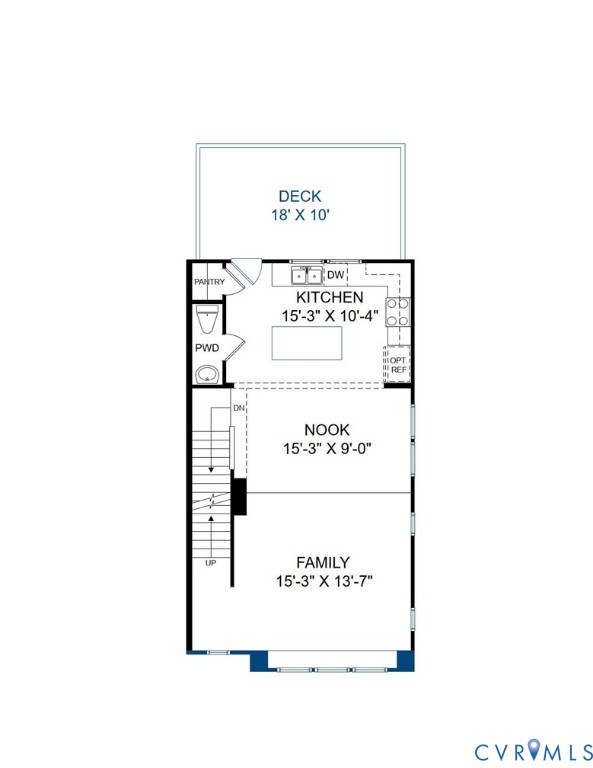
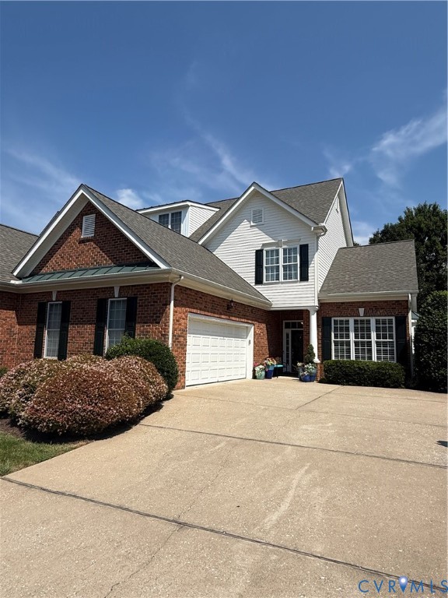
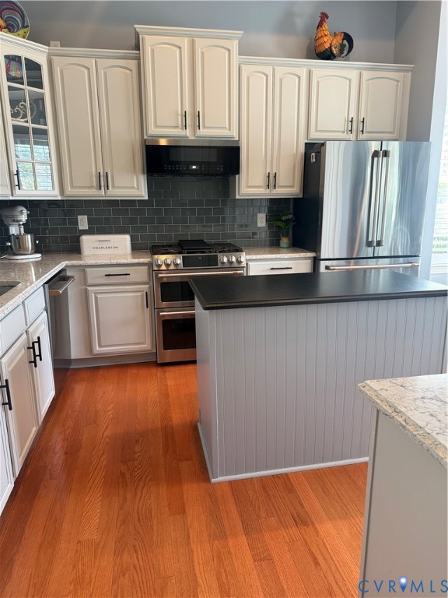
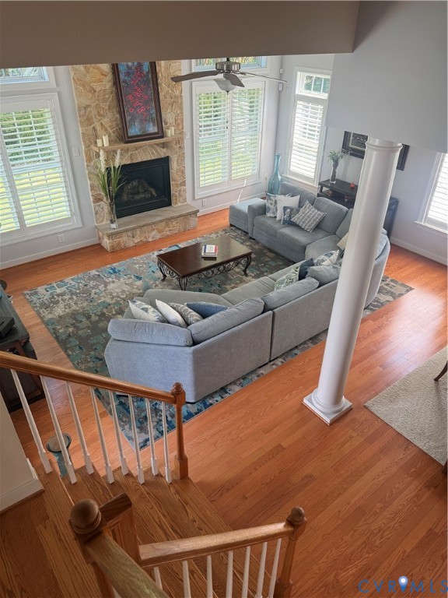
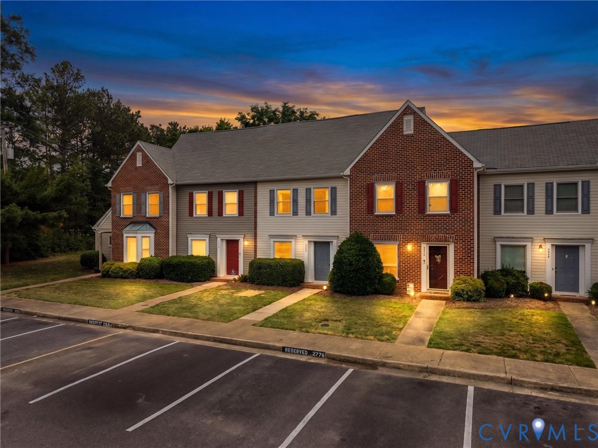
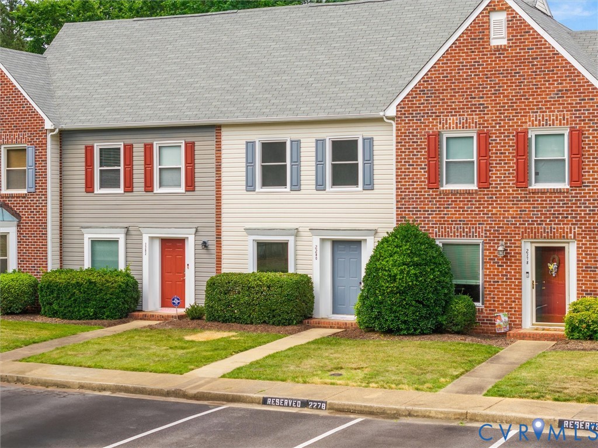
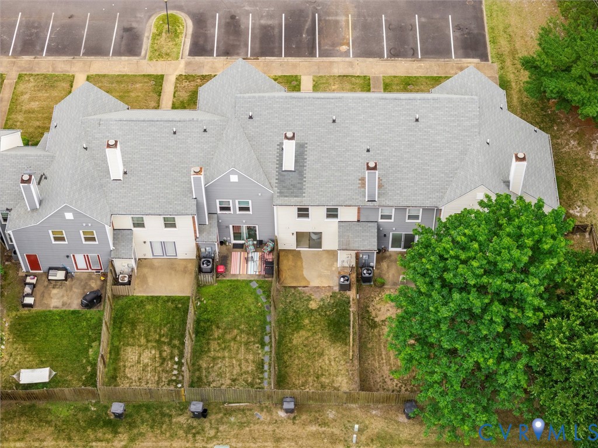
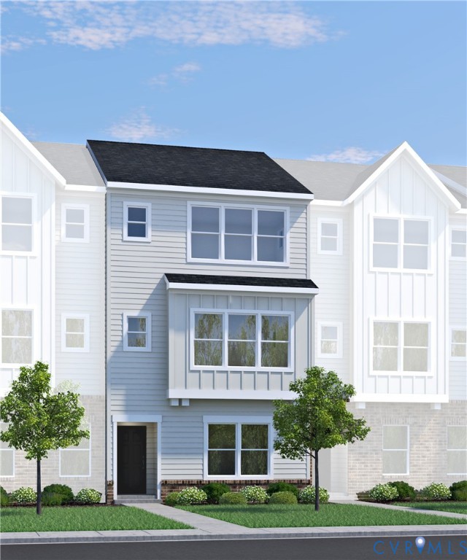
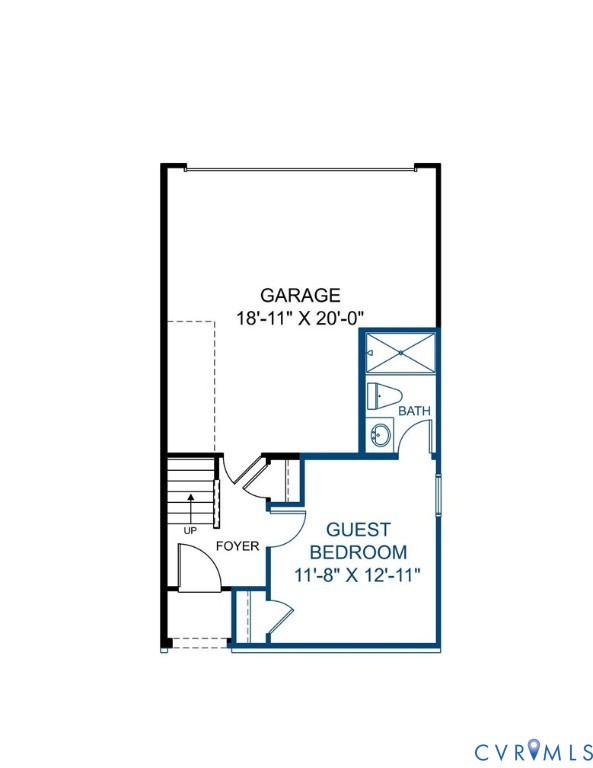
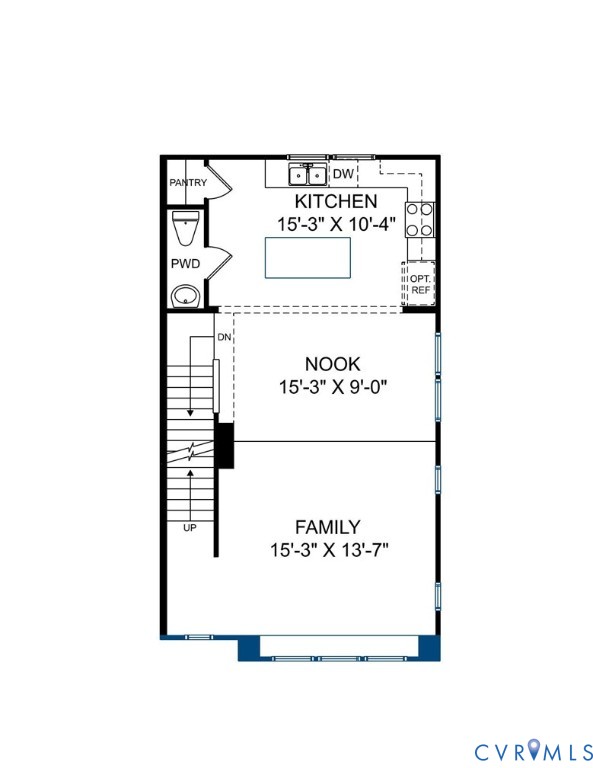
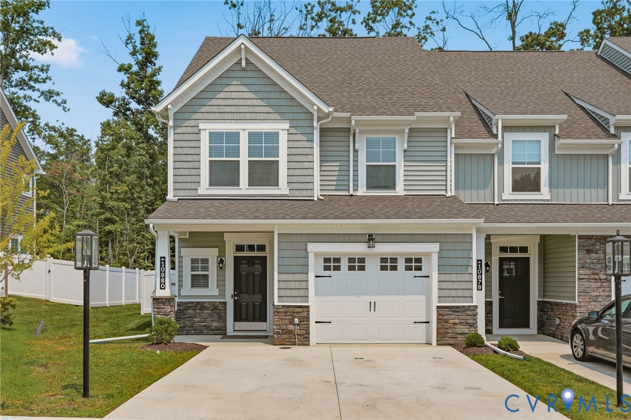
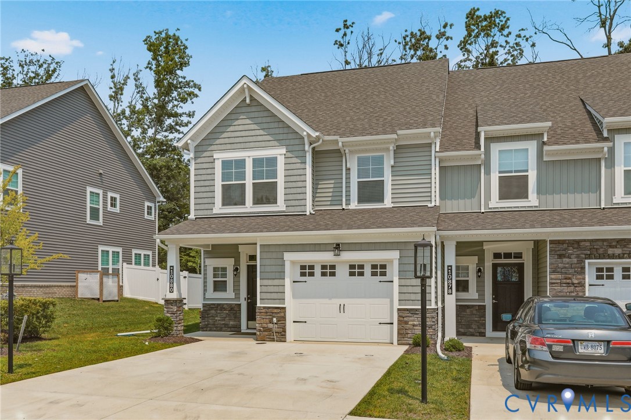
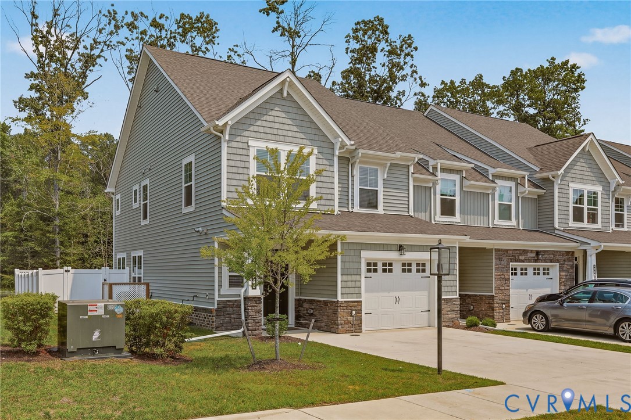
GREAT NEW PRICE! WHY WAIT TO BUILD? Welcome home to this stunning end-unit townhome in the highly sought-after River Mill community of Glen Allen! This like-new home offers ample space and is perfectly designed for comfortable, low-maintenance living. The open-concept main level features an inviting floor plan with 9-foot ceilings and abundant natural light throughout. The chef-inspired kitchen is the heart of the home, showcasing granite countertops, stainless steel appliances, gas cooking, a spacious center island with pendant lighting, a pantry, and a sunny breakfast nook/dining area. A versatile morning room provides additional living space and opens to the private, fully fenced backyard—ideal for relaxing or entertaining. Upstairs, you'll find a generous primary suite complete with an ensuite bath and a large walk-in closet, along with two additional bedrooms, a full hall bath, and a conveniently located laundry room. The finished third level offers exceptional flexibility with a large bonus room, full bath, and walk-in closet, making it perfect as a fourth bedroom, guest suite, home office, or recreation room. Additional highlights include an end-unit location for added privacy and natural light, smart refrigerator and all appliances convey, spacious, privacy-fenced backyard with the yard maintenance is included in the HOA for easy living. Residents of River Mill enjoy outstanding community amenities, including a pool, clubhouse, playground, and scenic walking trails. Conveniently located near Woodman Road and I-295, this home provides quick access to all that the Richmond area has to offer. This is a rare opportunity to own a beautifully maintained, move-in-ready townhome in one of Glen Allen's most desirable communities. Come see why this is the perfect place to call home!
All features
Interior details
Bedrooms & Bathrooms
- Bedrooms: 4
- Bathrooms: 4
- Full bathrooms: 3
- Half bathrooms: 1
Heating & Cooling
- Heating: Forced Air, Natural Gas
- Cooling: Central Air
Other Interior
- Flooring: Partially Carpeted, Vinyl
- Appliances: Dryer, Dishwasher, Gas Cooking, Gas Water Heater, Microwave, Refrigerator, Tankless Water Heater, Washer
- Features: Breakfast Area, Granite Counters, High Ceilings
Exterior details
Exterior
- Porch, Paved Driveway
Parking
- Garage spaces: 1.0
Construction details
Type & Style
- Home type: Townhouse
- Architectural style: Row House
- Stories: 3
Materials
- Construction: Drywall, Frame, Stone, Vinyl Siding
- Roof: Composition, Shingle
- Foundation: Slab
Listed by: Sherry Gilliam (804) 288-2100, Shaheen Ruth Martin & Fonville
MLS#: 2617639
Listings displayed by Propified through Rand Properties Brokerage.
To report an issue or dispute listing information, contact Rand Properties Brokerage.
All or a portion of the Listing Content is provided by the Central Virginia Regional MLS, LLC, from a copyrighted compilation of Listings. All CVR MLS Listing Content provided is deemed reliable but is not guaranteed accurate. The compilation of Listings and each individual Listing are ©2026 Central Virginia Regional MLS, LLC. All rights reserved.
Similar properties