Description
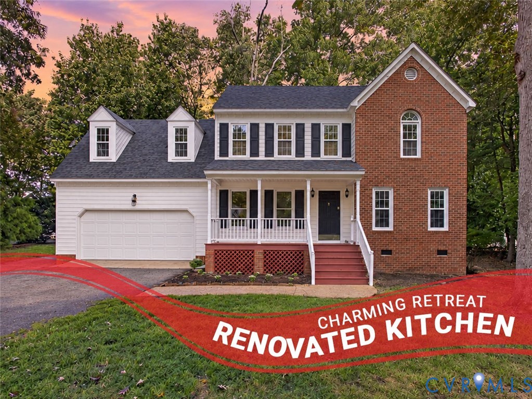
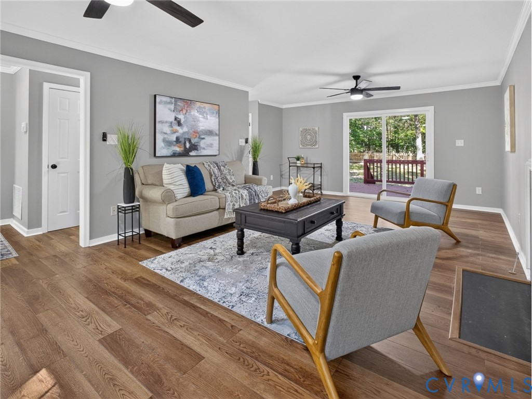
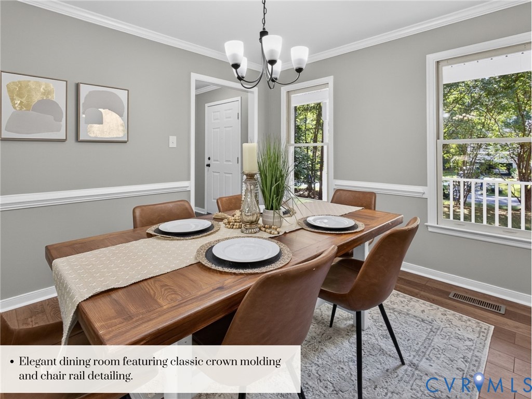
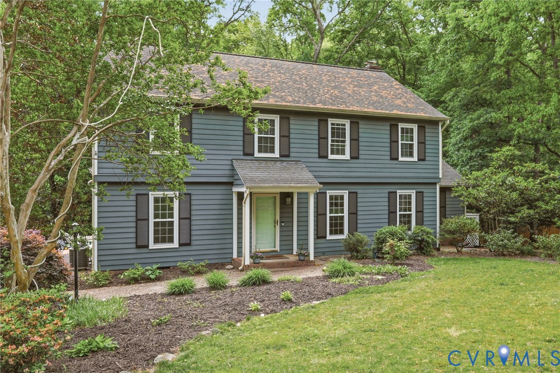
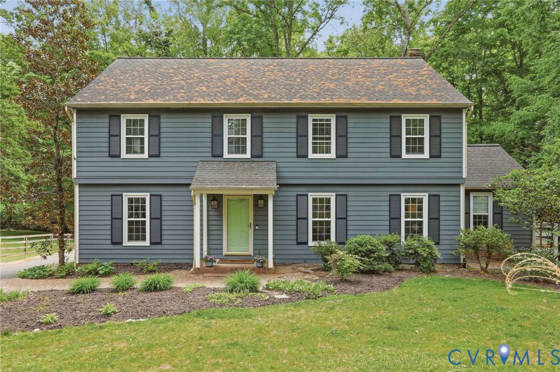
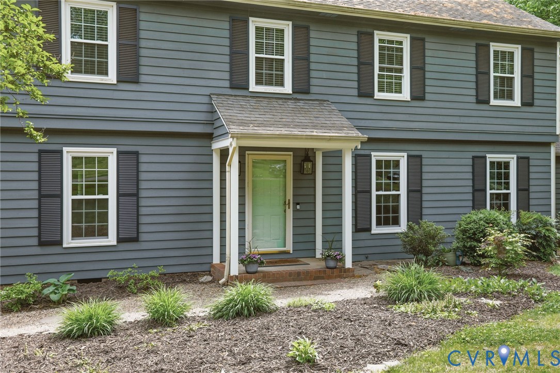
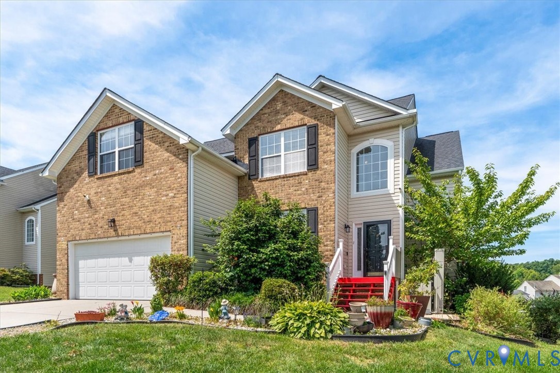
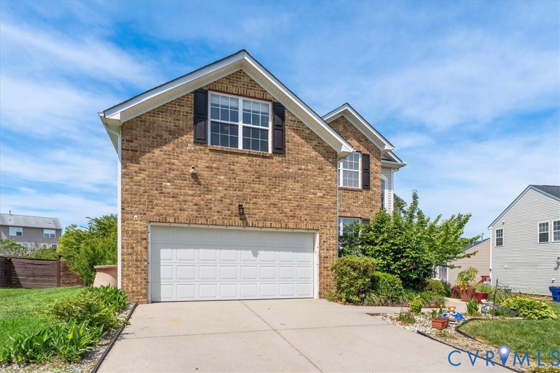
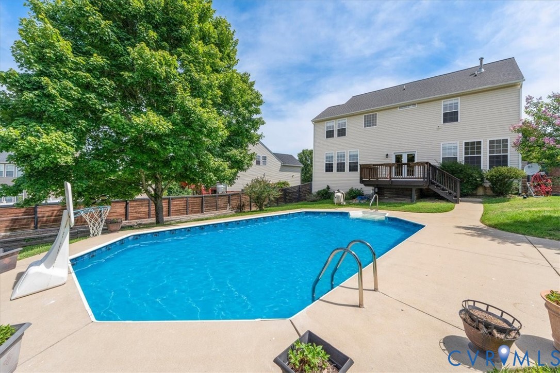
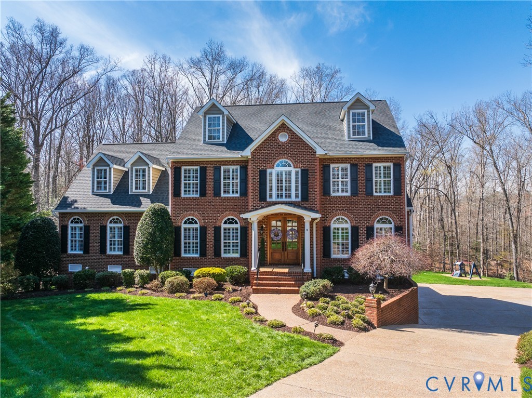
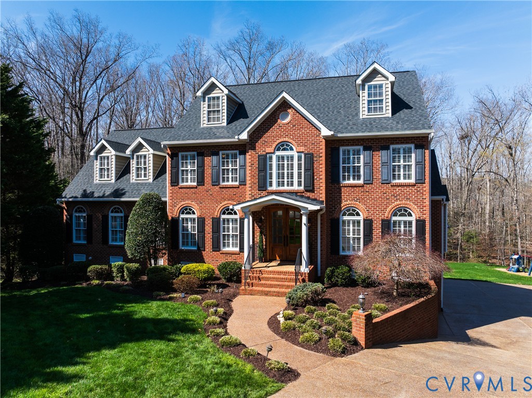
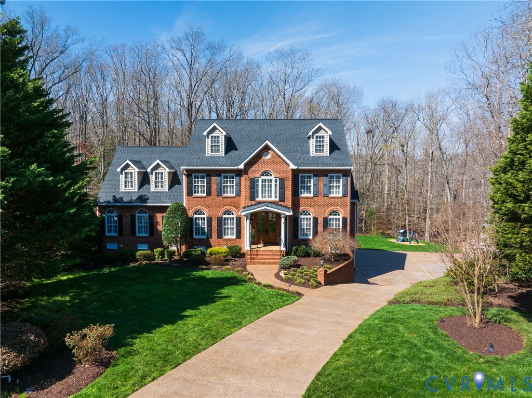
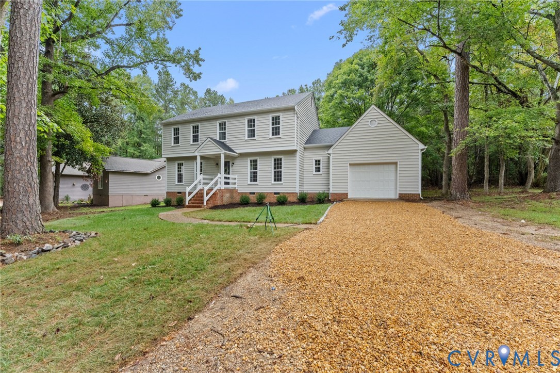
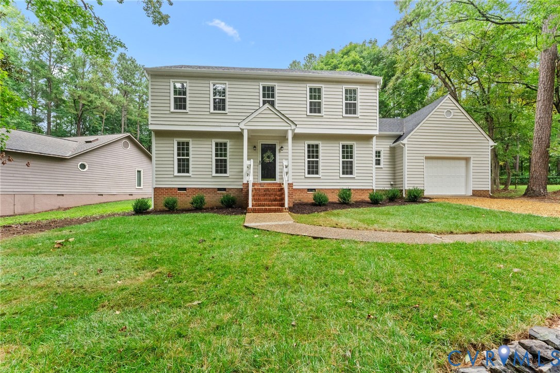
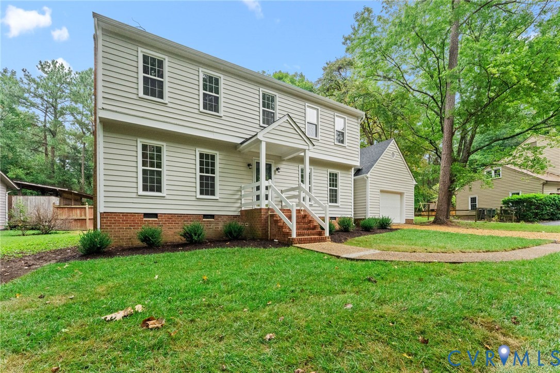
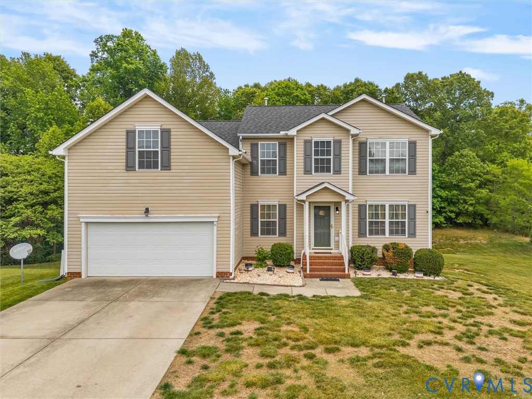
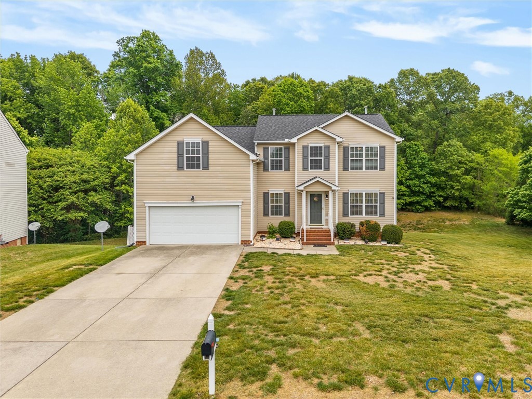
An impeccably maintained colonial retreat designed for a dynamic and comfortable lifestyle! Step through the upgraded front door and frame (2023) into a welcoming entry that leads to a bright living room and a distinct dining space accented with classic wainscoting. The core of daily life unfolds in the family room, where a gas fireplace warms the ambiance and glass doors open to an expansive back deck. Prepare meals in the eat-in kitchen, which features a generous pantry and stainless steel Samsung appliances added in December 2022. Resilient hardwood flooring unifies the main level, which also includes a convenient powder room and direct entry from the attached garage. Venture upstairs to discover luxury vinyl plank flooring completed across the second level in January 2023. The primary suite serves as a peaceful haven, complete with a walk-in closet and a private ensuite bathroom. Both full bathrooms are illuminated by daylight pouring through overhead skylights. A dedicated upper-level laundry room simplifies chores, while essential mechanical upgrades like a water heater replaced in October 2024 and a dryer vent system (October 2024) offer absolute peace of mind. All windows were also professionally inspected in 2022. Outside, the spacious deck overlooks a grassy yard that backs up to scenic green space, perfect for outdoor gatherings. Living in the sought-after Longmeadow neighborhood introduces an active lifestyle with access to a community pool, a playground, and a clubhouse. Residents can enjoy regular exercise along the 1.3-mile paved walking trail and 26 acres of common grounds maintained by the association. Schedule your visit today to experience this wonderful home and neighborhood in person!
All features
Interior details
Bedrooms & Bathrooms
- Bedrooms: 5
- Bathrooms: 3
- Full bathrooms: 2
- Half bathrooms: 1
Heating & Cooling
- Heating: Electric, Heat Pump, Natural Gas
- Cooling: Electric, Heat Pump
Other Interior
- Flooring: Linoleum, Vinyl, Wood
- Appliances: Dryer, Washer Dryer Stacked, Dishwasher, Electric Cooking, Disposal, Gas Water Heater, Microwave, Oven, Refrigerator, Washer
- Features: Breakfast Area, Ceiling Fans, Dining Area, Separate Formal Dining Room, Double Vanity, Eat In Kitchen, Fireplace, Laminate Counters, Bath In Primary Bedroom, Pantry, Skylights, Walk In Closets
- Fireplaces: 1
Exterior details
Exterior
- Paved Driveway
- Windows: Skylights
Parking
- Garage spaces: 1.0
Construction details
Type & Style
- Home type: Single Family
- Architectural style: Colonial, Two Story
- Stories: 2
Materials
- Construction: Frame, Vinyl Siding
- Roof: Composition
Listed by: Tamara McGhee (855) 450-0442, Real Broker LLC
MLS#: 2617140
Listings displayed by Propified through Rand Properties Brokerage.
To report an issue or dispute listing information, contact Rand Properties Brokerage.
All or a portion of the Listing Content is provided by the Central Virginia Regional MLS, LLC, from a copyrighted compilation of Listings. All CVR MLS Listing Content provided is deemed reliable but is not guaranteed accurate. The compilation of Listings and each individual Listing are ©2026 Central Virginia Regional MLS, LLC. All rights reserved.
Similar properties