Description
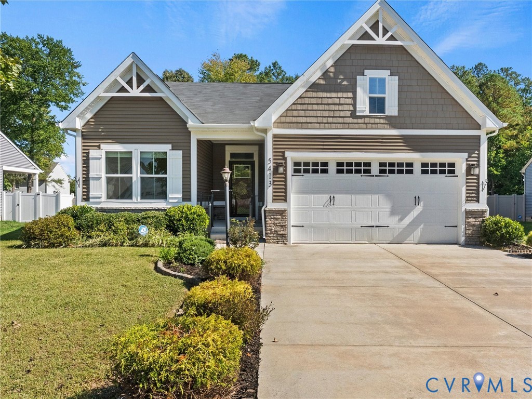
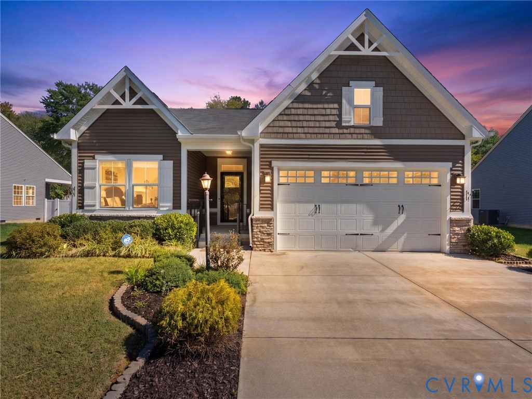
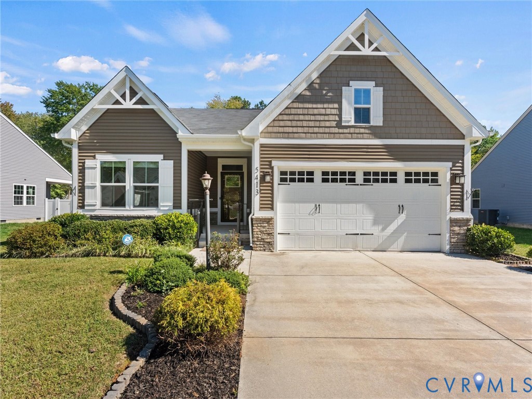
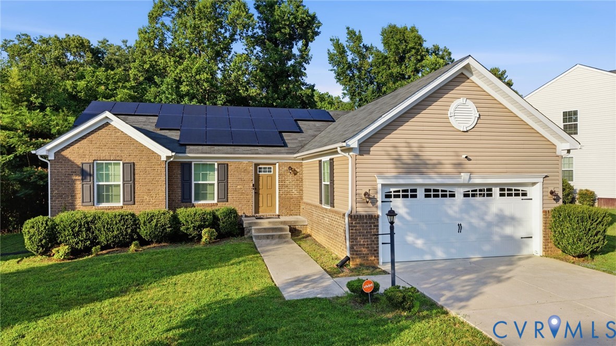
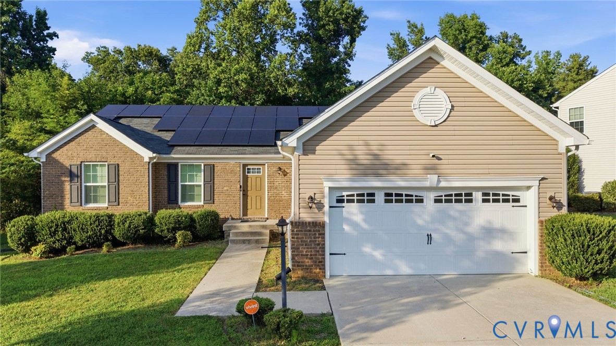
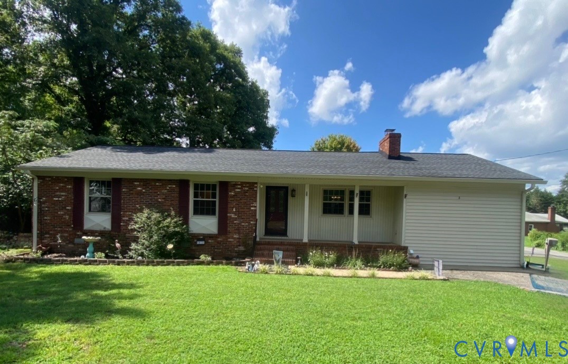
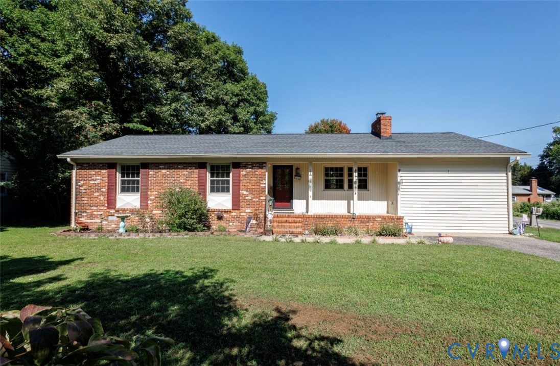
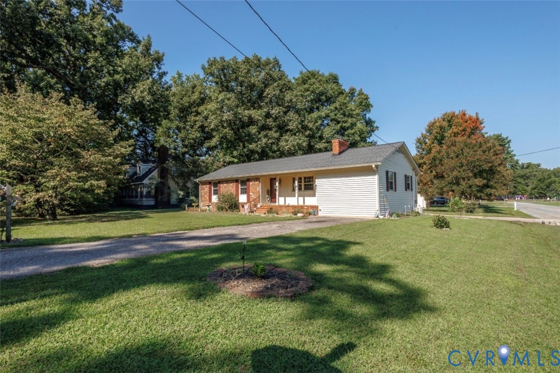
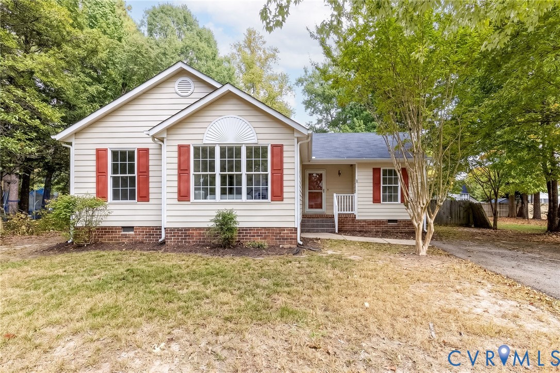
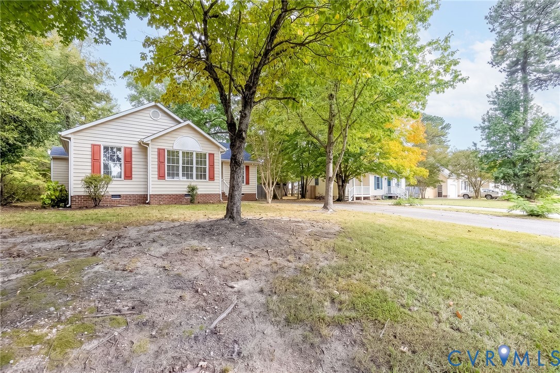
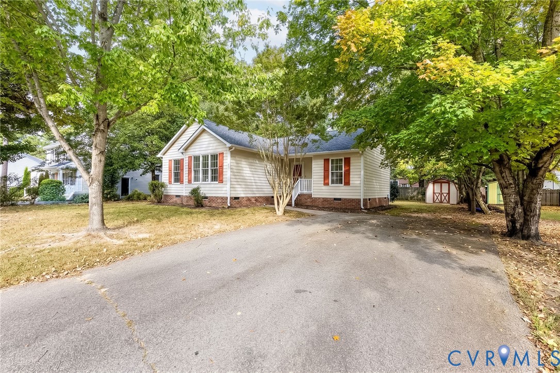
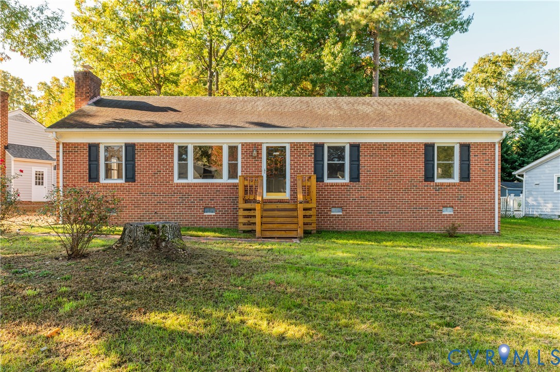
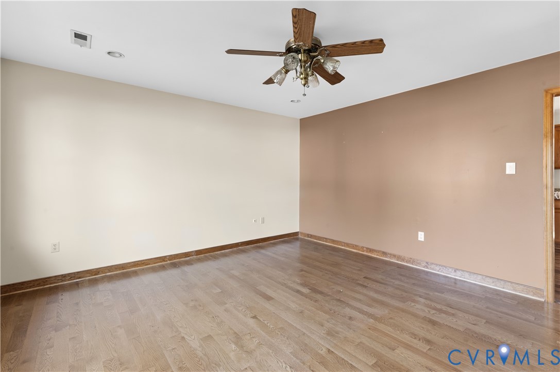
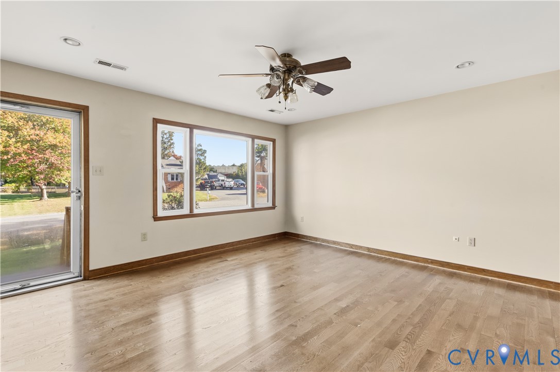
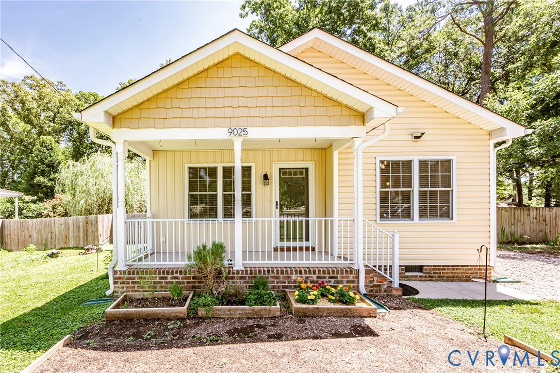
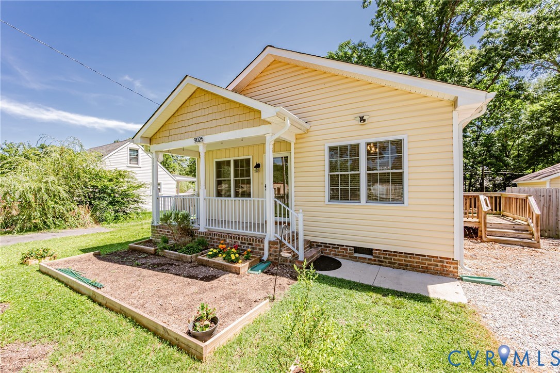
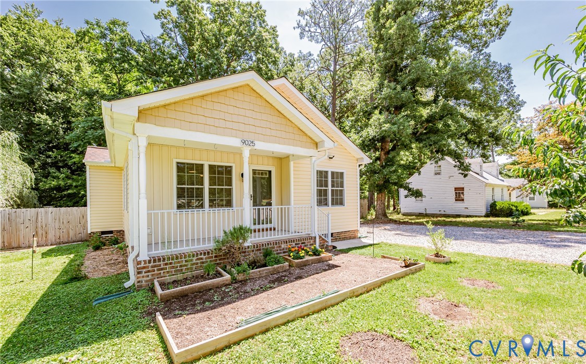
Like-new custom built craftsman ranch style home with seamless flow and airy feel. Follow the beautiful, premium vinyl plank flooring through the large, open, and stylish eat-in kitchen with extended counters, bright white cabinets and pantry; into the living room with much natural light and rustic wooden accent wall; through the dedicated, spacious utility room with exterior access; down the hall and into the craftsman style bathrooms (the well appointed shared hall full bathroom and the private primary en-suite). Continue your tour with the 2 guest bedrooms. Both with carpet and closets but one with something special - a Baltic Birch Murphy Bed. Perfect to make this room a home office, a gym, or a playroom when your guests are not staying over. Finally, take it easy in the rear facing primary suite, a generously sized carpeted bedroom with a large, private bathroom and closet. Walking out the front door, you can relax on the 6x14 ft covered front porch with a beverage of choice, pick ripe fruit from your 2 peach trees, 2 fig trees, strawberry bush, blueberry bush, or even gather for dinner from the perennial asparagus, rosemary, or mint in the planter box in the front yard. Entertaining? Fire up the grill on the concrete back patio and let the dogs run in the fully fenced large yard. You can even pop into your workshop and start a new hobby. Storage is not going to be an issue with the 3 detached sheds! Located minutes from I-95, 288, Chester, downtown Richmond, and Fort Lee.
All features
Interior details
Bedrooms & Bathrooms
- Bedrooms: 3
- Bathrooms: 2
- Full bathrooms: 2
Heating & Cooling
- Heating: Electric, Heat Pump
- Cooling: Central Air, Electric, Heat Pump
Other Interior
- Flooring: Carpet, Vinyl
- Appliances: Dryer, Electric Cooking, Electric Water Heater, Microwave
- Features: Bedroom On Main Level, Ceiling Fans, Eat In Kitchen, Laminate Counters, Bath In Primary Bedroom, Main Level Primary
Exterior details
Exterior
- Storage, Shed
Construction details
Type & Style
- Home type: Single Family
- Architectural style: Craftsman, Ranch
- Stories: 1
Materials
- Construction: Drywall, Frame, Vinyl Siding
- Roof: Composition, Shingle
Listed by: Sonya Boatwright (804) 308-5211, Rashkind Saunders & Co.
MLS#: 2617741
Listings displayed by Propified through Rand Properties Brokerage.
To report an issue or dispute listing information, contact Rand Properties Brokerage.
All or a portion of the Listing Content is provided by the Central Virginia Regional MLS, LLC, from a copyrighted compilation of Listings. All CVR MLS Listing Content provided is deemed reliable but is not guaranteed accurate. The compilation of Listings and each individual Listing are ©2026 Central Virginia Regional MLS, LLC. All rights reserved.
Similar properties