Description
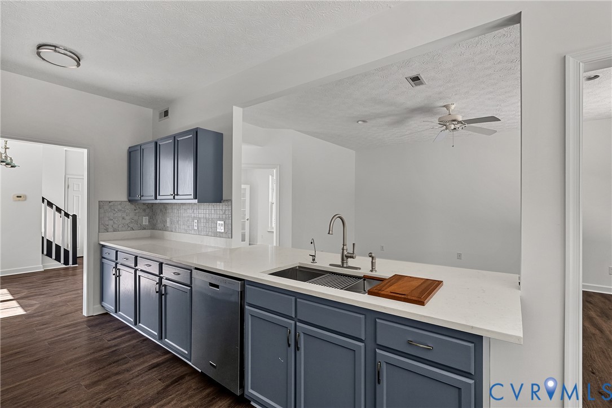
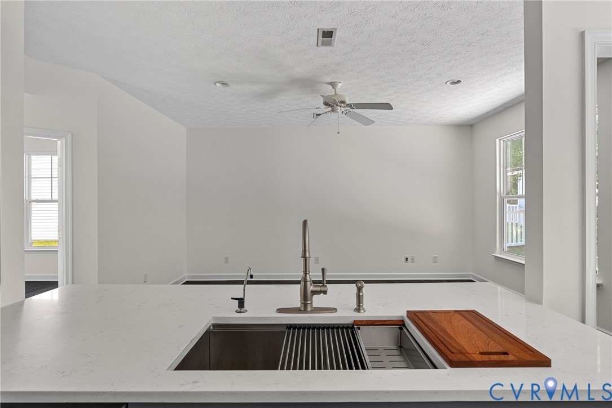
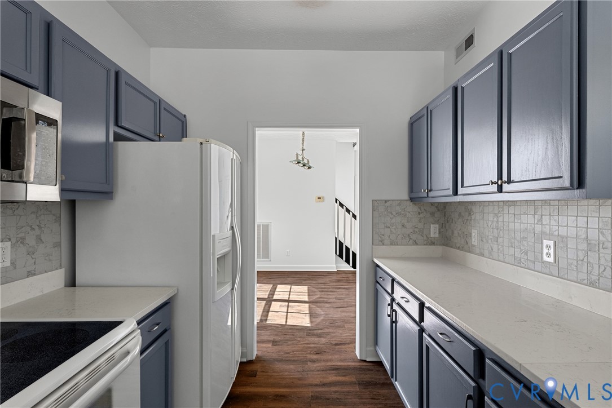
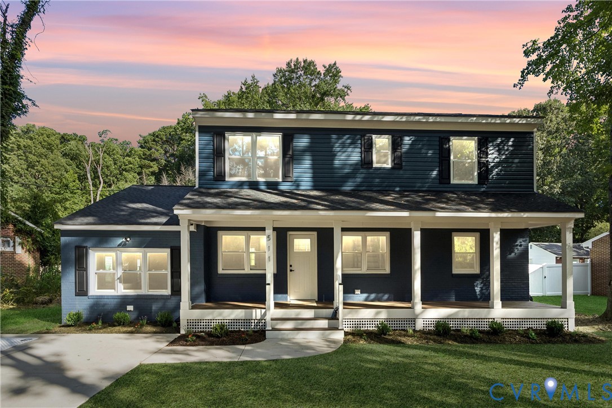
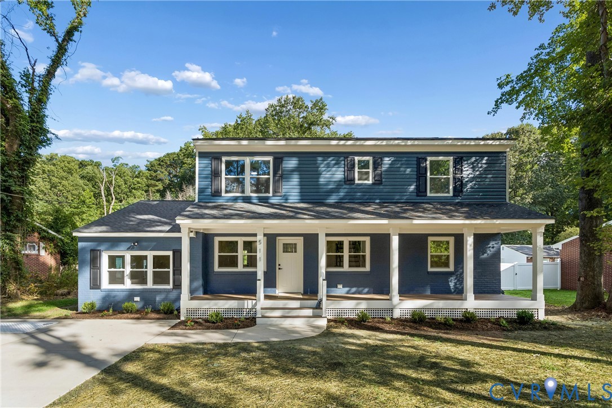
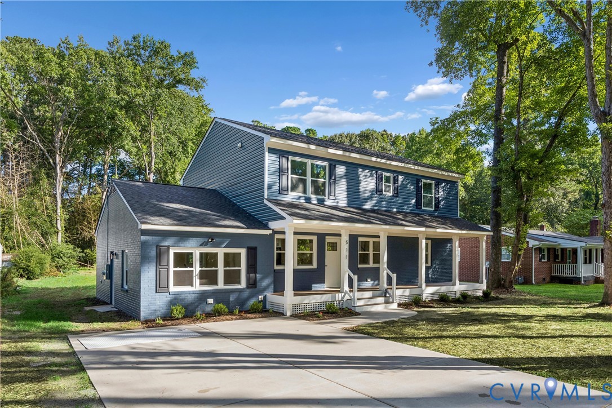
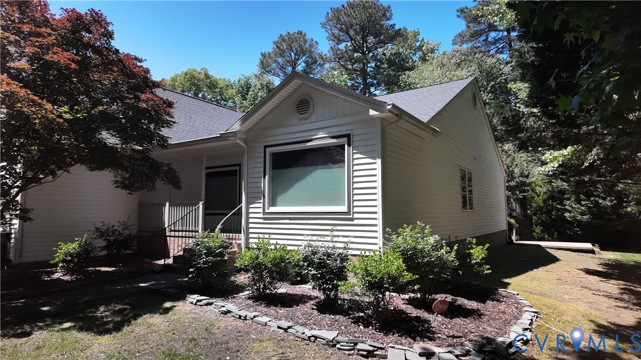
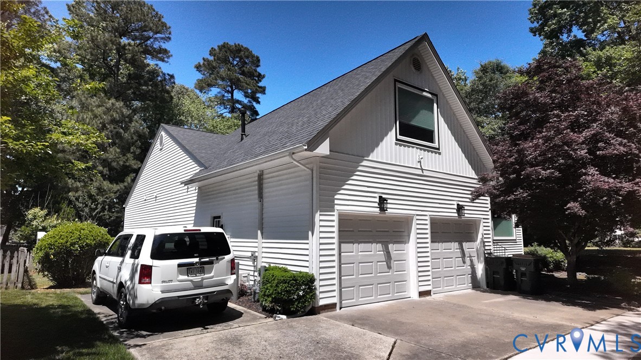
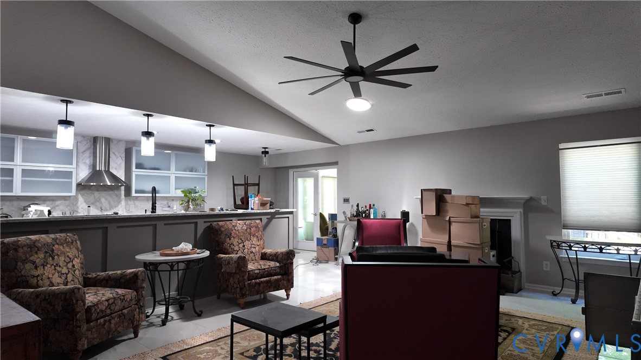
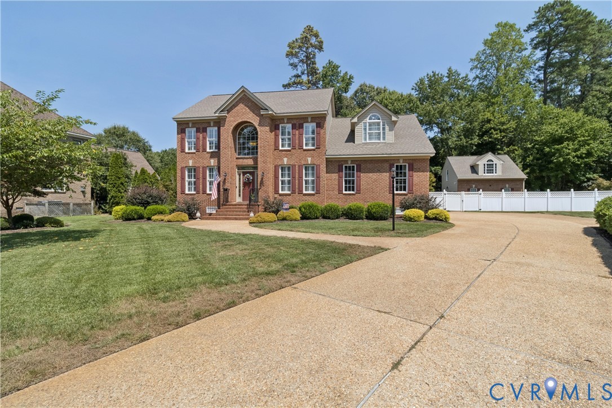
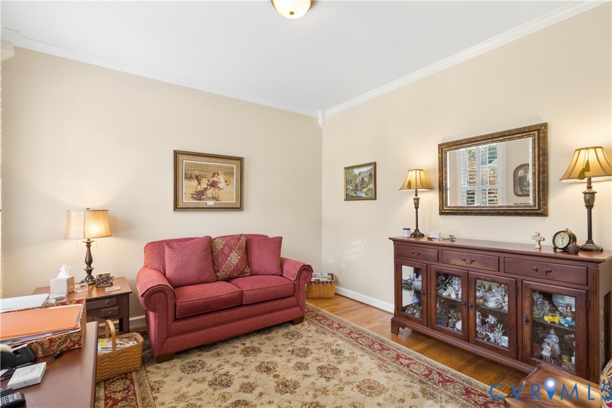
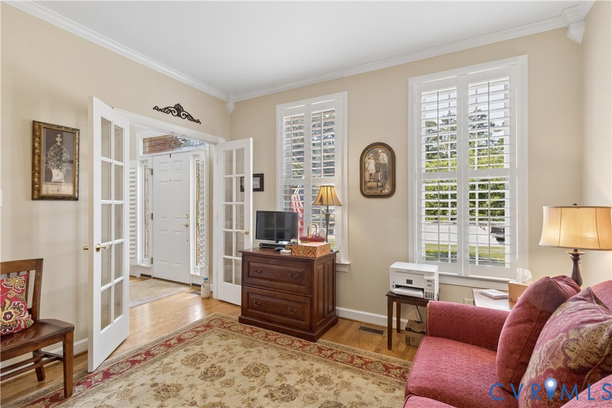
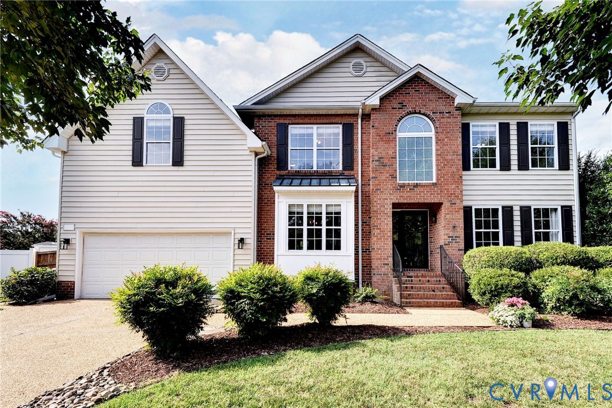
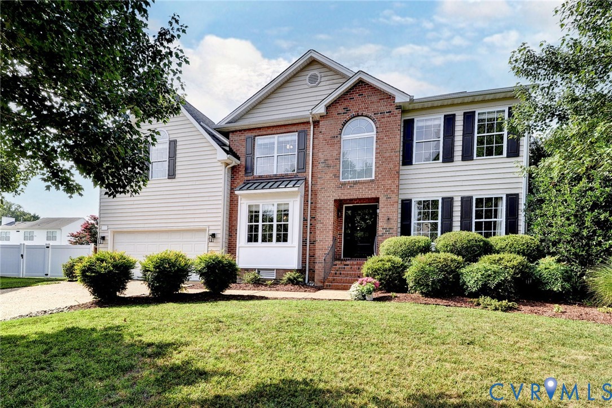
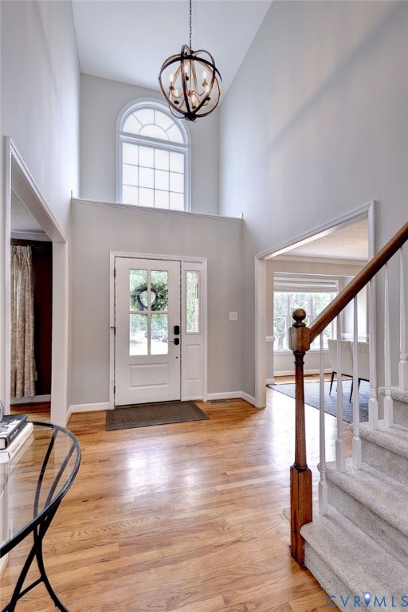
Experience refined living in this well-appointed 5-bedroom, 3.5-bath home, where thoughtful design and premium upgrades blend beauty and style with everyday functionality. Located in the highly sought-after Tabb School District, this home offers both peaceful neighborhood living and easy access to major routes. Mature landscaping and an aggregate driveway create impressive curb appeal, and HOA-maintained wooded trails offer daily walks and outdoor enjoyment. Inside, fresh paint, updated lighting, renovated bathrooms, and new exterior doors give a clean, modern feel. Rich hardwood floors flow throughout the open-concept living spaces, designed for effortless entertaining and comfortable everyday living. The heart of the home features a family room with a gas fireplace, and a beautifully appointed kitchen with custom cabinetry, granite island seating, and recessed lighting that makes cooking, gathering, and hosting a true pleasure. The dining room offers a beautiful gathering space, a living room and a first-floor office add amazing flexible space for remote work or study, and a tiled laundry room with cabinets adds convenience. The primary suite is a private retreat designed for relaxation and indulgence, featuring two walk-in closets and a renovated bath with a tiled wet-room shower and heated tile floors. Four additional bedrooms are generously-sized for family, guests, or versatile living spaces. Outside, the fully fenced backyard features a custom 6-foot hardwood privacy fence, an expansive paver patio with built-in wall seating, and a stepping stone patio ideal for RV parking, additional outdoor living, or a tranquil Zen garden. An enchanting secluded garden retreat behind the detached garage is perfect for a hammock, quiet reading, or evening gatherings – bring fairy lights! Parking and storage are abundant with an attached two-car garage and a detached 20x20 garage with workshop space. Major updates include HVAC systems (2018 and 2025) and a water heater (2025), offering peace of mind for years to come.
All features
Interior details
Bedrooms & Bathrooms
- Bedrooms: 5
- Bathrooms: 4
- Full bathrooms: 3
- Half bathrooms: 1
Heating & Cooling
- Heating: Forced Air, Natural Gas, Zoned
- Cooling: Central Air
Other Interior
- Flooring: Partially Carpeted, Tile, Wood
- Appliances: Dryer, Dishwasher, Exhaust Fan, Freezer, Gas Cooking, Disposal, Gas Water Heater, Microwave, Oven, Refrigerator, Stove, Water Heater, Washer
- Features: Bookcases, Built In Features, Balcony, Butlers Pantry, Bay Window, Ceiling Fans, Cathedral Ceilings, Dining Area, Separate Formal Dining Room, Double Vanity, Eat In Kitchen, Fireplace, Granite Counters, High Ceilings, High Speed Internet, Kitchen Island, Bath In Primary Bedroom, Pantry, Recessed Lighting, Wired For Data, Walk In Closets
- Fireplaces: 1
Exterior details
Exterior
- Sprinkler Irrigation, Lighting
- Windows: Palladian Windows, Screens, Thermal Windows
Parking
- Garage spaces: 3.0
Construction details
Type & Style
- Home type: Single Family
- Architectural style: Two Story, Transitional
- Stories: 2
Materials
- Construction: Brick, Drywall, Frame, Vinyl Siding
- Roof: Composition
Listed by: Kelly Bump (804) 378-7775, Share Realty
MLS#: 2617590
Listings displayed by Propified through Rand Properties Brokerage.
To report an issue or dispute listing information, contact Rand Properties Brokerage.
All or a portion of the Listing Content is provided by the Central Virginia Regional MLS, LLC, from a copyrighted compilation of Listings. All CVR MLS Listing Content provided is deemed reliable but is not guaranteed accurate. The compilation of Listings and each individual Listing are ©2026 Central Virginia Regional MLS, LLC. All rights reserved.
Similar properties