Description
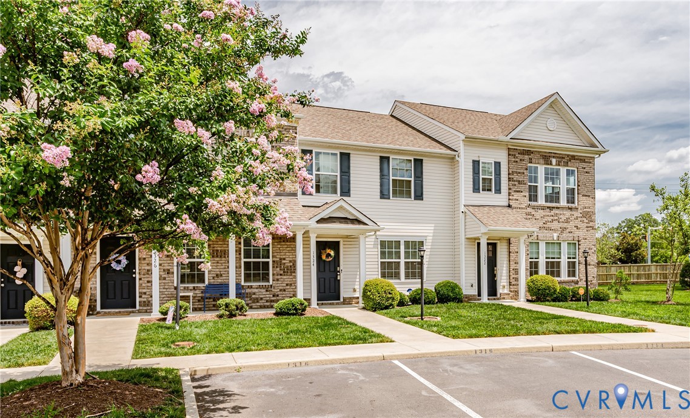
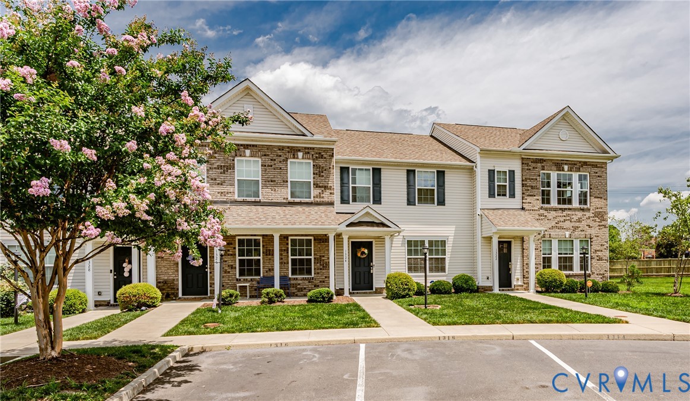
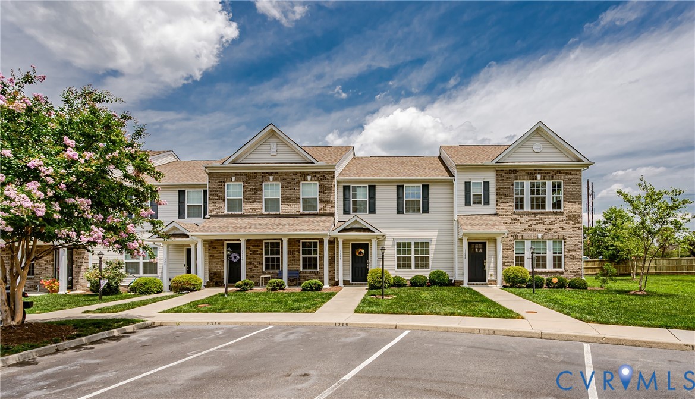
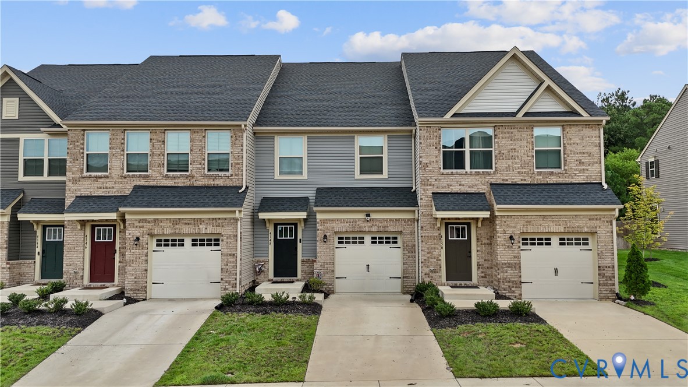
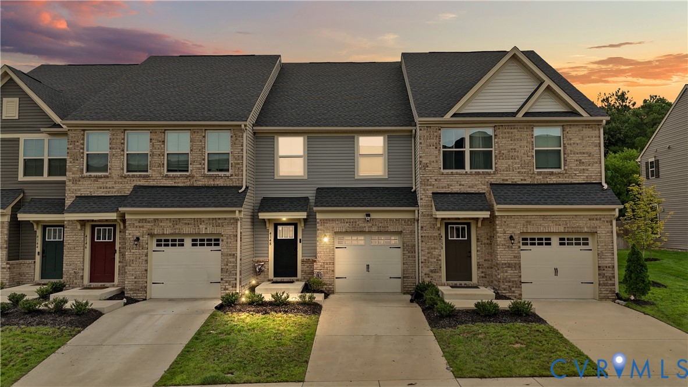
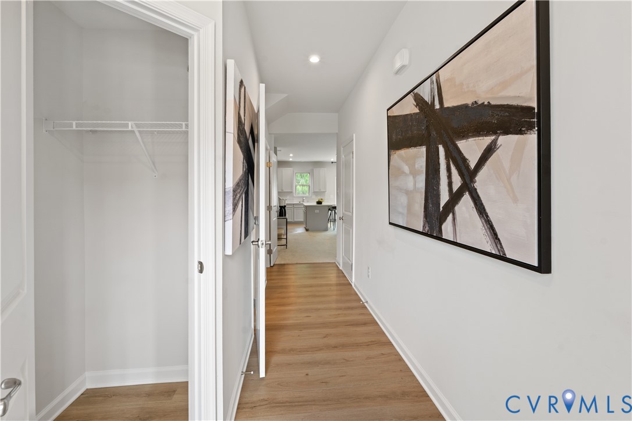
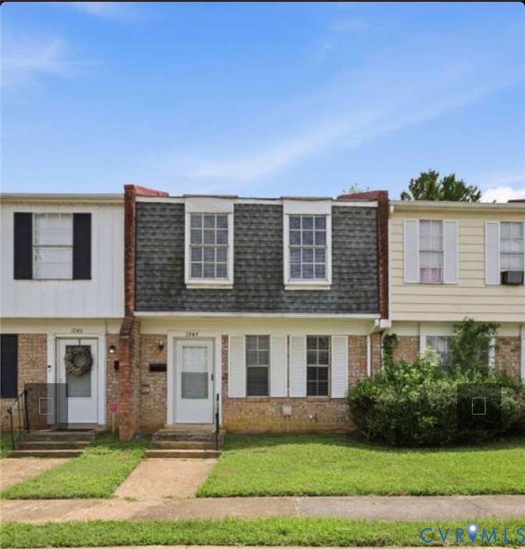
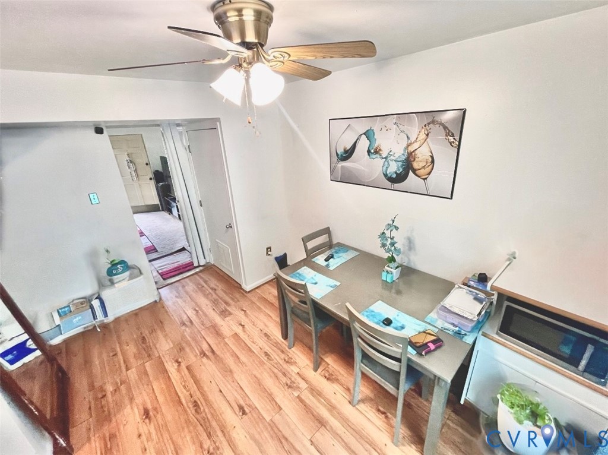
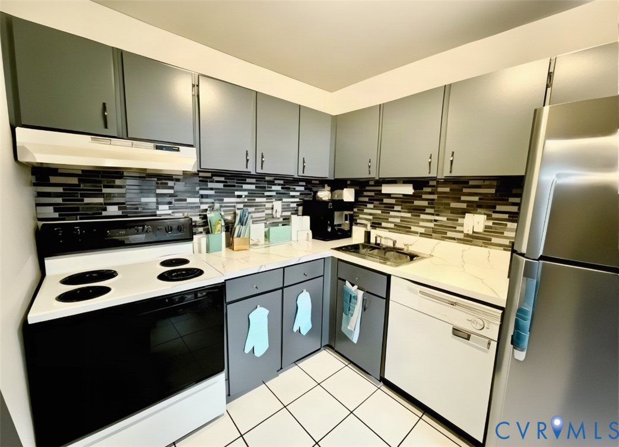
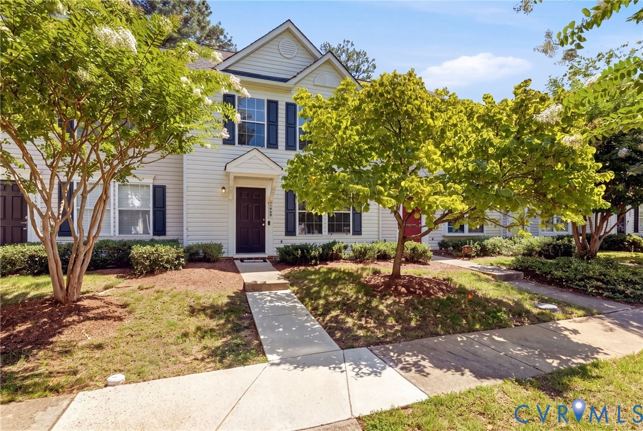
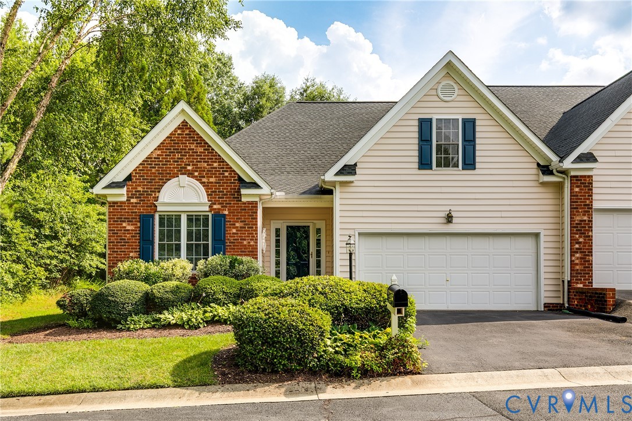
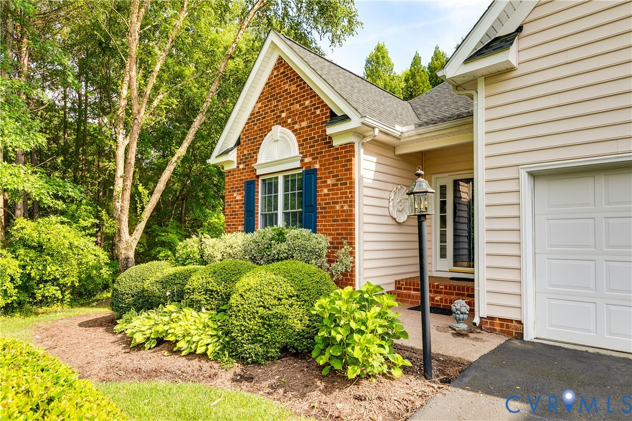
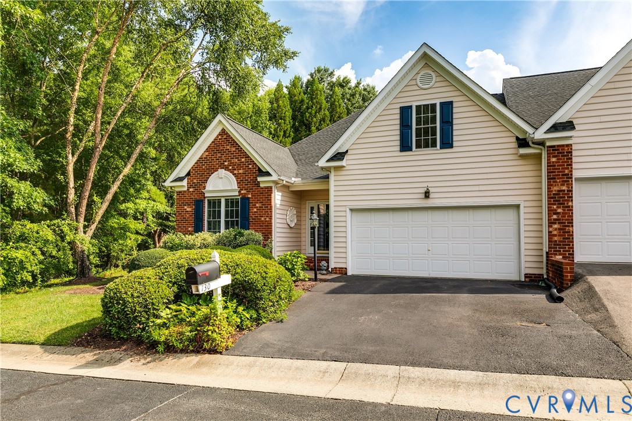
Enjoy the ease of ONE LEVEL LIVING in this beautiful townhome in the desirable Cross Point Carriage Homes community offering 1,623 square feet of thoughtfully designed living space with room to expand! The spacious 1ST FLOOR PRIMARY SUITE features luxury vinyl flooring, a ceiling fan, a walk-in closet, and a private ensuite bath. Two additional bedrooms and a second full bath are also located on the main level. A welcoming marble foyer opens to the comfortable family room with a gas fireplace and elegant black surround. The kitchen features new luxury vinyl flooring, a large pantry, and all appliances convey, including a stainless-steel refrigerator (2022), dishwasher (2016), disposal (2016), and washer and dryer in the separate laundry room. The dining area opens to a private deck with new low-maintenance composite decking, perfect for relaxing or entertaining. Tucked away at the end of the street, this home offers a peaceful, private setting. Upstairs, you’ll find a generous unfinished space currently used for storage that could easily be finished into one or two additional rooms, providing excellent expansion potential. Additional improvements include an HVAC system replaced in 2021, hot water heater (2016), and an encapsulated crawlspace with an extra-tall moisture barrier for added peace of mind. the home is also wired for a generator hookup. Community Activities and newsletter available. Ideally located in the Virginia Center area, this home is just minutes from shopping, grocery stores, restaurants, and major interstates, offering both comfort and convenience. Come make this lovely home yours!
All features
Interior details
Bedrooms & Bathrooms
- Bedrooms: 3
- Bathrooms: 2
- Full bathrooms: 2
Heating & Cooling
- Heating: Forced Air, Natural Gas
- Cooling: Electric, Attic Fan
Other Interior
- Flooring: Marble, Tile, Vinyl, Wood
- Appliances: Dryer, Dishwasher, Electric Cooking, Disposal, Gas Water Heater, Microwave, Refrigerator, Washer
- Features: Bedroom On Main Level, Separate Formal Dining Room, Double Vanity, Fireplace, Granite Counters, High Ceilings, Main Level Primary, Pantry, Cable Tv, Walk In Closets
- Fireplaces: 1
Exterior details
Exterior
- Deck, Sprinkler Irrigation, Porch, Paved Driveway
- Windows: Thermal Windows
Parking
- Garage spaces: 2.0
Construction details
Type & Style
- Home type: Townhouse
- Architectural style: Row House
- Stories: 1
Materials
- Construction: Brick, Drywall, Frame, Vinyl Siding
- Roof: Shingle
Listed by: Paige Bryan (804) 288-2100, Shaheen Ruth Martin & Fonville
MLS#: 2617647
Listings displayed by Propified through Rand Properties Brokerage.
To report an issue or dispute listing information, contact Rand Properties Brokerage.
All or a portion of the Listing Content is provided by the Central Virginia Regional MLS, LLC, from a copyrighted compilation of Listings. All CVR MLS Listing Content provided is deemed reliable but is not guaranteed accurate. The compilation of Listings and each individual Listing are ©2026 Central Virginia Regional MLS, LLC. All rights reserved.
Similar properties