Description
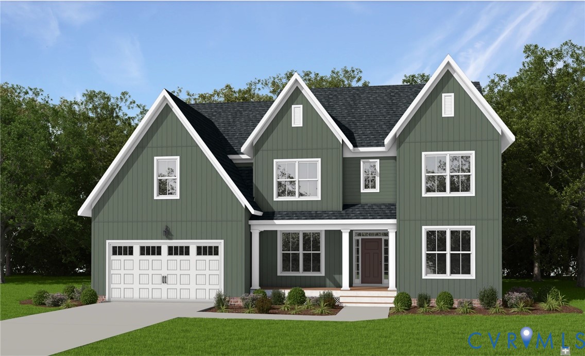
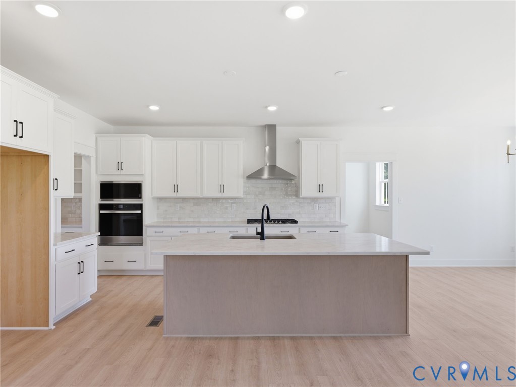
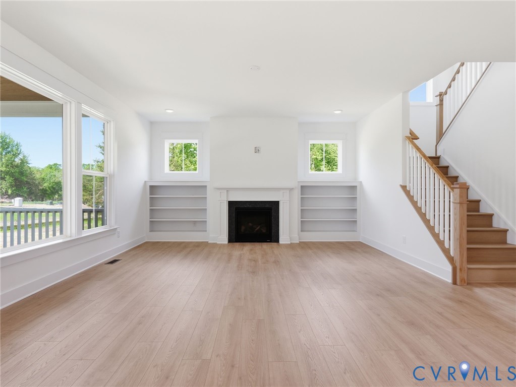
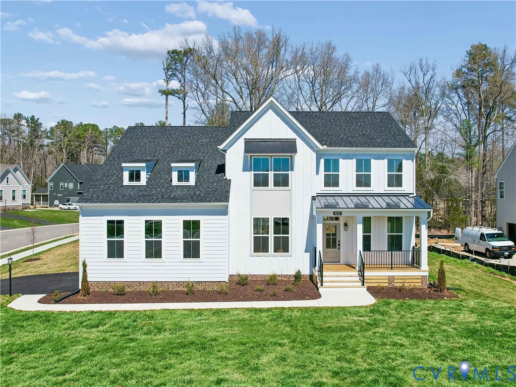
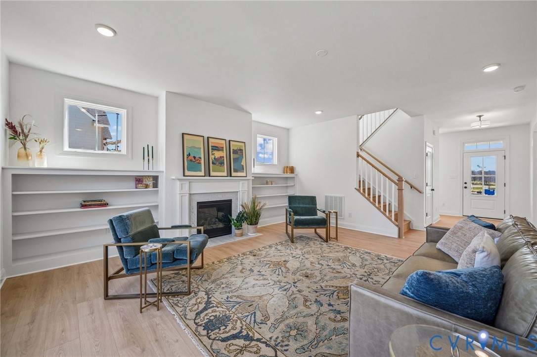
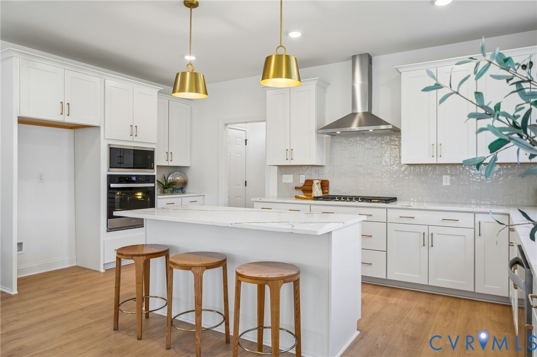
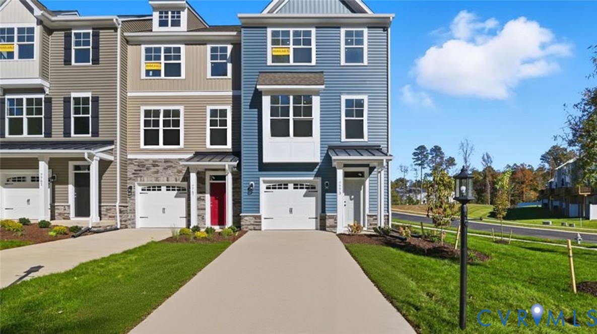
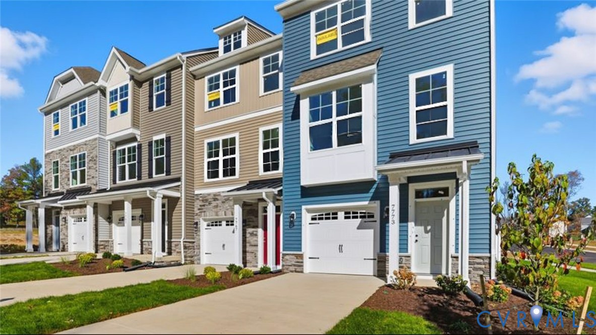
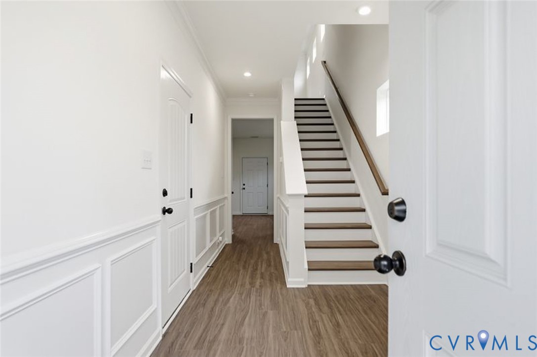
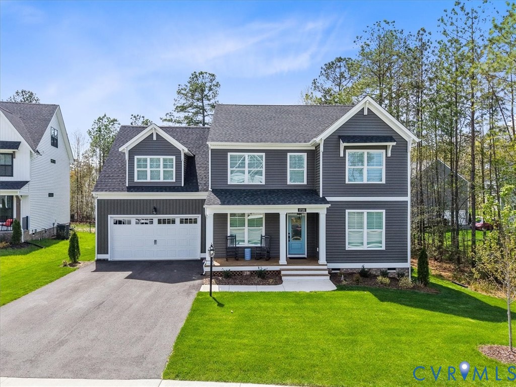
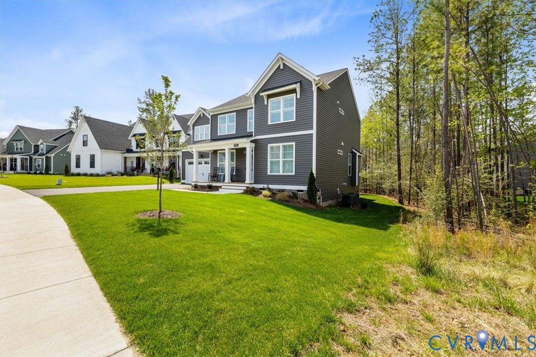
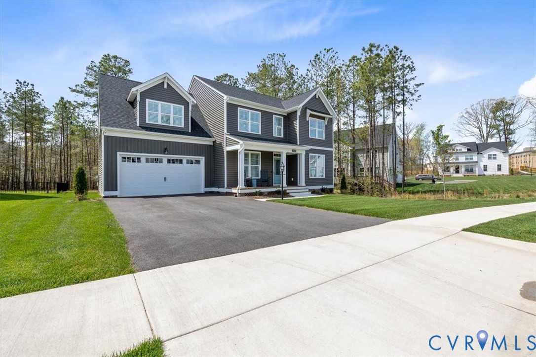
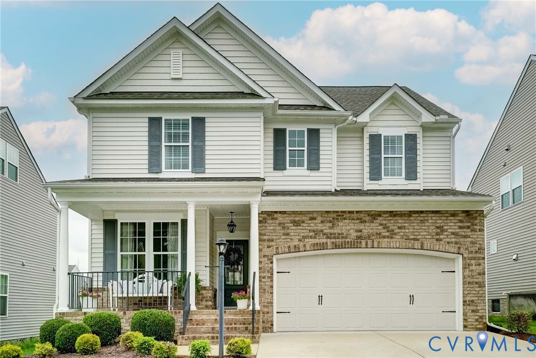
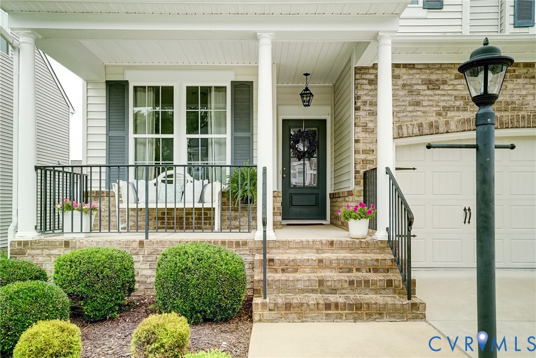
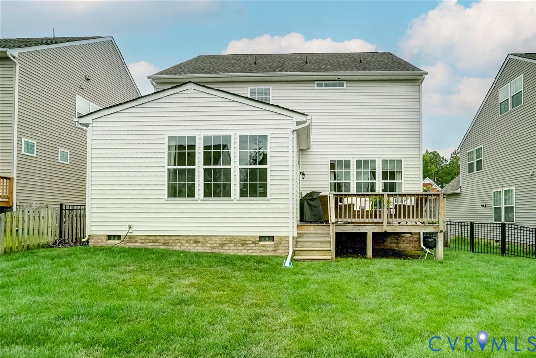
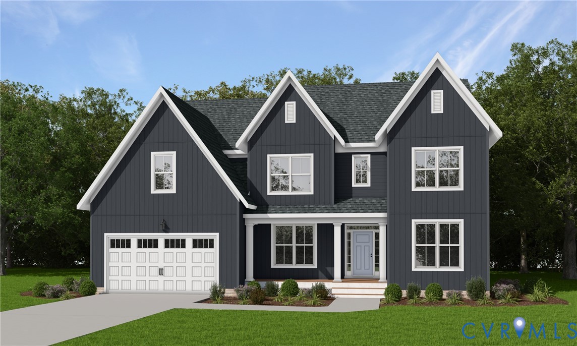
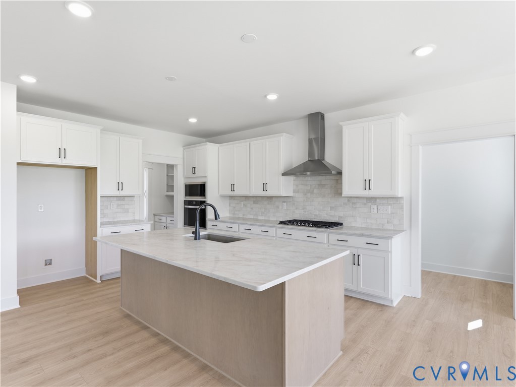
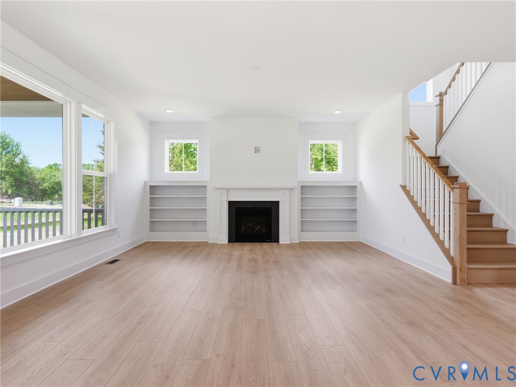
Welcome to the Linden by Main Street Homes, a beautifully designed home where timeless style and everyday comfort come together to create the perfect place to call home. From the moment you arrive, you'll appreciate the spacious 3-car garage, welcoming curb appeal, and exceptional attention to detail throughout. The open-concept first floor features a gourmet kitchen overlooking the breakfast nook and the expansive great room, creating the ideal setting for everything from quiet mornings to holiday gatherings. A formal dining room, private study, convenient mudroom, and rear deck provide inviting spaces for relaxation or entertaining. Upstairs, you'll find a versatile loft perfect for movie nights, a playroom, or a home office, along with four generously sized bedrooms, each featuring a walk-in closet. Escape to the luxurious primary suite, complete with dual walk-in closets, dual vanities, a garden tub, and a separate shower. Bedrooms two and three share a Jack-and-Jill bath, while an additional full bath and laundry room add everyday convenience. Personalize your home with options including a first-floor guest suite, a screened porch, an Euro or Ultimate Shower, private secondary baths, and an optional finished attic or basement with additional bedrooms and baths. Located in highly desirable Chesterfield County, residents enjoy convenient access to Route 288, Hull Street Road, Powhite Parkway, and I-95, providing easy commutes to downtown Richmond, Short Pump, Westchester Commons, and Richmond International Airport. Outdoor enthusiasts will love nearby Pocahontas State Park, Swift Creek Reservoir, and the Metro Richmond Zoo. Students attend the sought-after Deep Creek Elementary School, Deep Creek Middle School, and Cosby High School.THIS HOME IS UNDER CONSTRUCTION. THE PHOTOS, VIDEOS, AND/OR 3D TOUR SHOWN REPRESENT THE FLOOR PLAN BUT ARE NOT OF THIS SPECIFIC HOME. SELECTIONS AND FEATURES ARE SAMPLES AND NOT THE ACTUAL SELECTIONS AND FEATURES IN THE HOME. SEE A NEW HOME CONSULTANT FOR DETAILS
All features
Interior details
Bedrooms & Bathrooms
- Bedrooms: 4
- Bathrooms: 4
- Full bathrooms: 3
- Half bathrooms: 1
Heating & Cooling
- Heating: Electric, Heat Pump, Propane, Zoned
- Cooling: Electric, Heat Pump, Zoned
Other Interior
- Flooring: Carpet, Laminate
- Appliances: Dishwasher, Disposal, Microwave
- Features: Breakfast Area, Dining Area, Double Vanity, Granite Counters, High Ceilings, High Speed Internet, Kitchen Island, Loft, Bath In Primary Bedroom, Pantry, Wired For Data, Walk In Closets
Exterior details
Exterior
- Porch
Parking
- Garage spaces: 3.0
Construction details
Type & Style
- Home type: Single Family
- Architectural style: Farmhouse
- Stories: 2
Materials
- Construction: Drywall, Frame, Vinyl Siding
- Roof: Shingle
Listed by: Kim Tierney (804) 979-2381, Virginia Colony Realty Inc
MLS#: 2617801
Listings displayed by Propified through Rand Properties Brokerage.
To report an issue or dispute listing information, contact Rand Properties Brokerage.
All or a portion of the Listing Content is provided by the Central Virginia Regional MLS, LLC, from a copyrighted compilation of Listings. All CVR MLS Listing Content provided is deemed reliable but is not guaranteed accurate. The compilation of Listings and each individual Listing are ©2026 Central Virginia Regional MLS, LLC. All rights reserved.
Similar properties