Description
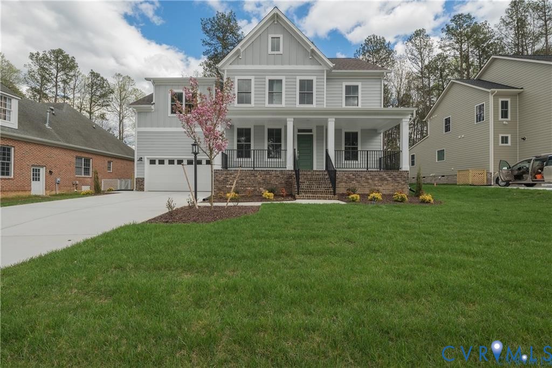
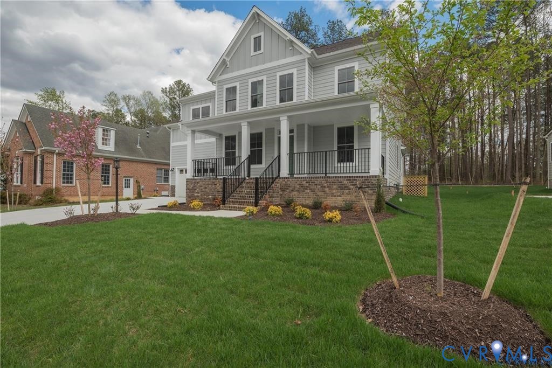
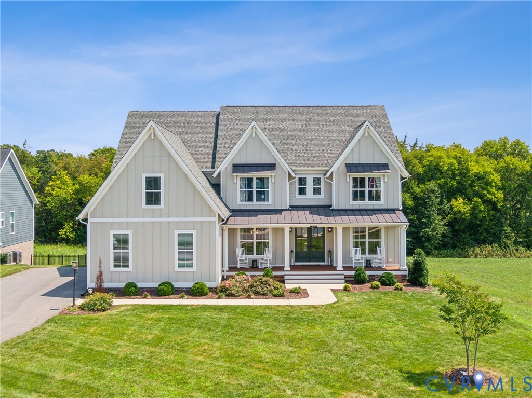
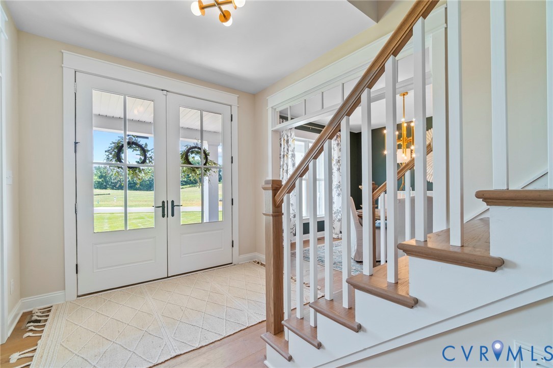
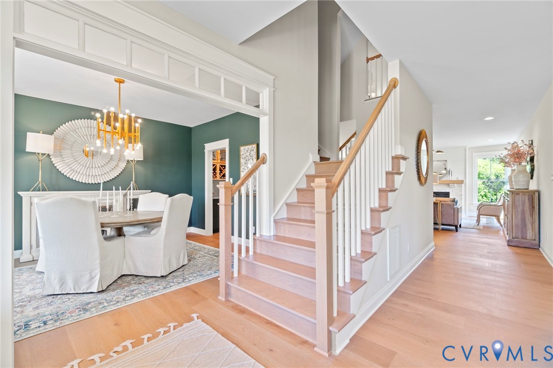
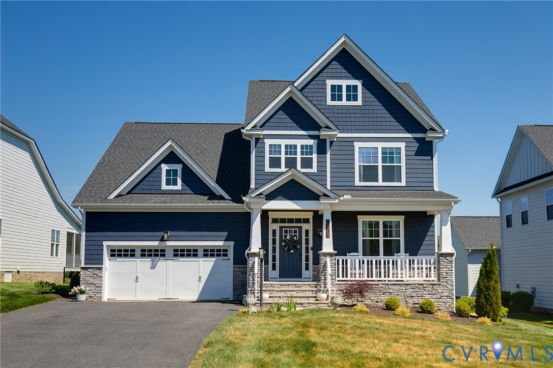
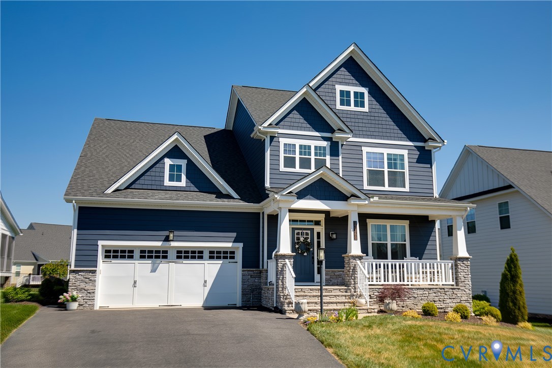
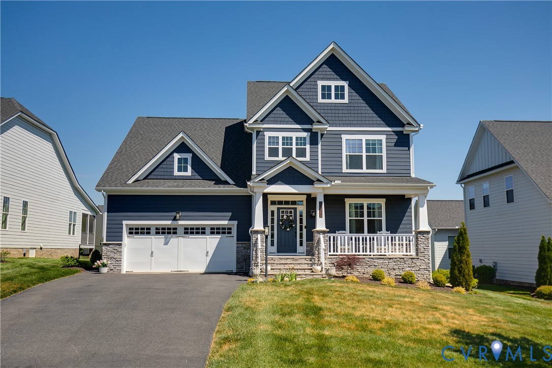
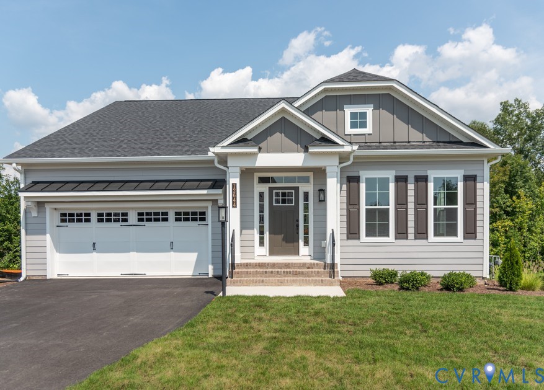
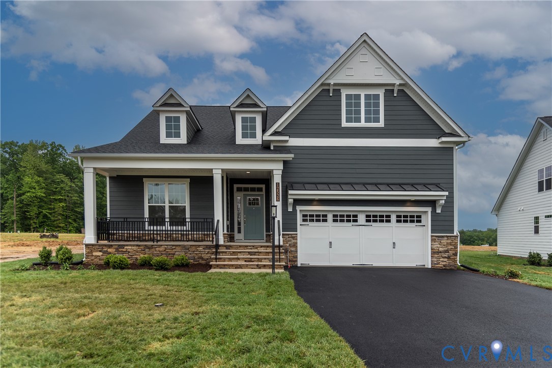
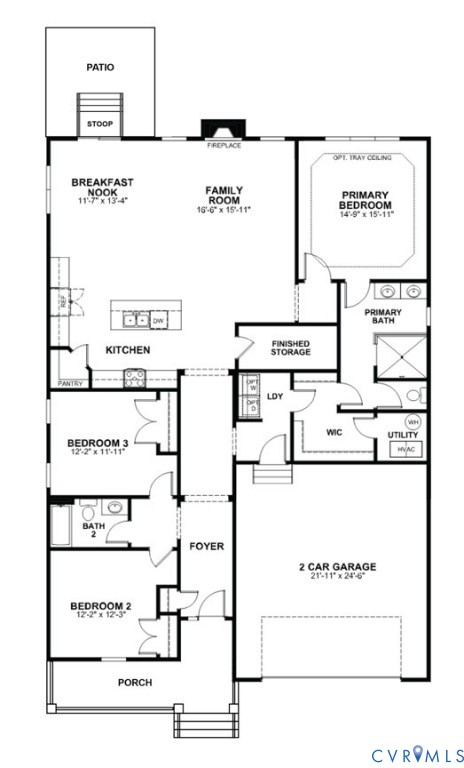
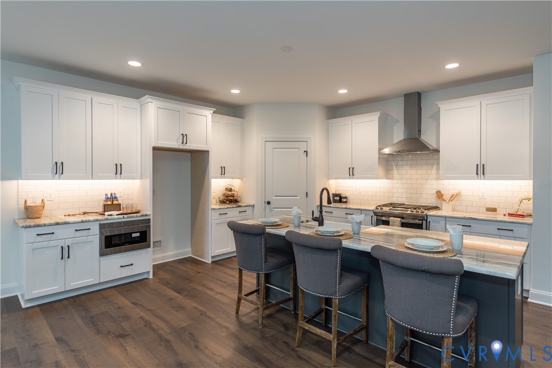
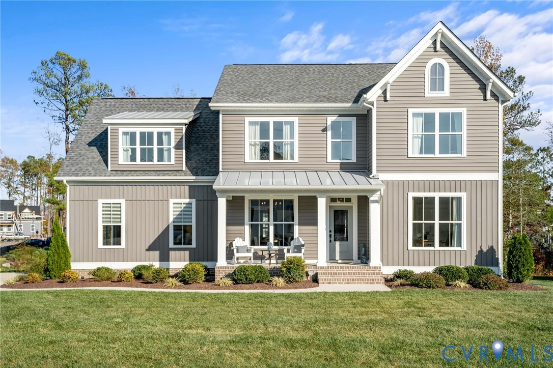
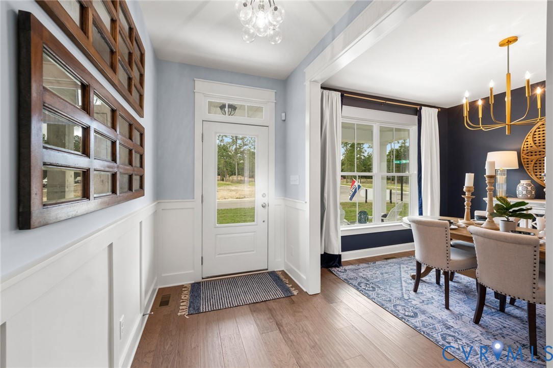
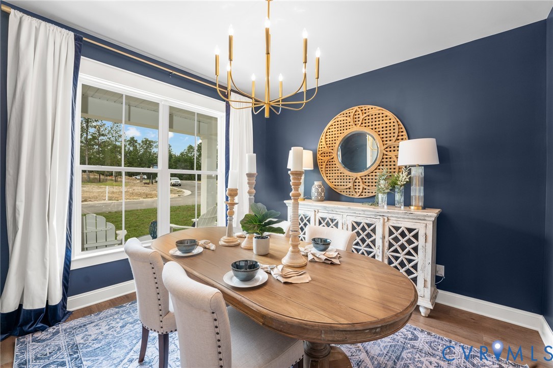
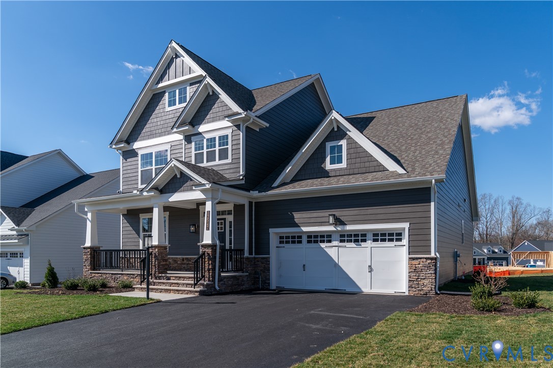
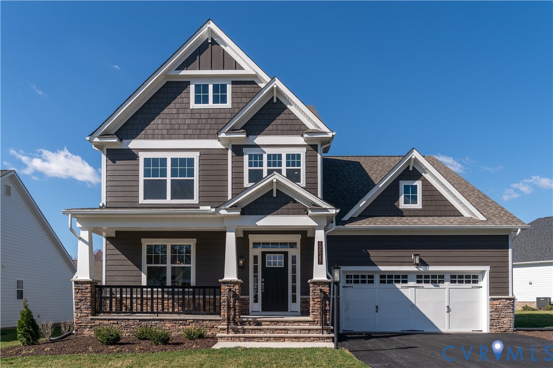
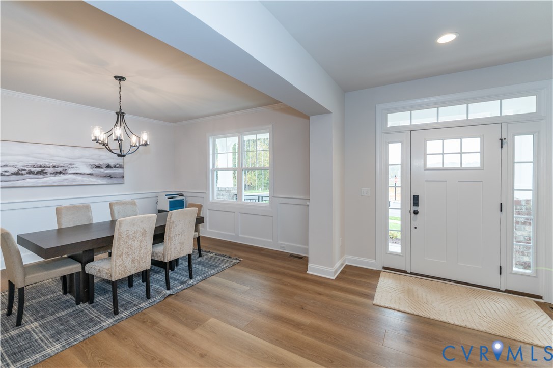
READY LATE SUMMER 2026 – The Linden III offers over 2,700 sq ft of thoughtfully designed living space, blending timeless style with modern convenience. The main level is centered around an expansive kitchen, breakfast nook, and family room that flow seamlessly together, enhanced by a 2-foot expansion that creates even more room for gathering and entertaining. A screened porch and rear deck extend the living space outdoors, providing the perfect setting to relax and enjoy the natural surroundings. A formal dining room offers an elegant space for hosting, while a private study adds flexibility for working from home or quiet retreat. Tucked beyond the study, the first-floor primary suite features a spacious walk-in closet and dual-sink bath designed for everyday comfort. Upstairs, an open loft landing connects two additional bedrooms, a full bath, and ample storage space. Located in the sought-after Readers Branch community, residents enjoy low-maintenance living with walking trails, pickleball courts, a clubhouse, and scenic wooded surroundings—all just minutes from shopping, dining, and everyday conveniences. Ready for move-in in August 2026!
All features
Interior details
Bedrooms & Bathrooms
- Bedrooms: 3
- Bathrooms: 3
- Full bathrooms: 2
- Half bathrooms: 1
Heating & Cooling
- Heating: Forced Air, Natural Gas, Zoned
- Cooling: Central Air
Other Interior
- Flooring: Ceramic Tile, Partially Carpeted, Vinyl, Wood
- Appliances: Dishwasher, Exhaust Fan, Electric Water Heater, Gas Cooking, Disposal, Microwave, Oven, Range, Stove, Water Heater
- Features: Butlers Pantry, Breakfast Area, Dining Area, Separate Formal Dining Room, Double Vanity, Granite Counters, High Ceilings, Kitchen Island, Loft, Bath In Primary Bedroom, Main Level Primary, Pantry, Recessed Lighting, Walk In Closets, Built In Shower Chair
- Fireplaces: 1
Exterior details
Exterior
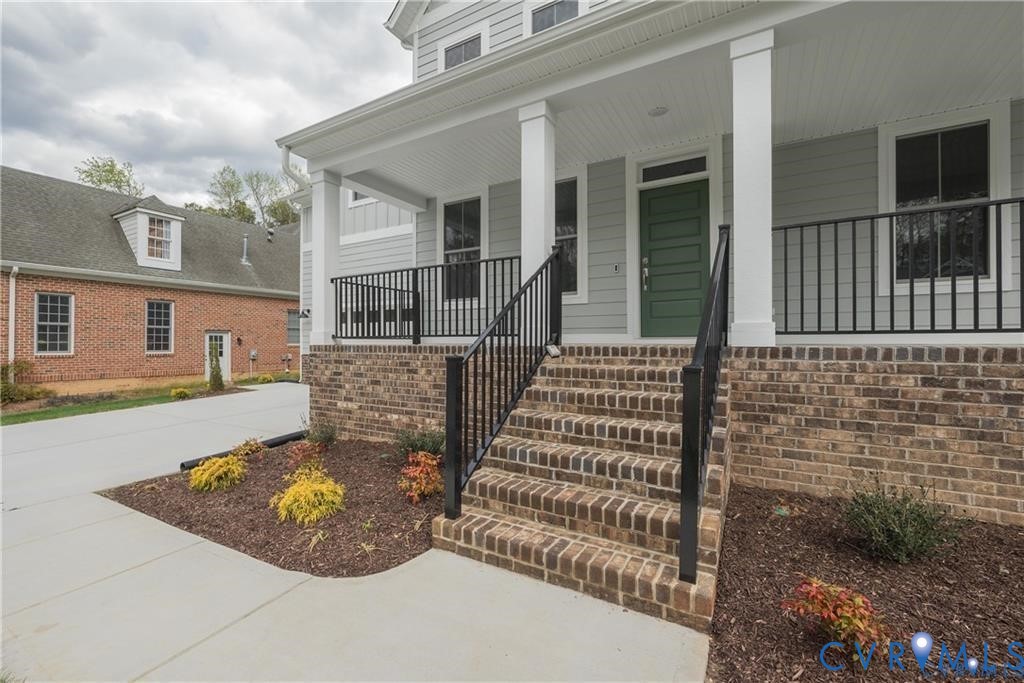
- Deck, Sprinkler Irrigation, Lighting, Porch, Paved Driveway
- Windows: Screens, Thermal Windows
Parking
- Garage spaces: 2.0
Construction details
Type & Style
- Home type: Single Family
- Architectural style: Two Story
- Stories: 2
Materials
- Construction: Block, Drywall, Frame, Hardiplank Type
- Roof: Shingle
Listed by: Scott Walker 8047414663, Eagle Realty of Virginia
MLS#: 2617145
Listings displayed by Propified through Rand Properties Brokerage.
To report an issue or dispute listing information, contact Rand Properties Brokerage.
All or a portion of the Listing Content is provided by the Central Virginia Regional MLS, LLC, from a copyrighted compilation of Listings. All CVR MLS Listing Content provided is deemed reliable but is not guaranteed accurate. The compilation of Listings and each individual Listing are ©2026 Central Virginia Regional MLS, LLC. All rights reserved.
Similar properties