Description
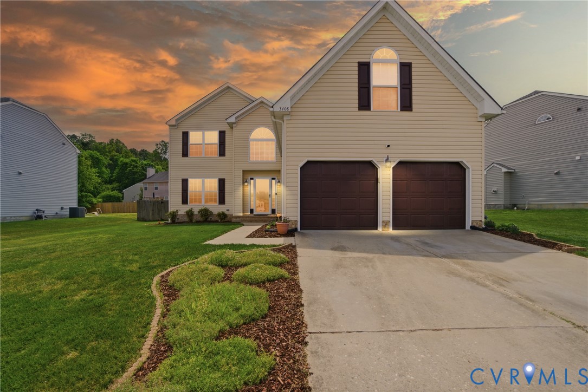
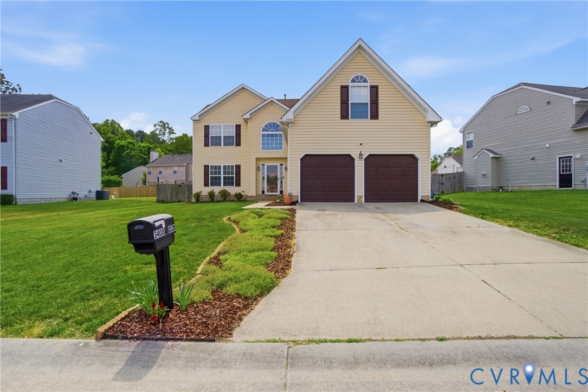
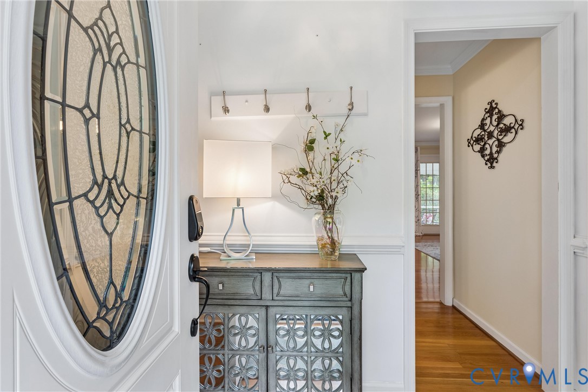
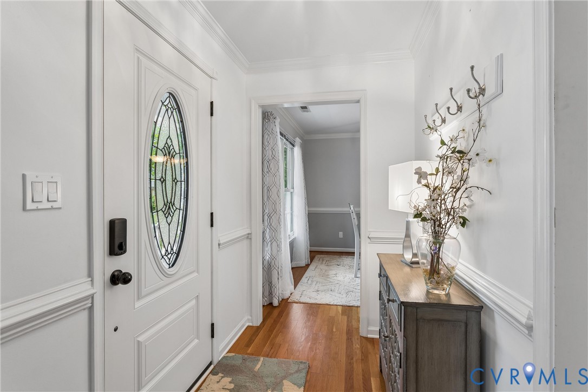
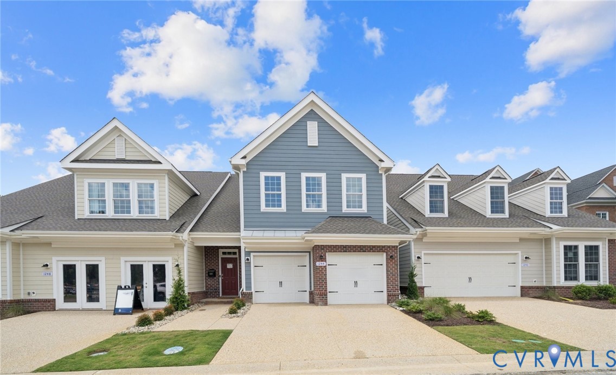
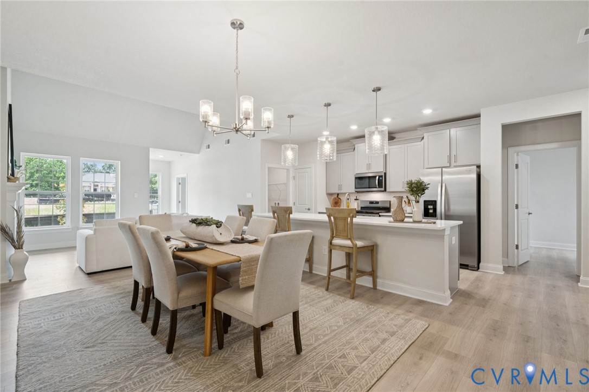
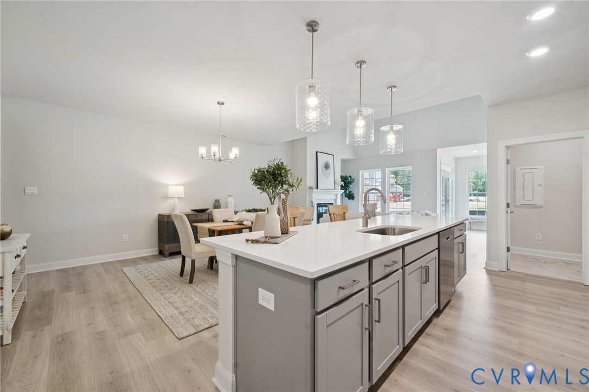
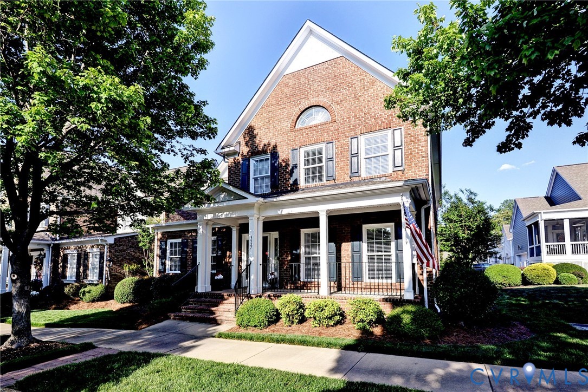
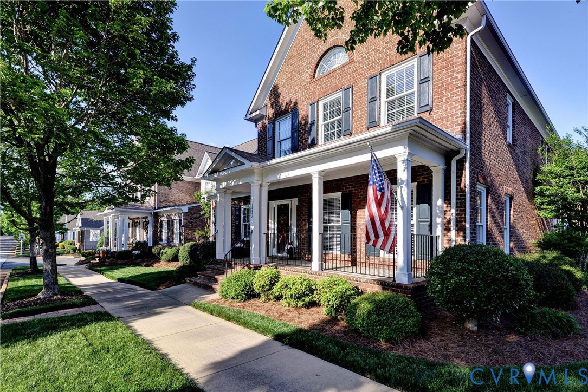
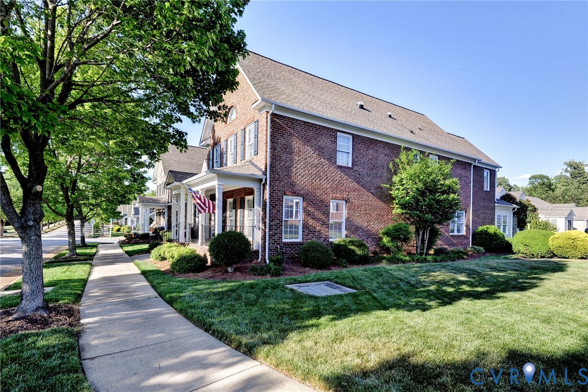
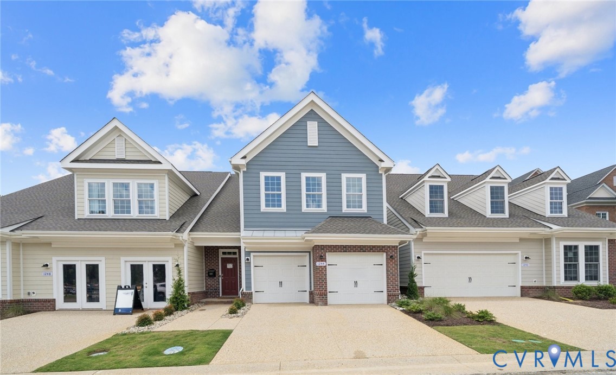
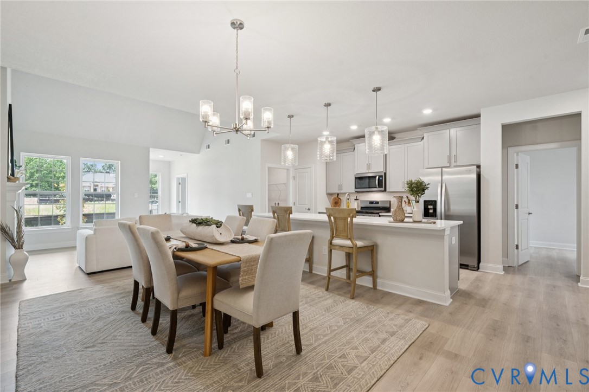
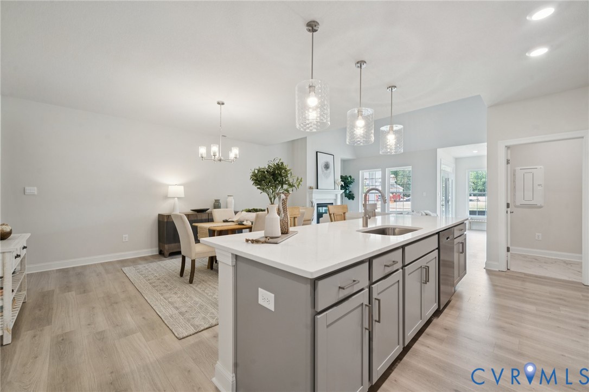
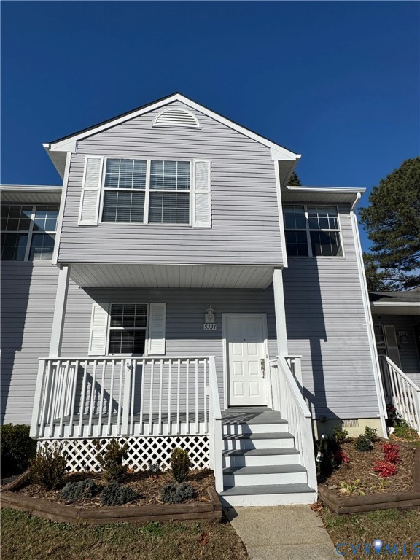
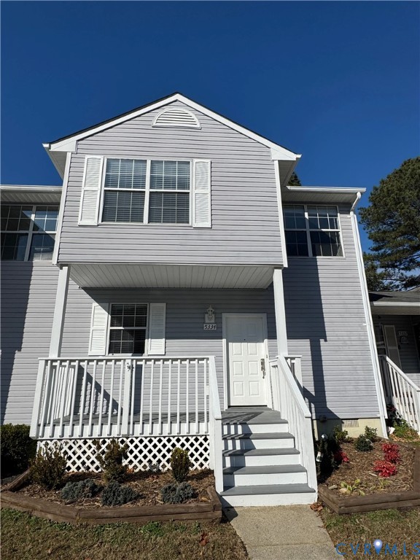
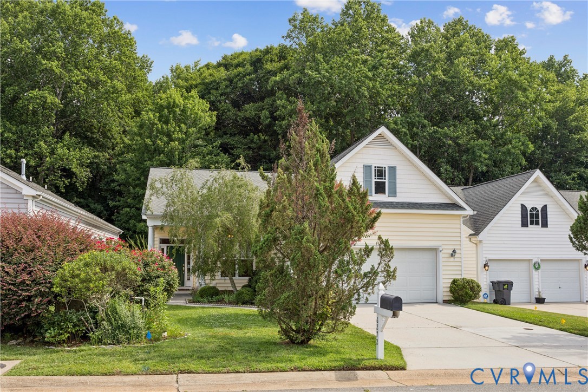
Welcome home to this spacious 2,165 sq.ft. single family residence featuring 3 bedrooms, 9'+ ceilings, 3-bedrooms and 2 full baths. Thoughtfully designed on one level, this home backs to a private green space, offering peaceful views and a true sense of seclusion. The open concept layout is ideal for gatherings, with seamless flow between the kitchen, dining, and living areas. A cozy sunroom off the main living space provides the prefect retreat for morning coffee, a home office or a quite reading nook. Step outside to the large deck and enjoy the serene natural backdrop. Recent upgrades elevate both style and function, including, fresh paint, newer hardwood flooring, updated granite countertops, and high end modern appliances- LG refrigerator, KitchenAid double oven stove, and Bosch dishwasher-making this home beautifully updated and move in ready. The finished two car attached garage features epoxy flooring, offering excellent storage and a clean, durable workspace. Drop down attic, partly finished, for additional storage. Located in the sought-after Village of Westminster, residents enjoy a welcoming community with a pool and boat/RV storage. This prime location offers quick access to shopping, healthcare, the interstate, and historic Colonial Williamsburg. A must see!
All features
Interior details
Bedrooms & Bathrooms
- Bedrooms: 3
- Bathrooms: 2
- Full bathrooms: 2
Heating & Cooling
- Heating: Heat Pump, Natural Gas
- Cooling: Central Air, Electric
Other Interior
- Flooring: Ceramic Tile, Partially Carpeted, Wood
- Appliances: Cooktop, Double Oven, Dryer, Dishwasher, Exhaust Fan, Gas Cooking, Gas Water Heater, Microwave, Oven, Range, Refrigerator, Washer
- Features: Bookcases, Built In Features, Bedroom On Main Level, Breakfast Area, Ceiling Fans, Dining Area, Separate Formal Dining Room, Double Vanity, Eat In Kitchen, En Suite Bathroom, Full Bath On Main Level, Granite Counters, High Ceilings, High Speed Internet, Bath In Primary Bedroom, Pantry, Wired For Data, Walk In Closets, Window Treatments
- Fireplaces: 1
Exterior details
Exterior
- Deck, Irrigation Sprinklers, Paved Driveway
- Windows: Screens, Storm Windows, Thermal Windows, Window Treatments
Parking
- Garage spaces: 2.0
Construction details
Type & Style
- Home type: Single Family
- Architectural style: Ranch
- Stories: 1
Materials
- Construction: Drywall, Frame, Vinyl Siding
- Roof: Asphalt, Shingle
- Foundation: Slab
Listed by: Gregory Duncan (757) 229-0550, Howard Hanna William E Wood
MLS#: 2617920
Listings displayed by Propified through Rand Properties Brokerage.
To report an issue or dispute listing information, contact Rand Properties Brokerage.
All or a portion of the Listing Content is provided by the Central Virginia Regional MLS, LLC, from a copyrighted compilation of Listings. All CVR MLS Listing Content provided is deemed reliable but is not guaranteed accurate. The compilation of Listings and each individual Listing are ©2026 Central Virginia Regional MLS, LLC. All rights reserved.
Similar properties