Description
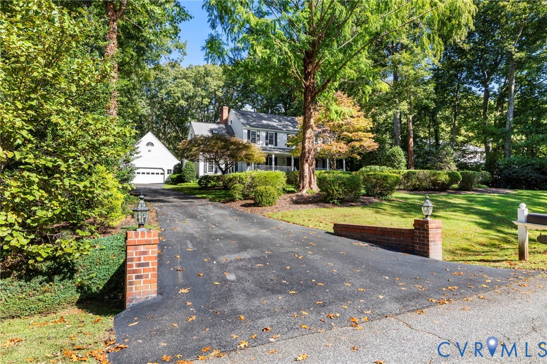
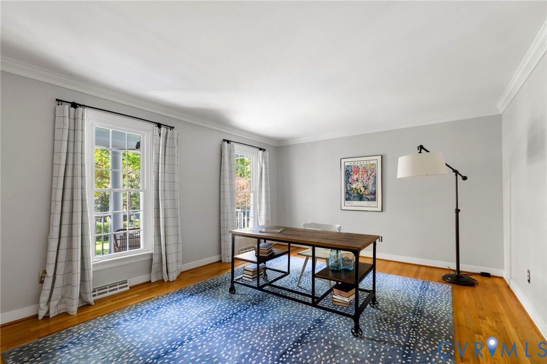
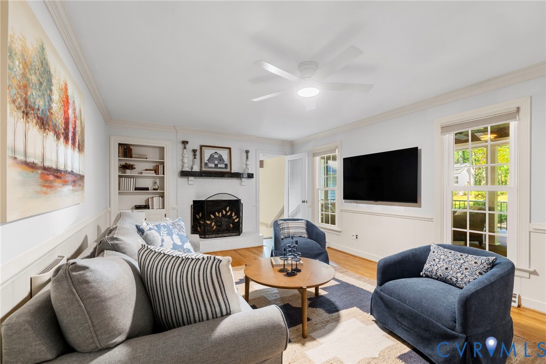
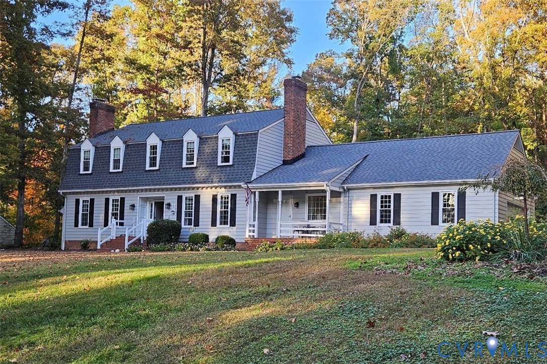
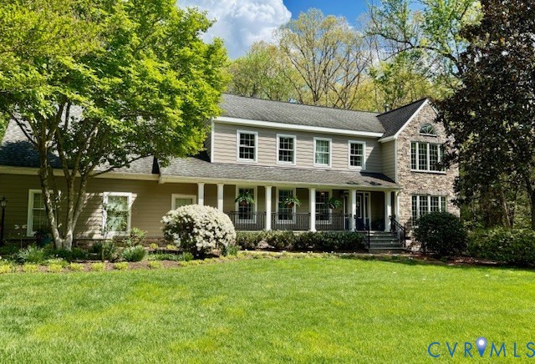
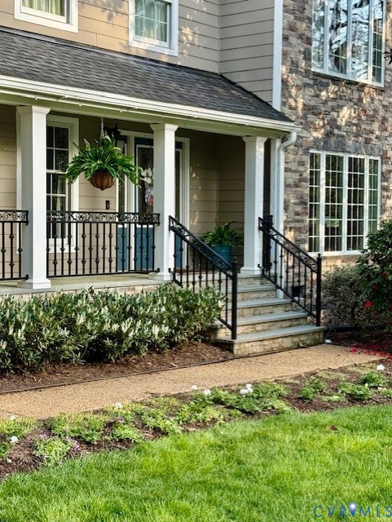
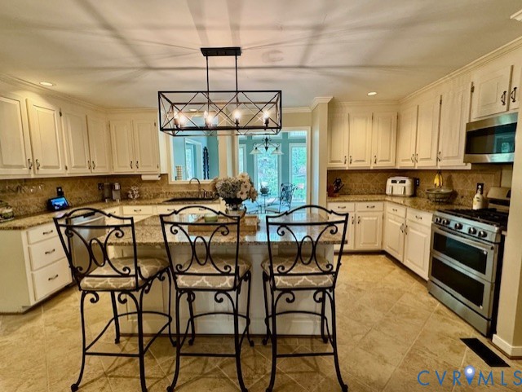
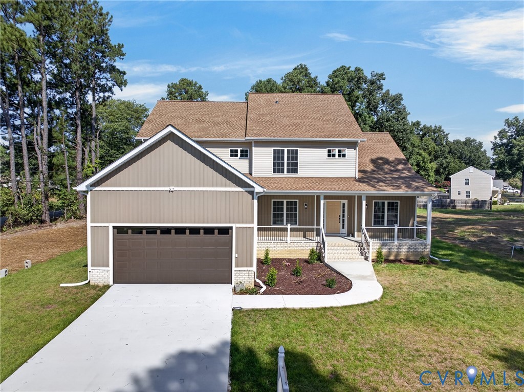
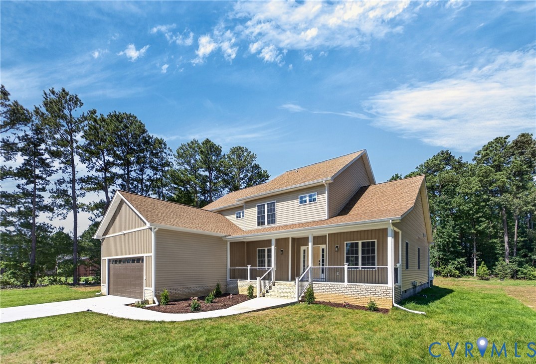
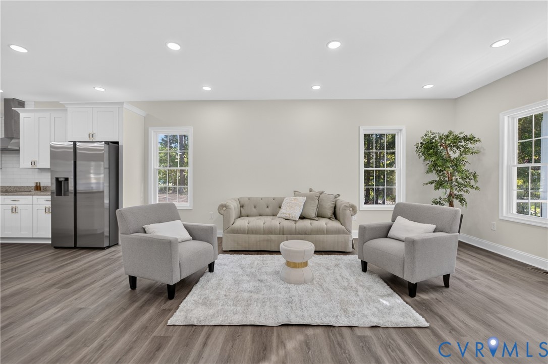
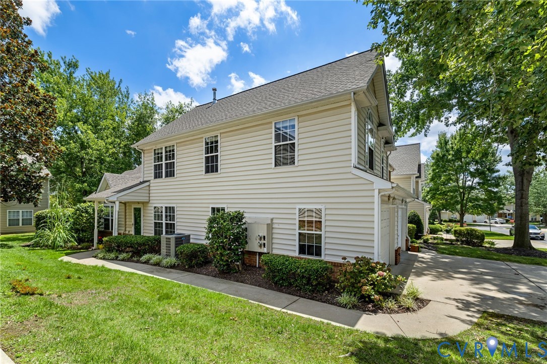
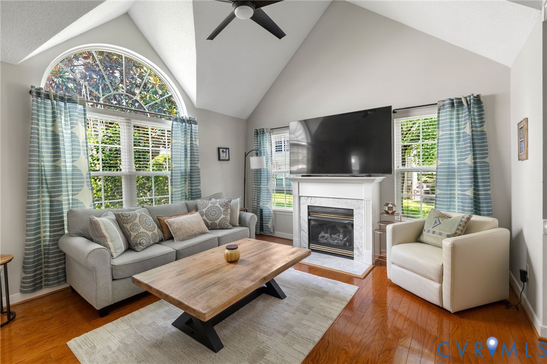
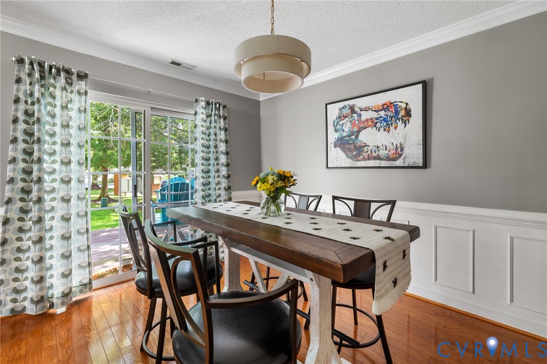
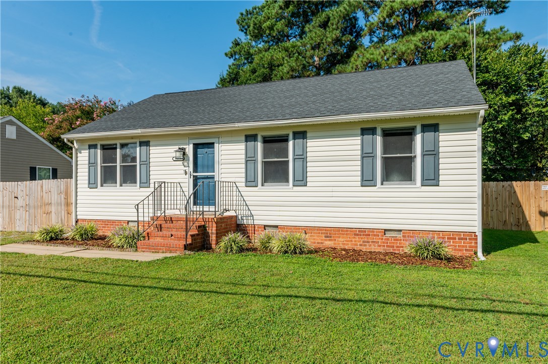
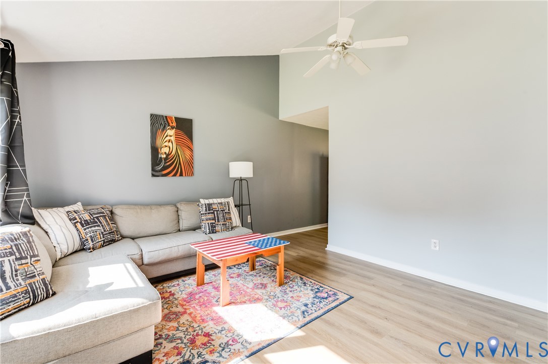
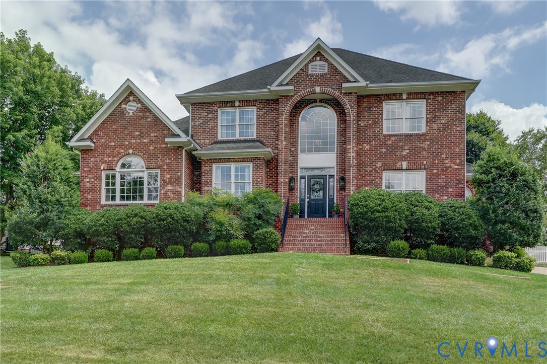
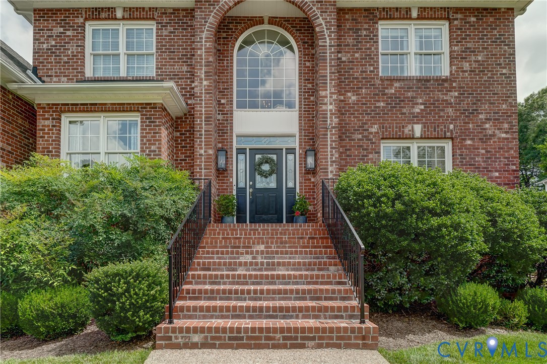
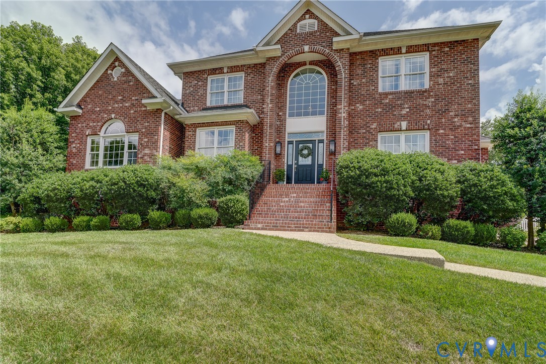
Welcome to this beautifully maintained brick-front home in the Stonehenge golf community. Filled with abundant natural light, this spacious home features soaring two-story ceilings in the Living room, creating an open and inviting atmosphere. The living room flows seamlessly into the updated kitchen, complete with custom cabinetry, bar seating, a tile backsplash, and a breakfast area—perfect for everyday living and entertaining. The first-floor primary suite offers a private retreat with custom walk-in closets, dual vanities, a soaking tub, and a walk-in shower. A second bedroom with its own full bath is also located on the main level, making it ideal for guests, multigenerational living, or a home office. Upstairs, you'll find an oversized bedroom that serves as an excellent second primary suite, featuring its own private bath and a large walk-in closet. Two additional bedrooms share a full hall bath, providing plenty of room for guests. The finished third-floor attic offers an incredible bonus space that is perfect as a recreation room, media room, game room, playroom or home gym. Complete with a bar space and half bath, it's an ideal space for entertaining or relaxing. Step outside to enjoy the screened porch overlooking the backyard, or gather with friends on the patio featuring a built-in gas grill and outdoor fireplace, creating the perfect setting for year-round entertaining. Additional highlights include hardwood floors, custom closets throughout, smart home features, abundant storage, and a thoughtfully designed floor plan that offers exceptional flexibility for today's lifestyle. Located in the Stonehenge golf community with voluntary HOA membership, this home also offers a prime central location close to shopping, dining, parks, and everyday conveniences. Don't miss your opportunity to own this exceptional home—schedule your private showing today before it's gone!
All features
Interior details
Bedrooms & Bathrooms
- Bedrooms: 6
- Bathrooms: 6
- Full bathrooms: 4
- Half bathrooms: 2
Heating & Cooling
- Heating: Natural Gas, Zoned
- Cooling: Central Air
Other Interior
- Flooring: Carpet, Tile, Wood
- Appliances: Dryer, Dishwasher, Gas Cooking, Disposal, Gas Water Heater, Microwave, Oven, Range, Stove, Washer
- Features: Bookcases, Built In Features, Bedroom On Main Level, Breakfast Area, Dining Area, Separate Formal Dining Room, Eat In Kitchen, En Suite Bathroom, Full Bath On Main Level, Fireplace, Granite Counters, Main Level Primary, Recessed Lighting, Walk In Closets
- Fireplaces: 1
Exterior details
Exterior
- Porch, Paved Driveway
- Windows: Screens
Parking
- Garage spaces: 2.0
Construction details
Type & Style
- Home type: Single Family
- Architectural style: Custom, Two Story, Transitional
- Stories: 3
Materials
- Construction: Brick, Drywall, Frame, Hardiplank Type
Listed by: Parnita Singh (804) 545-6300, Virginia Capital Realty
MLS#: 2617355
Listings displayed by Propified through Rand Properties Brokerage.
To report an issue or dispute listing information, contact Rand Properties Brokerage.
All or a portion of the Listing Content is provided by the Central Virginia Regional MLS, LLC, from a copyrighted compilation of Listings. All CVR MLS Listing Content provided is deemed reliable but is not guaranteed accurate. The compilation of Listings and each individual Listing are ©2026 Central Virginia Regional MLS, LLC. All rights reserved.
Similar properties