Description
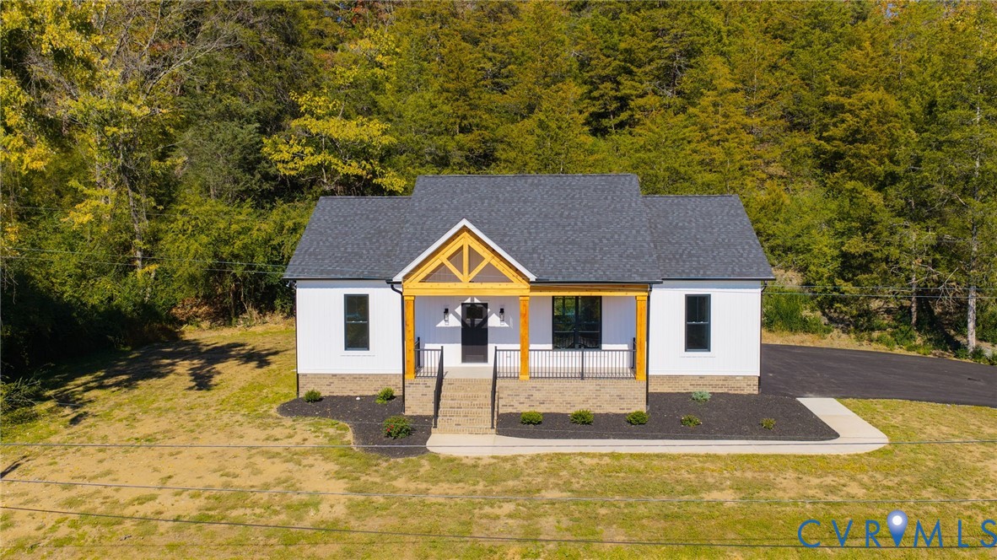
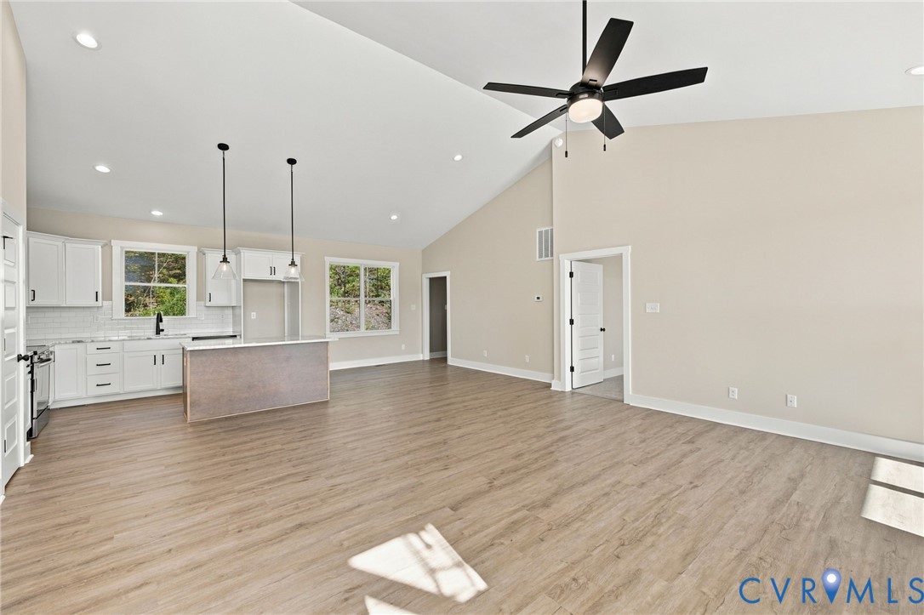
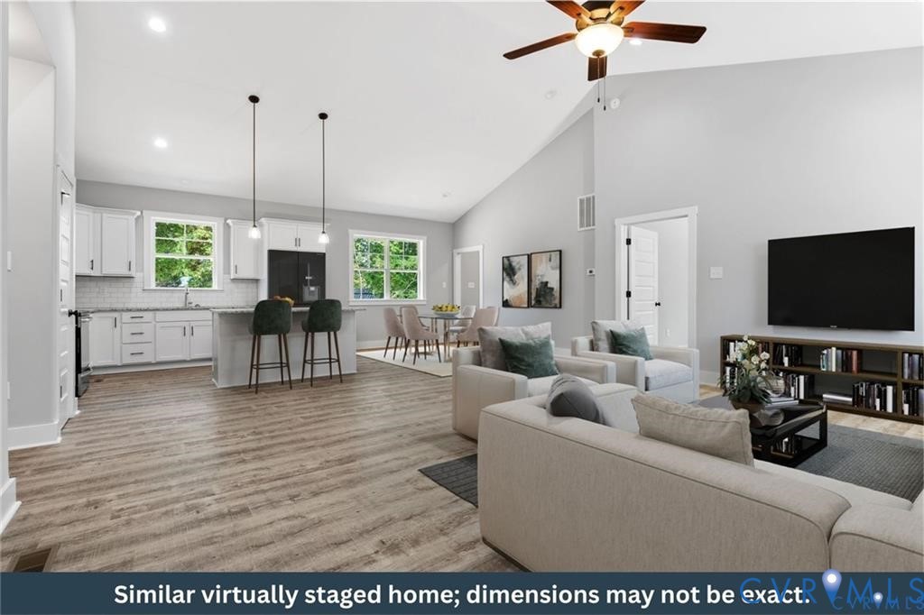
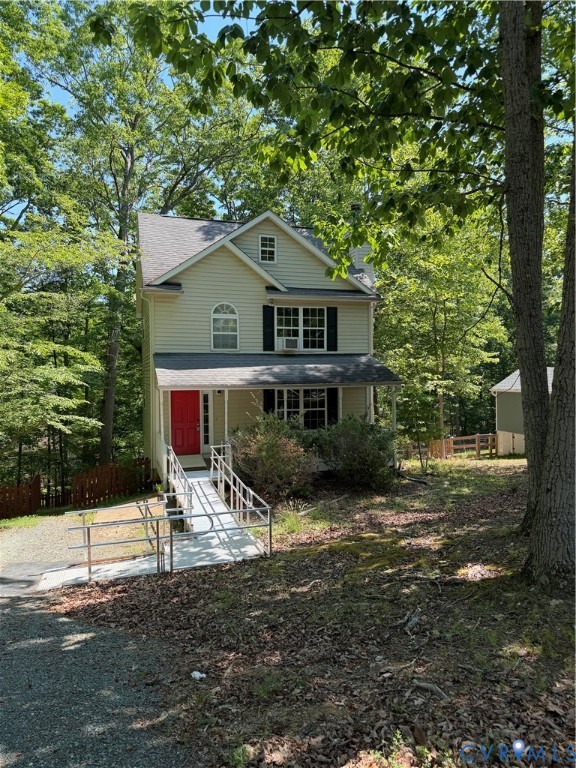
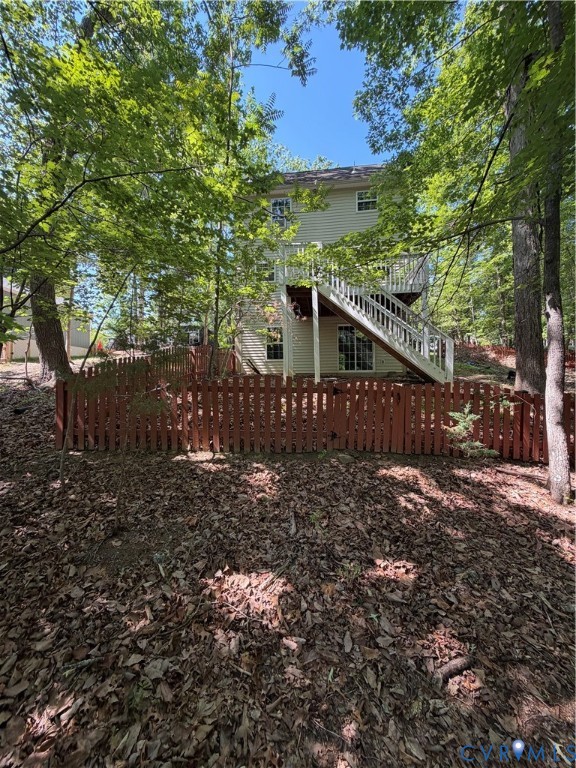
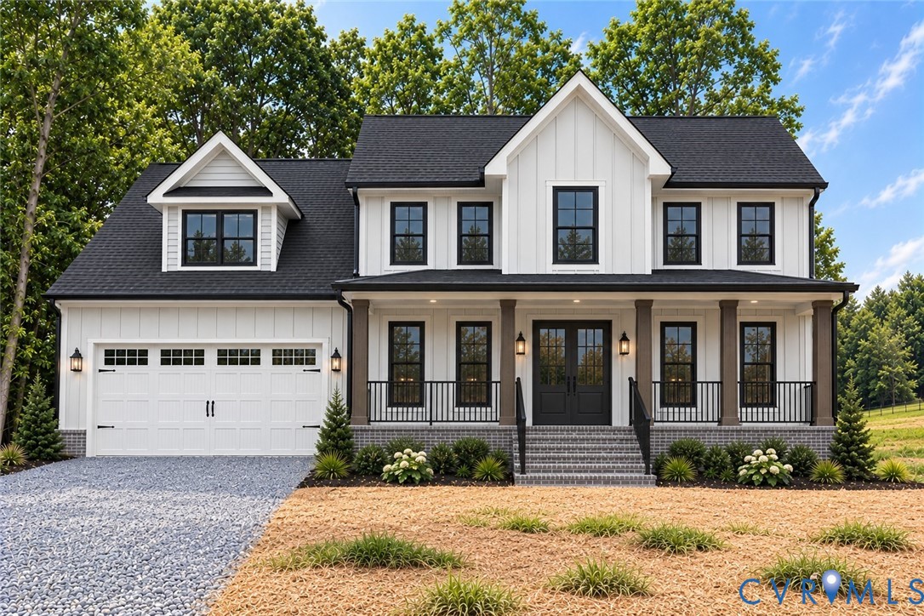
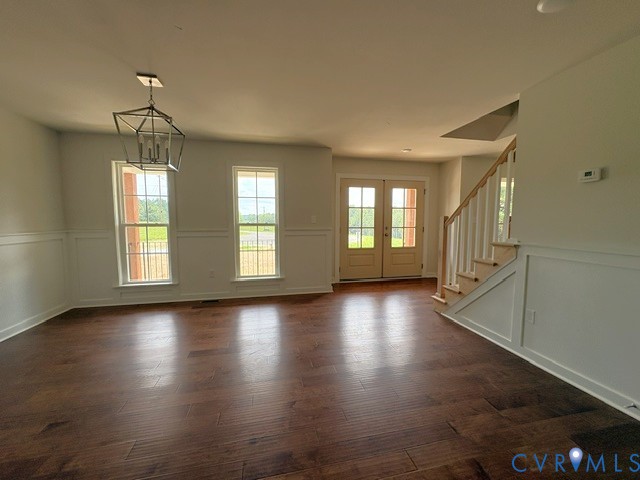
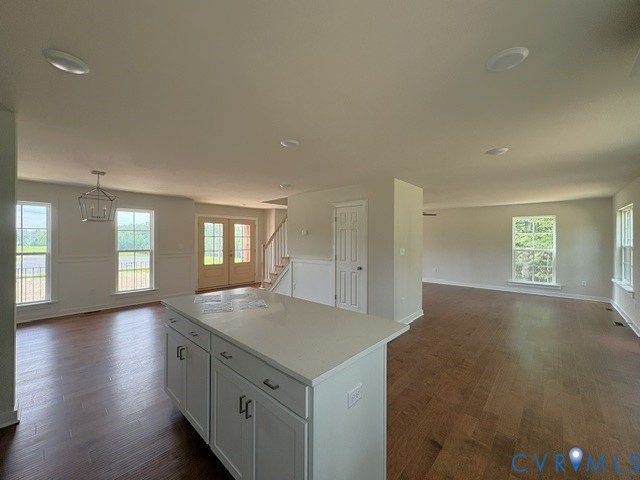
Construction will soon begin at Rosewood Manor in Scottsville! The main photo was modified using AI and the interior photos were taken from similar completed homes. This Morgan plan also includes a Vaulted 8"x14" Sun Room, Full Length Porch, 12" Vinyl Board & Batten on front of house, Black Gutters, Rear Deck & Foundation Shrubbery Package. Step through welcoming French Doors into the light filled main level with Engineered Hardwood floors, Oak Stairs, upgraded windows & trim. Granite Kitchen w/ 8' Double Island that opens into a large GR w/ extra windows for natural light. The 2nd floor Primary Suite features a Sitting Room & Private Bath w/ 5 Ft Fiberglass Shower w/ Transom Window & double vanity. The 4th Bedroom is the Bonus Room over the Garage, offering multiple uses! Interior photos are a finished Morgan that may have options, colors or upgrades not planned for this property. Up to $10,000 in closing costs! Contact agent for details!
All features
Interior details
Bedrooms & Bathrooms
- Bedrooms: 4
- Bathrooms: 3
- Full bathrooms: 2
- Half bathrooms: 1
Heating & Cooling
- Heating: Electric, Heat Pump
- Cooling: Heat Pump
Exterior details
Parking
- Garage spaces: 2.0
Construction details
Type & Style
- Home type: Single Family
- Architectural style: Two Story
- Stories: 2
Materials
- Construction: Block, Concrete, Vinyl Siding
- Roof: Shingle
Listed by: Tracey McFarlane (434) 974-1500, RE/MAX Realty Specialists
MLS#: 2618071
Listings displayed by Propified through Rand Properties Brokerage.
To report an issue or dispute listing information, contact Rand Properties Brokerage.
All or a portion of the Listing Content is provided by the Central Virginia Regional MLS, LLC, from a copyrighted compilation of Listings. All CVR MLS Listing Content provided is deemed reliable but is not guaranteed accurate. The compilation of Listings and each individual Listing are ©2026 Central Virginia Regional MLS, LLC. All rights reserved.
Similar properties