Description
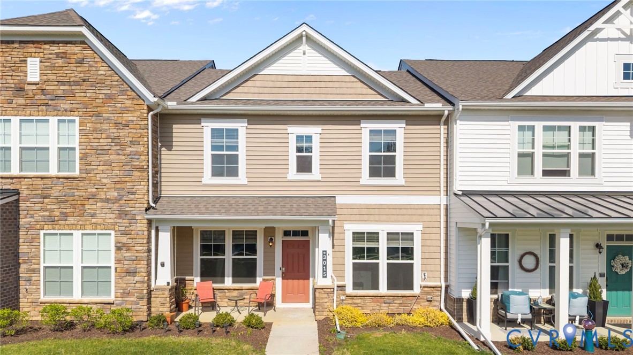
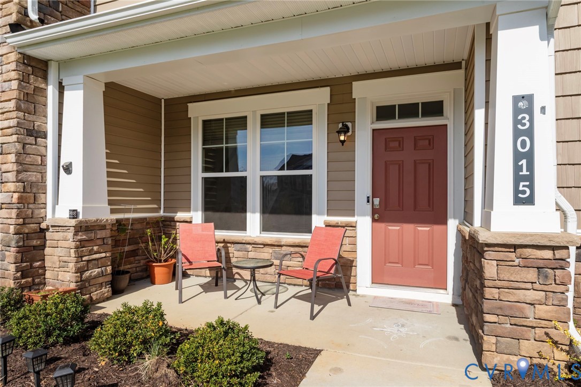
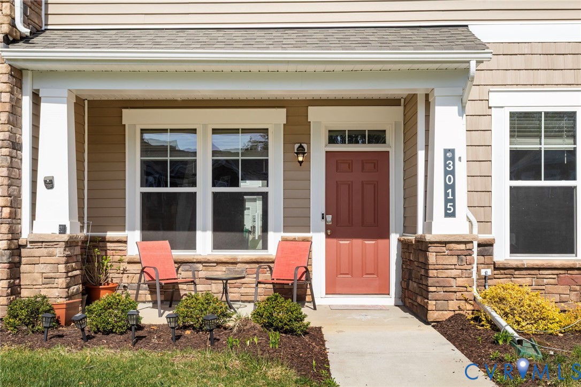
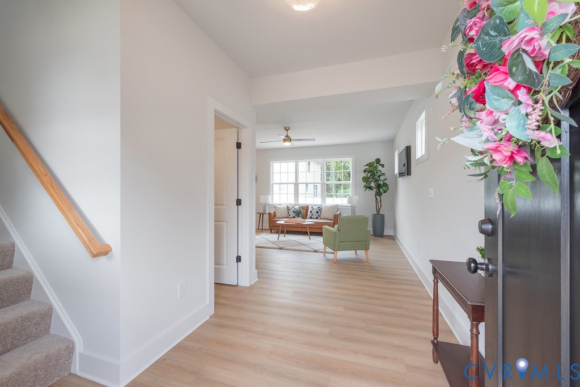
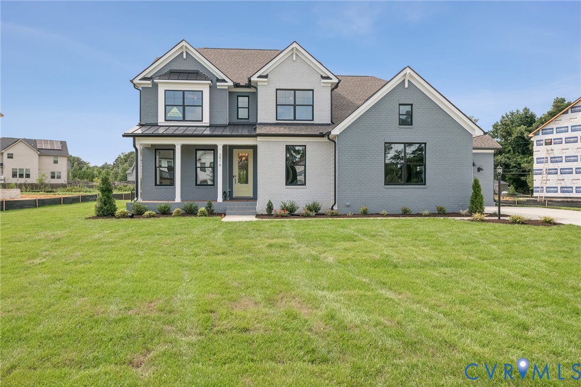
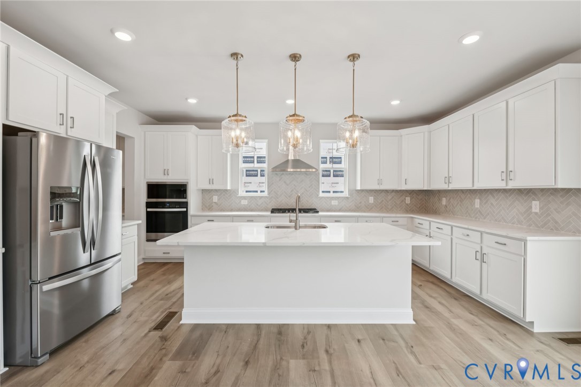
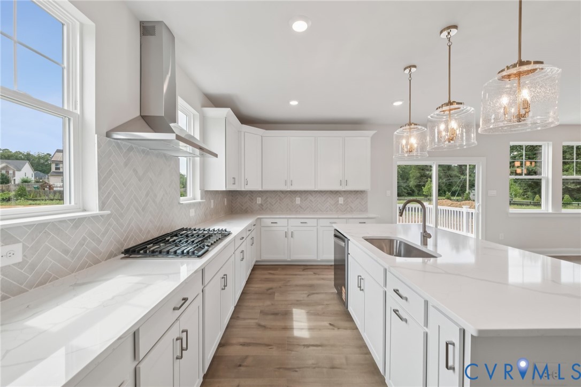
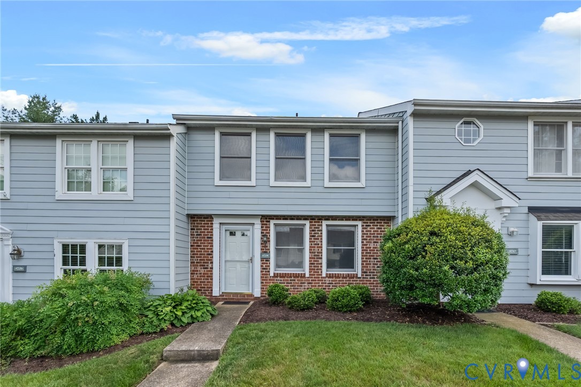
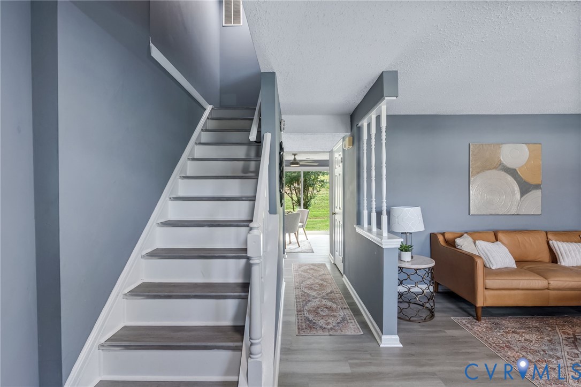
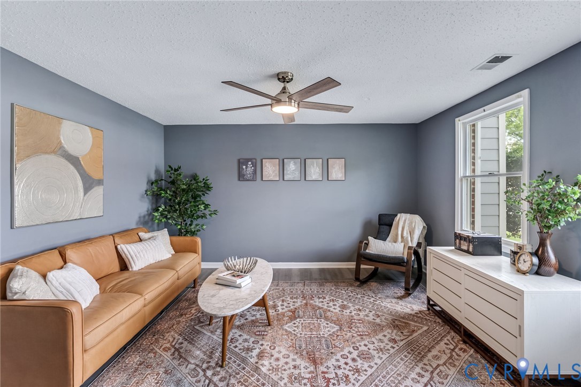
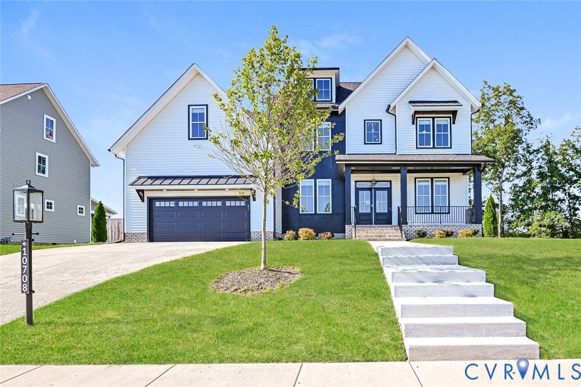
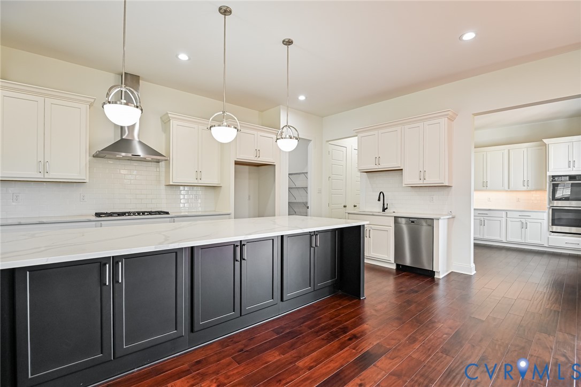
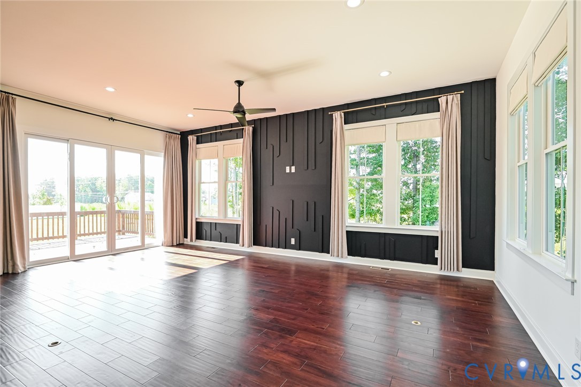
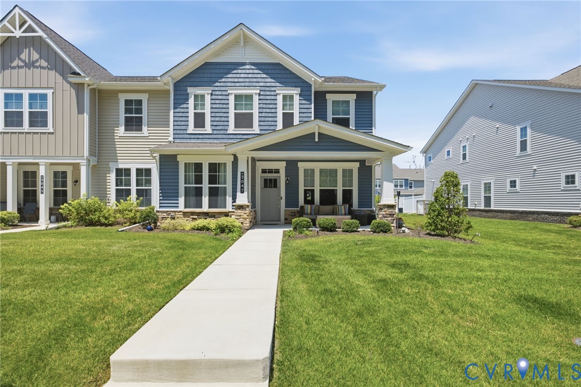
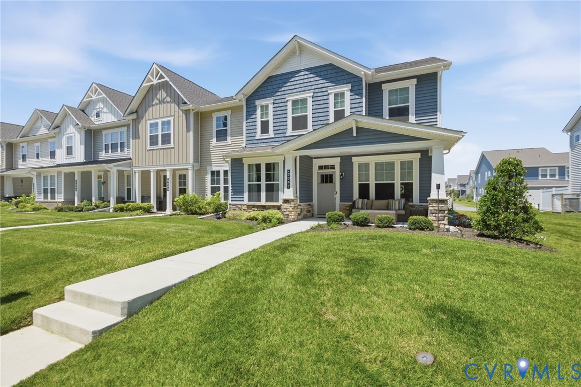
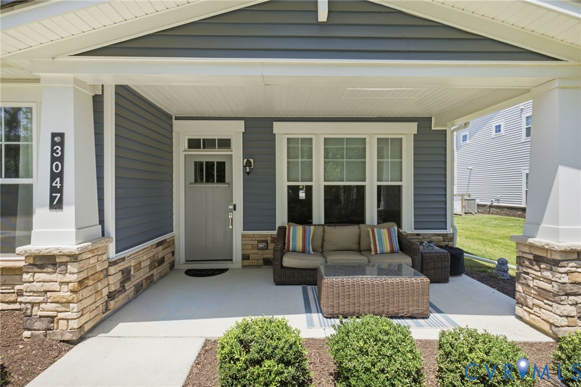
Built in 2023, this beautifully designed 3-bedroom, 3-bath townhome in River Mill offers modern style, thoughtful upgrades, and an open-concept layout designed for everyday living. The spacious first floor features LVP flooring throughout the main living areas, a private office, and a full bathroom, providing flexibility for guests or working from home. The kitchen is the heart of the home, complete with quartz countertops, an oversized extended island with bar seating, tile backsplash, stainless steel appliances, gas cooking, built-in microwave and wall oven, recessed lighting, abundant cabinet space, and a walk-in pantry. The adjoining dining area flows seamlessly into the living room, while a built-in bar with additional cabinetry adds extra storage and a perfect space for entertaining. Just inside the rear entry, you'll find a convenient drop zone with built-in bench seating and cubbies. The second floor laundry room includes built-in cabinets and wire shelving for added organization. The spacious primary suite features a large walk-in closet and an en-suite bath with dual vanities and a walk-in custom tiled shower. Two additional generously sized bedrooms each have a shared hall bathroom, while the loft provides a versatile second living space perfect for a media room, or playroom. Additional features include a covered front patio, low-maintenance vinyl siding, and a rear-entry two-car garage. Enjoy all that River Mill has to offer, including a clubhouse, resort-style pool, playgrounds, picnic areas, sports field, walking and biking trails, sidewalks, and scenic green spaces along the Chickahominy River. Conveniently located near I-95 and I-295 with easy access to shopping, dining, entertainment, and Glover Park, this home offers the perfect combination of comfort, convenience, and low-maintenance living.
All features
Interior details
Bedrooms & Bathrooms
- Bedrooms: 3
- Bathrooms: 3
- Full bathrooms: 3
Heating & Cooling
- Heating: Forced Air, Heat Pump, Natural Gas, Zoned
- Cooling: Central Air, Zoned
Other Interior
- Flooring: Partially Carpeted, Vinyl
- Appliances: Dishwasher, Gas Cooking, Disposal, Gas Water Heater, Microwave, Oven, Refrigerator, Tankless Water Heater
- Features: Ceiling Fans, Dining Area, Eat In Kitchen, Granite Counters, Kitchen Island, Bath In Primary Bedroom, Recessed Lighting, Walk In Closets
Exterior details
Exterior
- Sprinkler Irrigation, Lighting, Porch
Parking
- Garage spaces: 2.0
Construction details
Type & Style
- Home type: Townhouse
- Architectural style: Row House, Two Story
- Stories: 2
Materials
- Construction: Drywall, Frame, Stone, Vinyl Siding
- Roof: Asphalt, Shingle
- Foundation: Slab
Listed by: Lacey Kearney 804-512-4999, Providence Hill Real Estate
MLS#: 2617858
Listings displayed by Propified through Rand Properties Brokerage.
To report an issue or dispute listing information, contact Rand Properties Brokerage.
All or a portion of the Listing Content is provided by the Central Virginia Regional MLS, LLC, from a copyrighted compilation of Listings. All CVR MLS Listing Content provided is deemed reliable but is not guaranteed accurate. The compilation of Listings and each individual Listing are ©2026 Central Virginia Regional MLS, LLC. All rights reserved.
Similar properties