Description
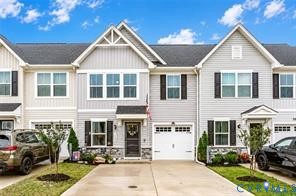
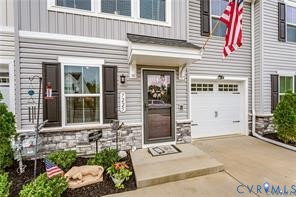
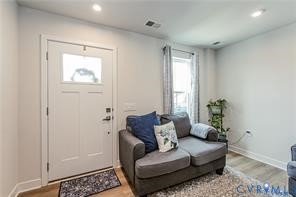
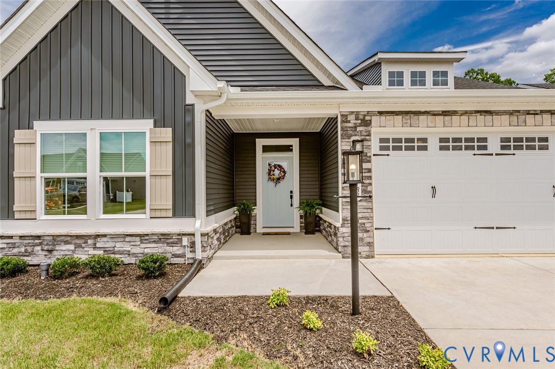
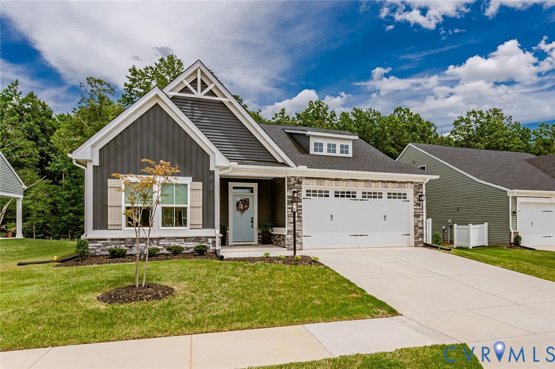
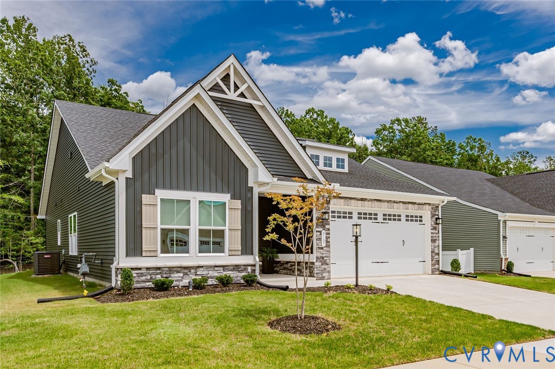
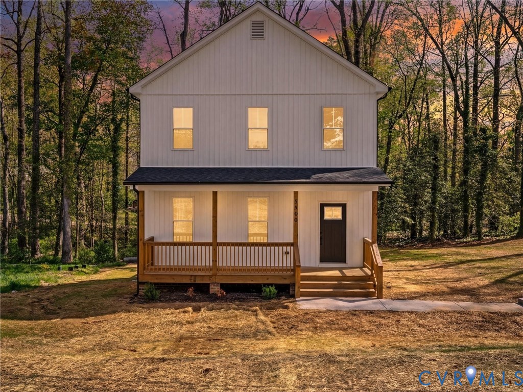
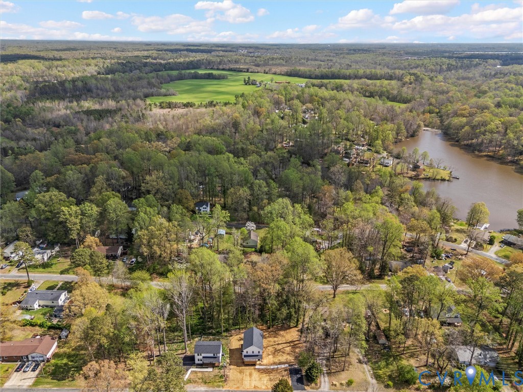
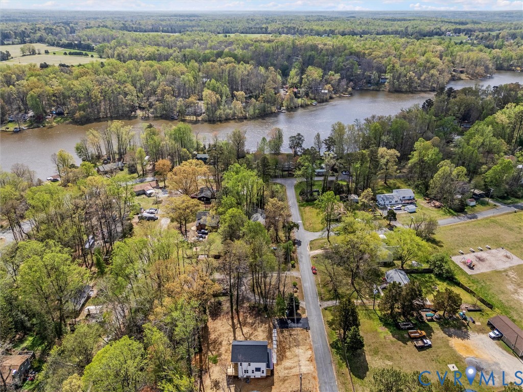
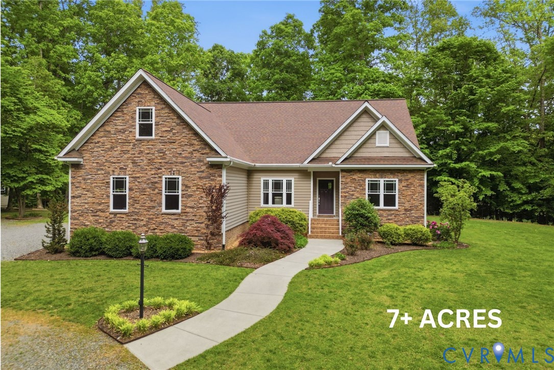
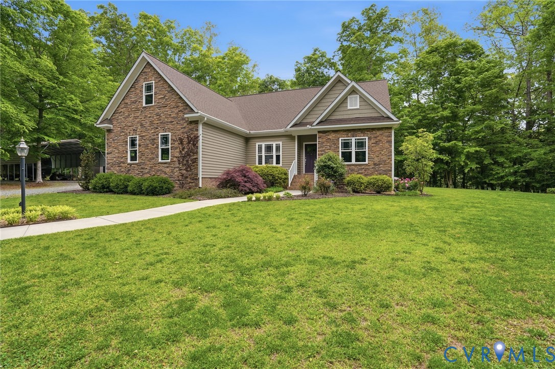
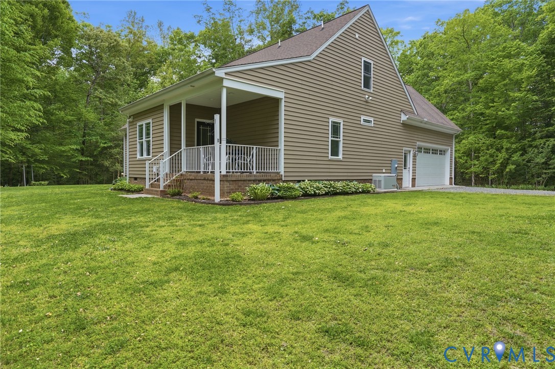
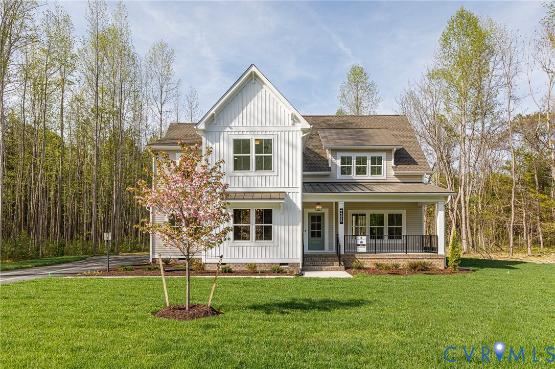
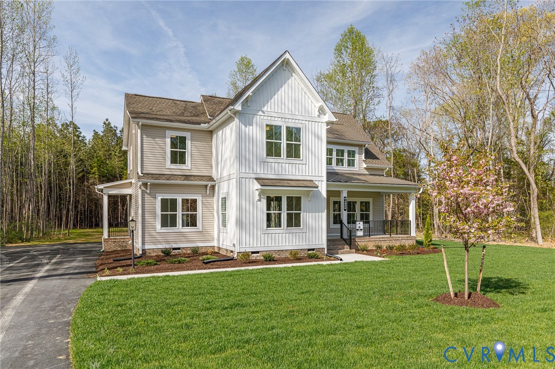
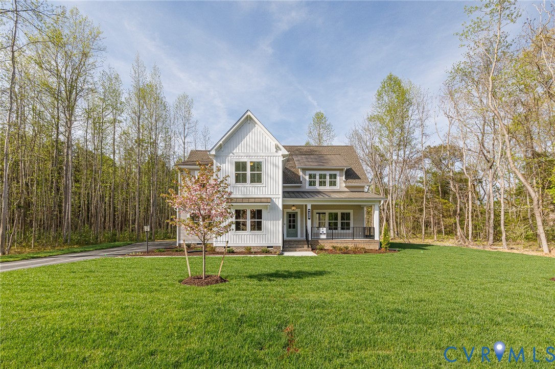
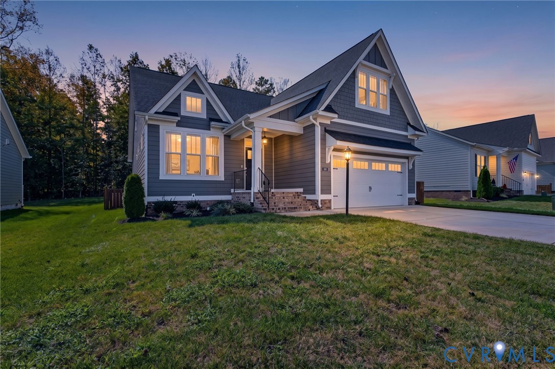
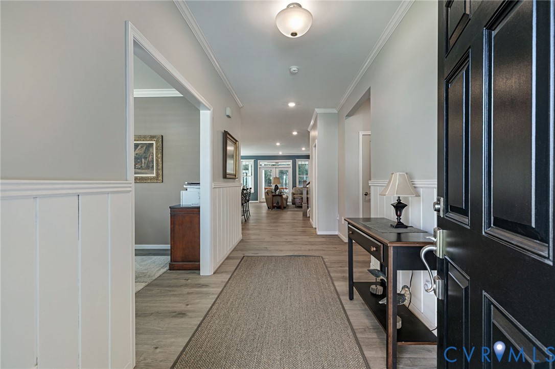
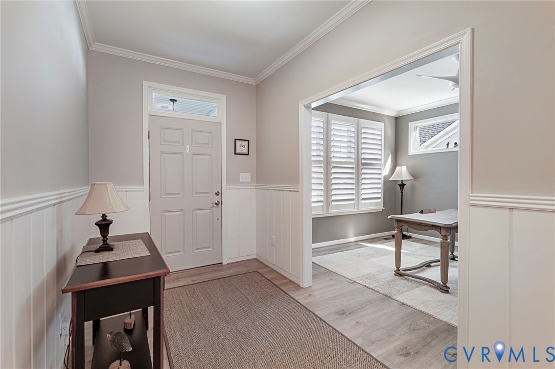
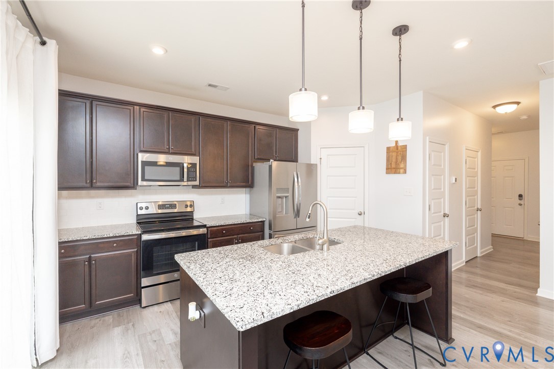
Welcome to this beautifully appointed 2 story townhome in the heart of New Kent, offering 3 spacious bedrooms, 2.5 baths, and nearly 1700 square feet of comfortable living! The inviting exterior features a cozy front porch, a rear covered patio, and a convenient 1 car attached garage. Step inside to 9' ceilings that enhance the open, airy feel throughout the main level. The kitchen is a standout, complete with granite countertops, a large island with seating and lots of prep space, stainless steel appliances, lots of cabinetry, and a walk-in pantry with plenty of storage—perfectly designed for cooking and entertaining. There’s also ample space for a dining area that flows easily into the living spaces. Upstairs, the primary suite offers a relaxing retreat with lots of natural light, a tray ceiling, generous walk-in closet, and an ensuite bathroom featuring double vanities. The additional two bedrooms also include walk in closets, providing plenty of storage for everyone. With a gym, daycare, library, dentist, and restaurant right in the community, this low-maintenance townhome is ready to welcome you home with a perfect blend of comfort, convenience, and style! Ideally located just off Interstate 64, this home sits halfway between Richmond and Williamsburg—less than a 30-minute drive to either city. Enjoy close proximity to an abundance of restaurants, retail shopping, golfing at The Club at Viniterra, horse racing at Colonial Downs, and the award-winning New Kent Winery. — Schedule your tour today!
All features
Interior details
Bedrooms & Bathrooms
- Bedrooms: 3
- Bathrooms: 3
- Full bathrooms: 2
- Half bathrooms: 1
Heating & Cooling
- Heating: Electric
- Cooling: Central Air
Other Interior
- Flooring: Laminate, Partially Carpeted, Vinyl
- Appliances: Dishwasher, Electric Cooking, Electric Water Heater, Disposal, Microwave, Oven, Water Heater
- Features: Tray Ceilings, Ceiling Fans, Dining Area, Double Vanity, Granite Counters, High Ceilings, Kitchen Island, Bath In Primary Bedroom, Pantry, Recessed Lighting, Walk In Closets
Exterior details
Exterior
- Porch
- Windows: Thermal Windows
Parking
- Garage spaces: 1.0
Construction details
Type & Style
- Home type: Townhouse
- Architectural style: Row House
- Stories: 2
Materials
- Construction: Drywall, Stone, Vinyl Siding, Wood Siding
- Roof: Asphalt, Shingle
- Foundation: Slab
Listed by: Lana Garner (804) 672-3000, First Choice Realty
MLS#: 2604982
Listings displayed by Propified through Rand Properties Brokerage.
To report an issue or dispute listing information, contact Rand Properties Brokerage.
All or a portion of the Listing Content is provided by the Central Virginia Regional MLS, LLC, from a copyrighted compilation of Listings. All CVR MLS Listing Content provided is deemed reliable but is not guaranteed accurate. The compilation of Listings and each individual Listing are ©2026 Central Virginia Regional MLS, LLC. All rights reserved.
Similar properties