Description
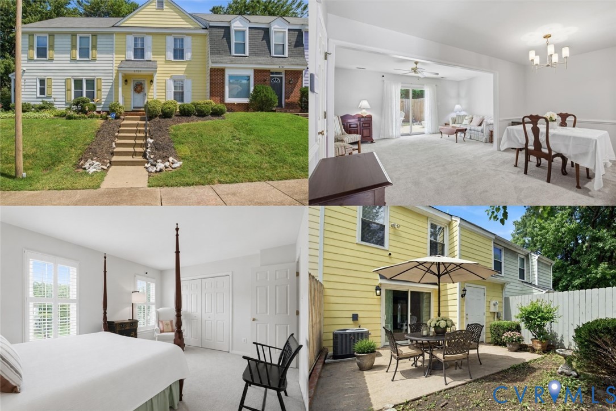
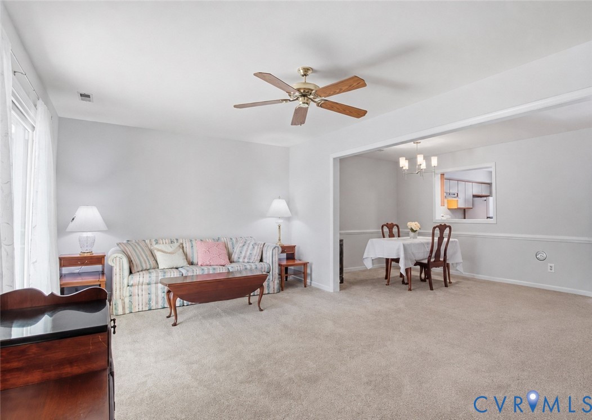
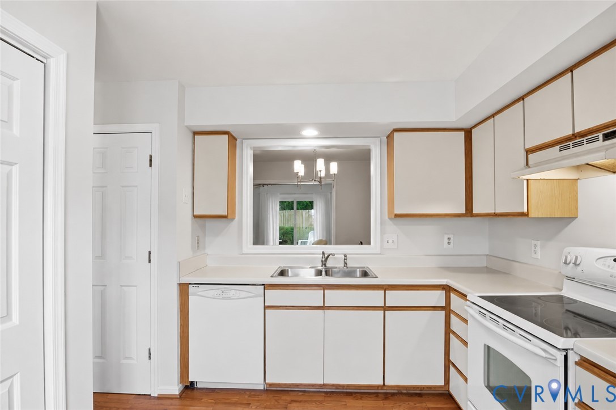
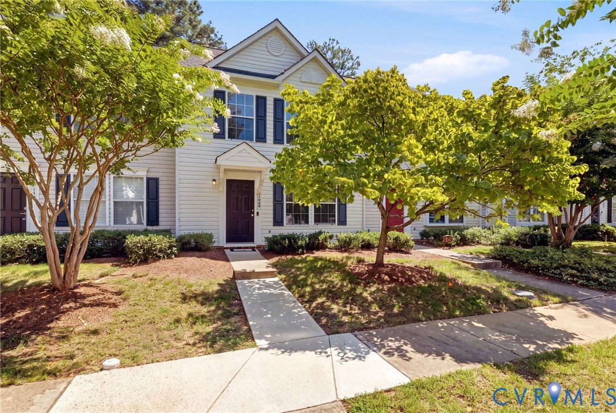
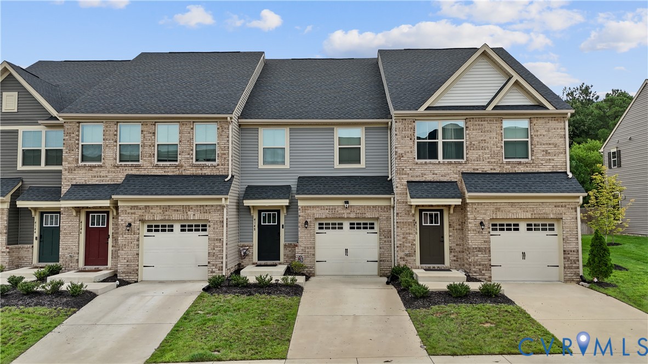
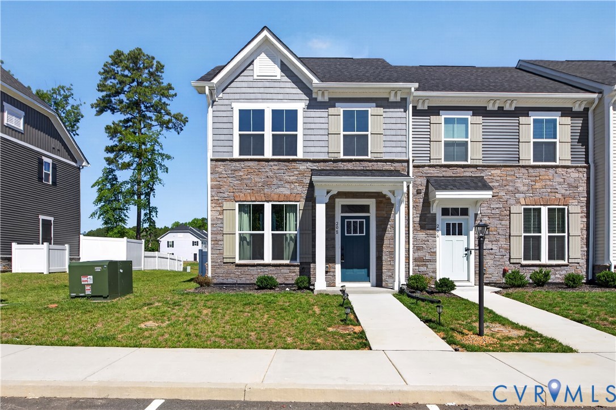
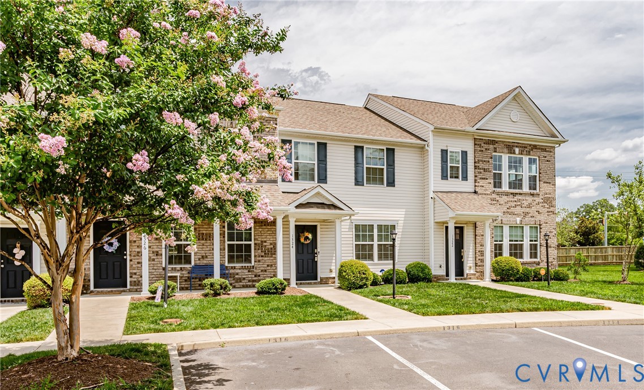
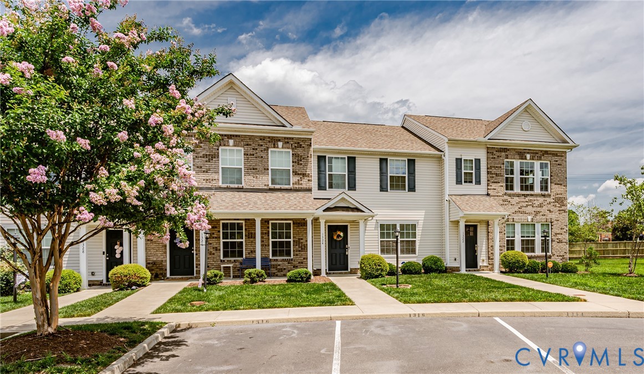
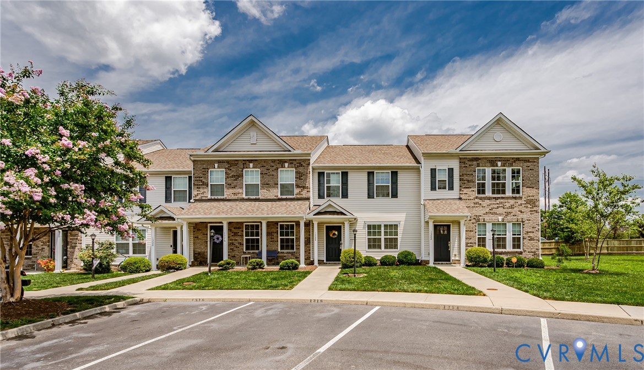
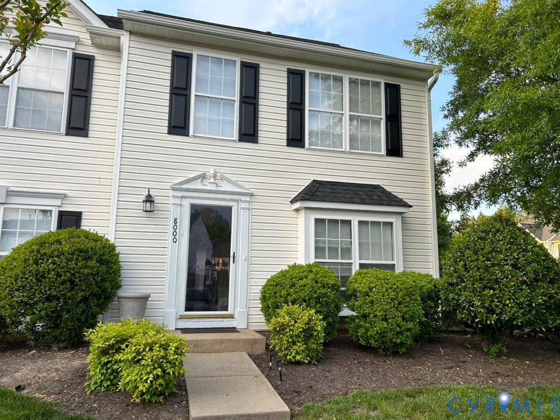
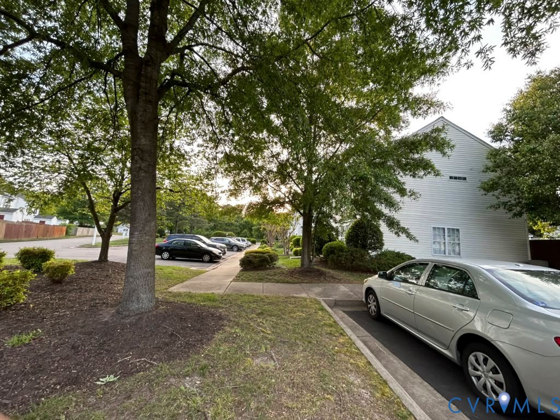
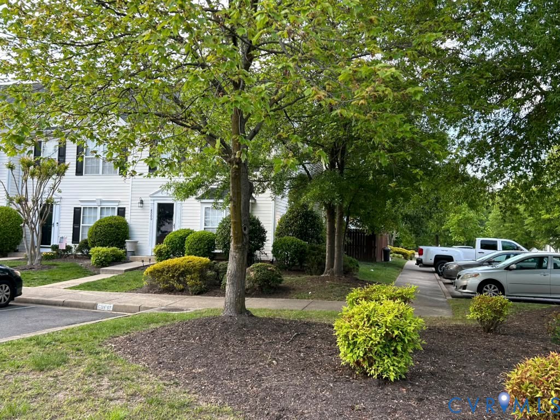
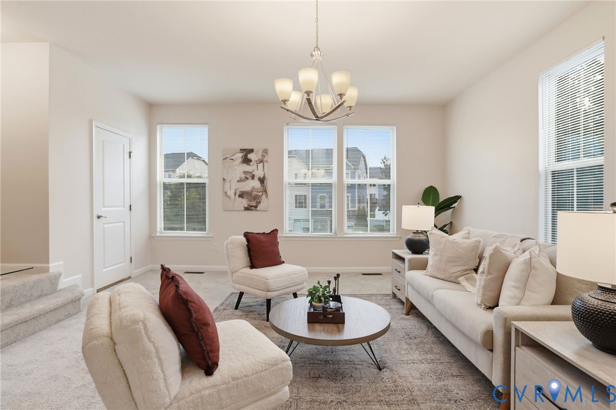
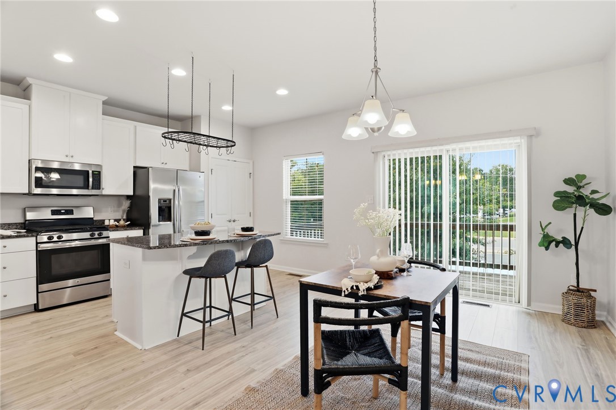
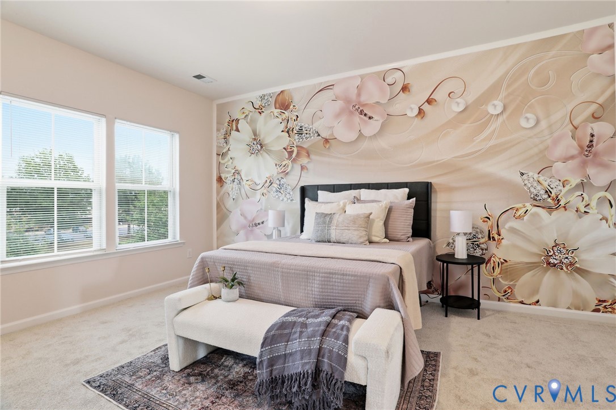
Welcome to 4101 New Hermitage Dr, an exceptionally maintained end-unit townhome in the sought-after Hermitage Townes community. Built in 2017 and recently refreshed with fresh interior paint and all-new carpeting, this maintenance-free home offers stylish living in one of Henrico's most convenient locations. Tucked away in a quiet 55-home community just off Staples Mill Road, you'll enjoy quick access to countless shopping options, dining and everyday conveniences while being just minutes away from I-64. Designed with flexibility and functionality in mind, the first level features recessed lighting and walk-out access to a private, fenced rear yard. Whether you're looking for a home office, playroom, fitness area or additional living space, this versatile level adapts to your lifestyle. Offering 3 bedrooms, 2.5 bathrooms and 1,940 sqare feet, the home's main living level is centered around an open-concept design that seamlessly connects the spacious living room and eat-in kitchen. Recessed lighting brightens the space, while the kitchen showcases a large island, granite countertops, white shaker cabinetry, gas cooking and a stainless steel appliance package. Step directly onto the rear deck for easy outdoor entertaining or relaxing. The upper level provides a thoughtfully designed bedroom layout with the primary suite privately situated away from the additional bedrooms. The spacious primary retreat features a double vanity and walk-in shower, while the remaining bedrooms share a full bathroom. A conveniently located laundry closet completes the level, with both the washer and new dryer conveying with the home. If you've been searching for low-maintenance living without sacrificing space, location or style, this end-unit townhome checks every box. Check out the virtual tour, see the real thing in person and make this home yours today.
All features
Interior details
Bedrooms & Bathrooms
- Bedrooms: 3
- Bathrooms: 3
- Full bathrooms: 2
- Half bathrooms: 1
Heating & Cooling
- Heating: Forced Air, Natural Gas
- Cooling: Central Air
Other Interior
- Flooring: Carpet, Tile, Vinyl
- Appliances: Dryer, Dishwasher, Gas Cooking, Disposal, Gas Water Heater, Ice Maker, Microwave, Oven, Refrigerator, Self Cleaning Oven, Stove, Washer
- Features: Double Vanity, Eat In Kitchen, Granite Counters, High Speed Internet, Kitchen Island, Bath In Primary Bedroom, Recessed Lighting, Wired For Data, Walk In Closets
Exterior details
Exterior
- Deck, Lighting, Paved Driveway
- Windows: Thermal Windows
Parking
- Garage spaces: 1.0
Construction details
Type & Style
- Home type: Townhouse
- Architectural style: Row House
- Stories: 3
Materials
- Construction: Drywall, Frame, Stone, Vinyl Siding
- Roof: Shingle
- Foundation: Slab
Listed by: Daniel Harnsberger (804) 729-5188, EXP Realty, LLC
MLS#: 2618230
Listings displayed by Propified through Rand Properties Brokerage.
To report an issue or dispute listing information, contact Rand Properties Brokerage.
All or a portion of the Listing Content is provided by the Central Virginia Regional MLS, LLC, from a copyrighted compilation of Listings. All CVR MLS Listing Content provided is deemed reliable but is not guaranteed accurate. The compilation of Listings and each individual Listing are ©2026 Central Virginia Regional MLS, LLC. All rights reserved.
Similar properties