Description
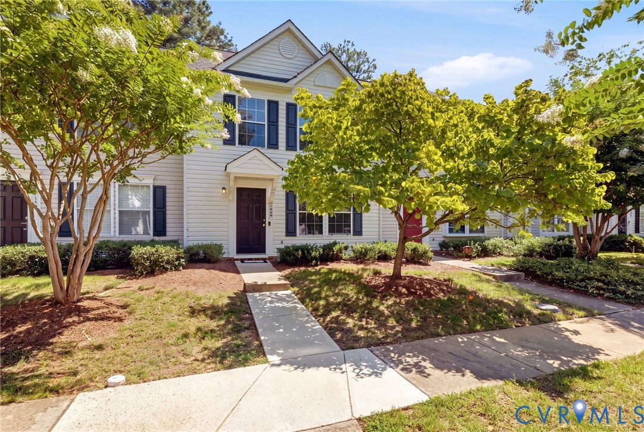
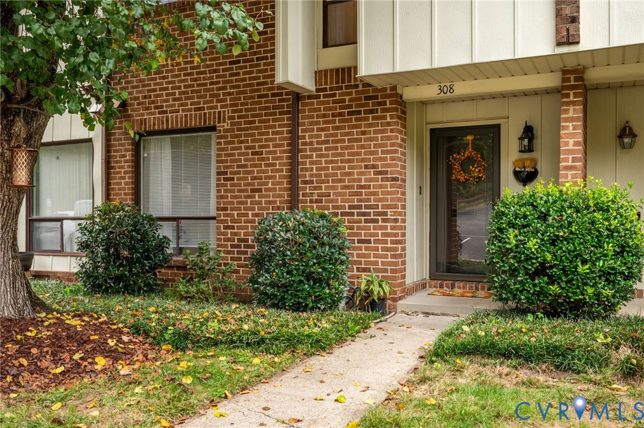
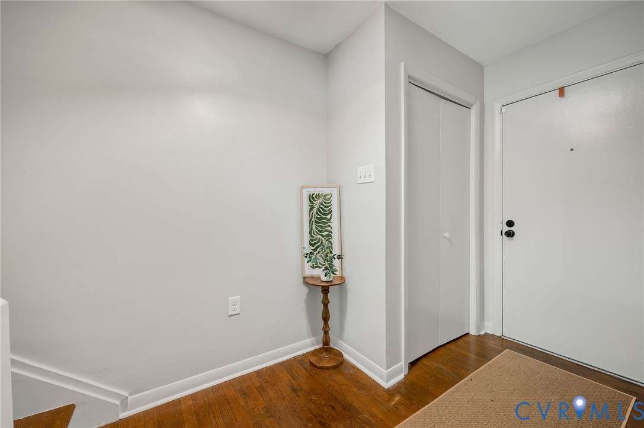
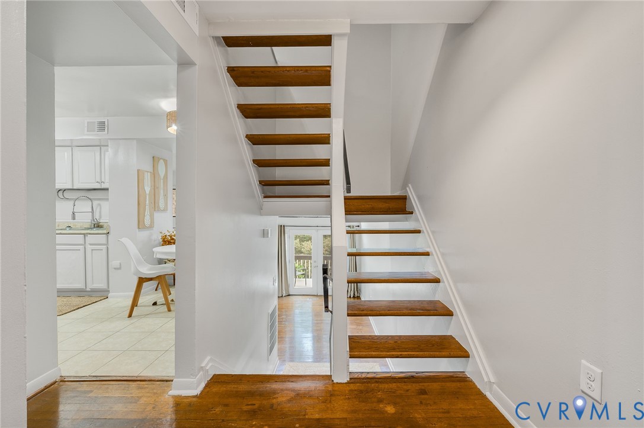
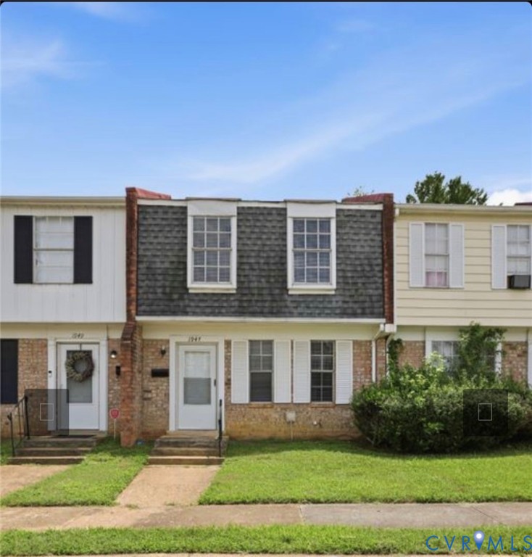
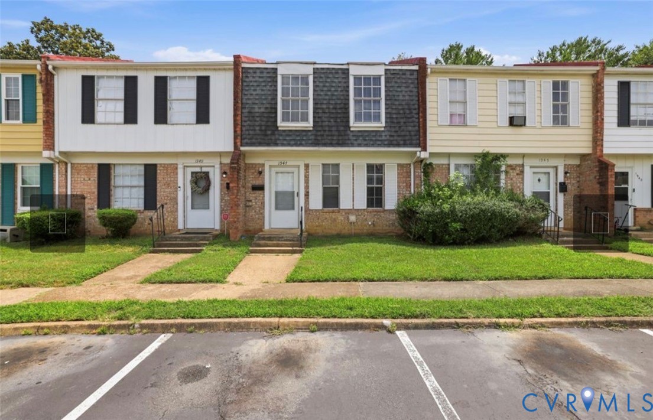
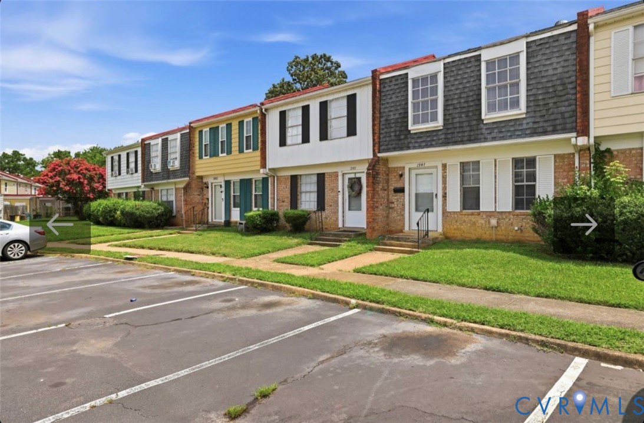
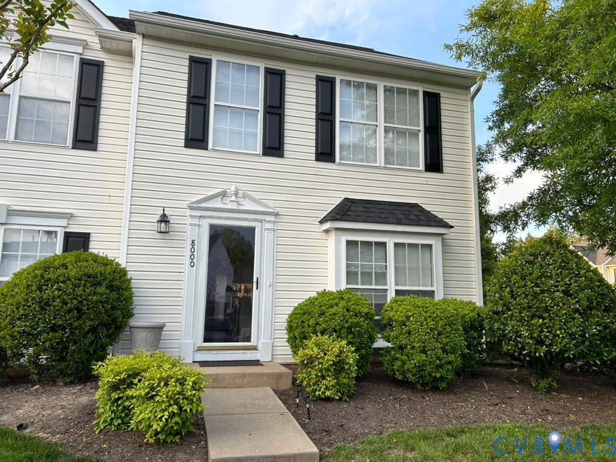
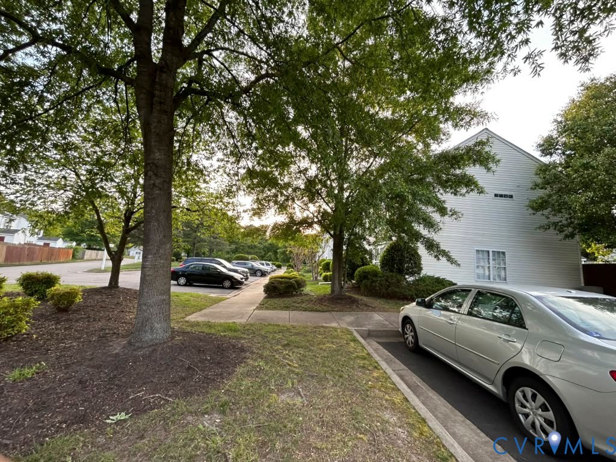
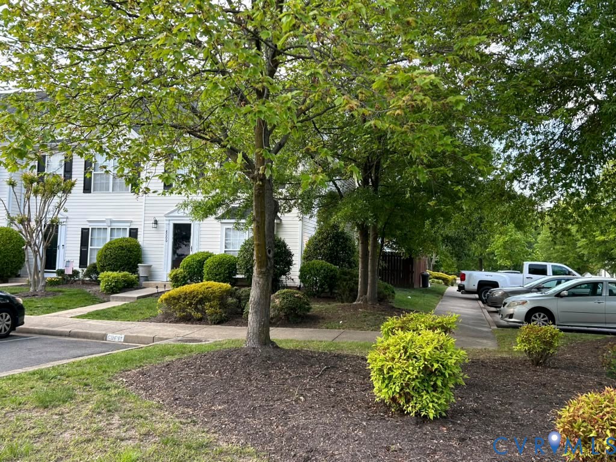
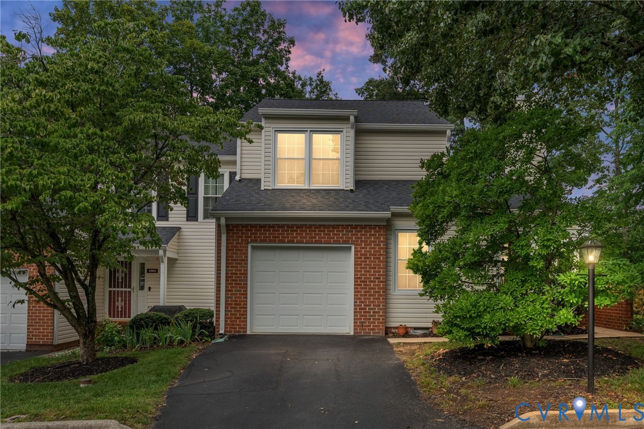
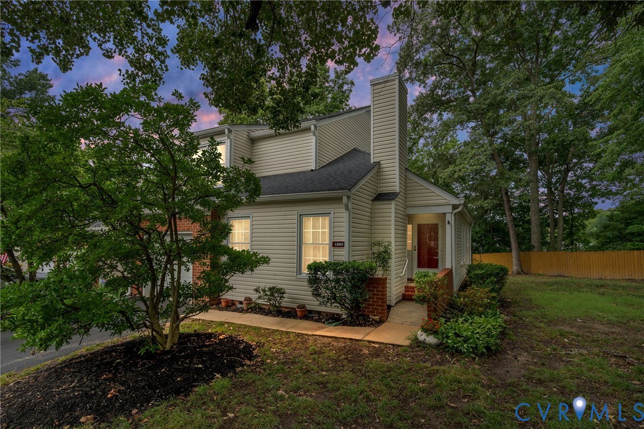
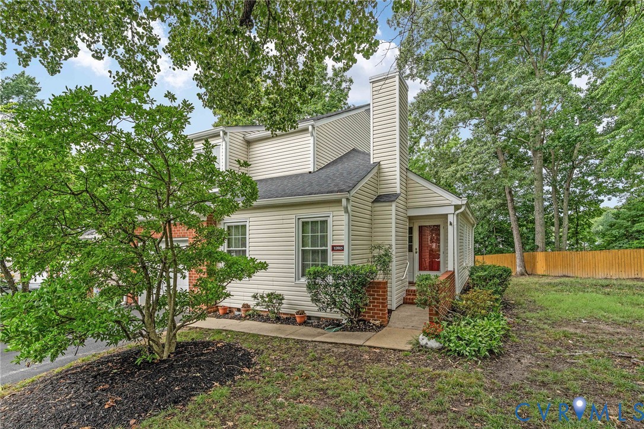
Tucked away on a quiet court in the heart of Worthington Hills, this charming 3- bedroom, 2.5-bath townhome is ready to welcome its next chapter. From the moment you step inside, you'll feel it — this is a home that has been genuinely loved and cared for. Rich hardwood floors flow across the entire first floor, setting a warm, timeless tone the moment you walk in. Cozy up by the fireplace on cool evenings, or gather in the kitchen, where a custom pantry — thoughtfully built to match the existing cabinetry — adds both charm and everyday convenience. A brand-new stove and dishwasher (completely unused!) are ready for their first home-cooked meal, and the tastefully updated half-bath offers a fresh touch for guests. Upstairs, you'll find generously sized bedrooms, each featuring extra-large double closets with clever hidden storage — the kind of thoughtful detail you don't find just anywhere. And don't miss the upstairs landing, a sweet little nook that's begging to be your next cozy reading corner. This home has been meticulously maintained over the years: a fenced in back yard, newer windows, a freshly painted interior, a lined crawlspace, and replaced upstairs carpet mean the big-ticket items are already taken care of — all you have to do is move in. Beyond the front door, Worthington Hills offers the kind of neighborhood people dream of — quiet streets, friendly neighbors, and a well-run HOA (just $265/month) that keeps everything looking beautiful. It's a wonderful area for evening strolls, and you're just minutes from Short Pump's endless shopping, dining, and grocery options. Add in top-rated schools, and it's easy to see why this location is so sought-after. Comfortable, charming, and move-in ready — this is more than a house. It's a place to call home!
All features
Interior details
Bedrooms & Bathrooms
- Bedrooms: 3
- Bathrooms: 3
- Full bathrooms: 2
- Half bathrooms: 1
Heating & Cooling
- Heating: Electric, Heat Pump
- Cooling: Central Air
Other Interior
- Flooring: Partially Carpeted, Wood
- Appliances: Dryer, Dishwasher, Electric Cooking, Electric Water Heater, Disposal, Microwave, Refrigerator, Washer
- Features: Bookcases, Built In Features, Ceiling Fans, Cathedral Ceilings, Dining Area, Separate Formal Dining Room, Eat In Kitchen, Fireplace, Granite Counters, Main Level Primary, Walk In Closets, Window Treatments
- Fireplaces: 1
Exterior details
Exterior
- Deck, Porch, Paved Driveway
- Windows: Window Treatments
Parking
- Garage spaces: 1.0
Construction details
Type & Style
- Home type: Townhouse
- Architectural style: Two Story, Transitional
- Stories: 2
Materials
- Construction: Brick, Block, Vinyl Siding
- Roof: Composition
Listed by: Sarah Bice (804) 421-7777, Sarah Bice & Associates RE
MLS#: 2618299
Listings displayed by Propified through Rand Properties Brokerage.
To report an issue or dispute listing information, contact Rand Properties Brokerage.
All or a portion of the Listing Content is provided by the Central Virginia Regional MLS, LLC, from a copyrighted compilation of Listings. All CVR MLS Listing Content provided is deemed reliable but is not guaranteed accurate. The compilation of Listings and each individual Listing are ©2026 Central Virginia Regional MLS, LLC. All rights reserved.
Similar properties