Description
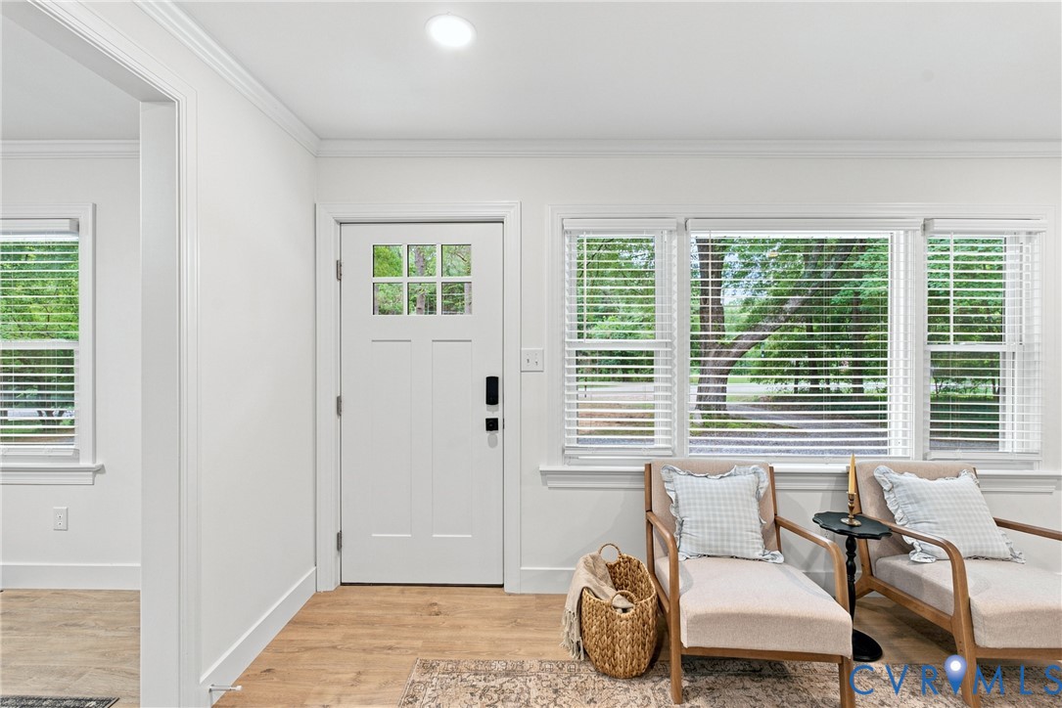
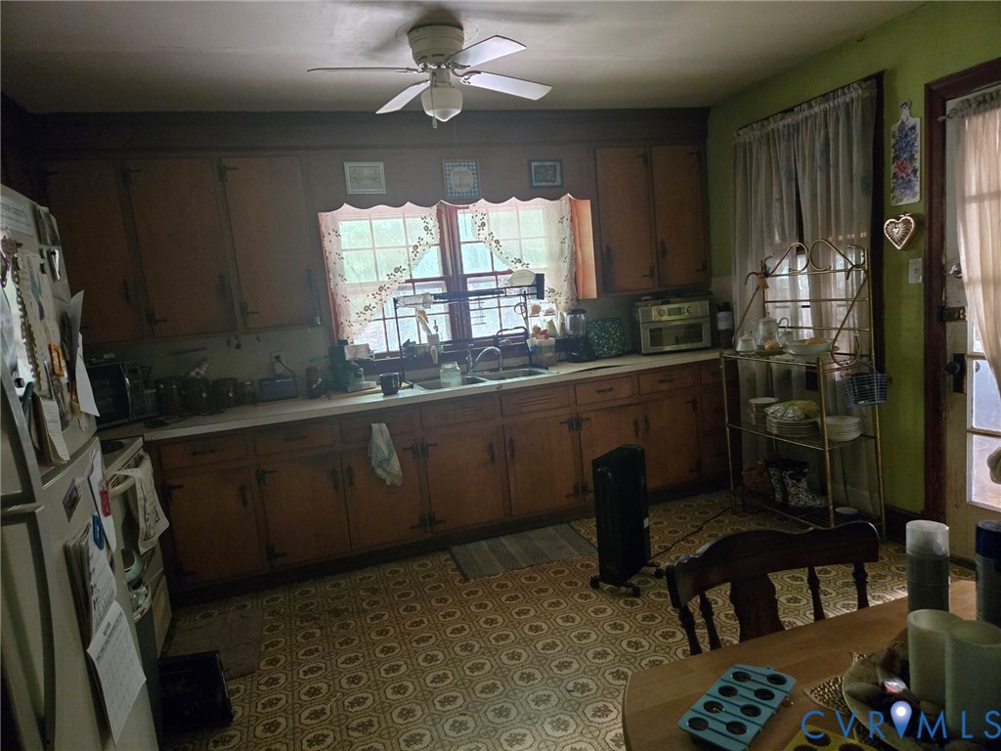
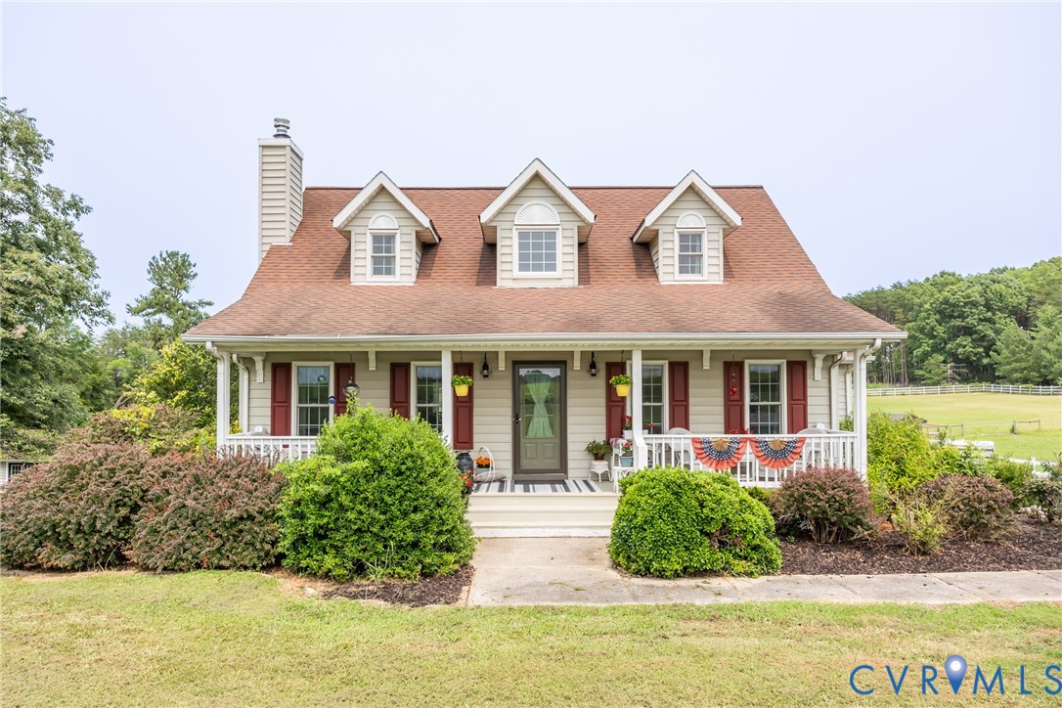
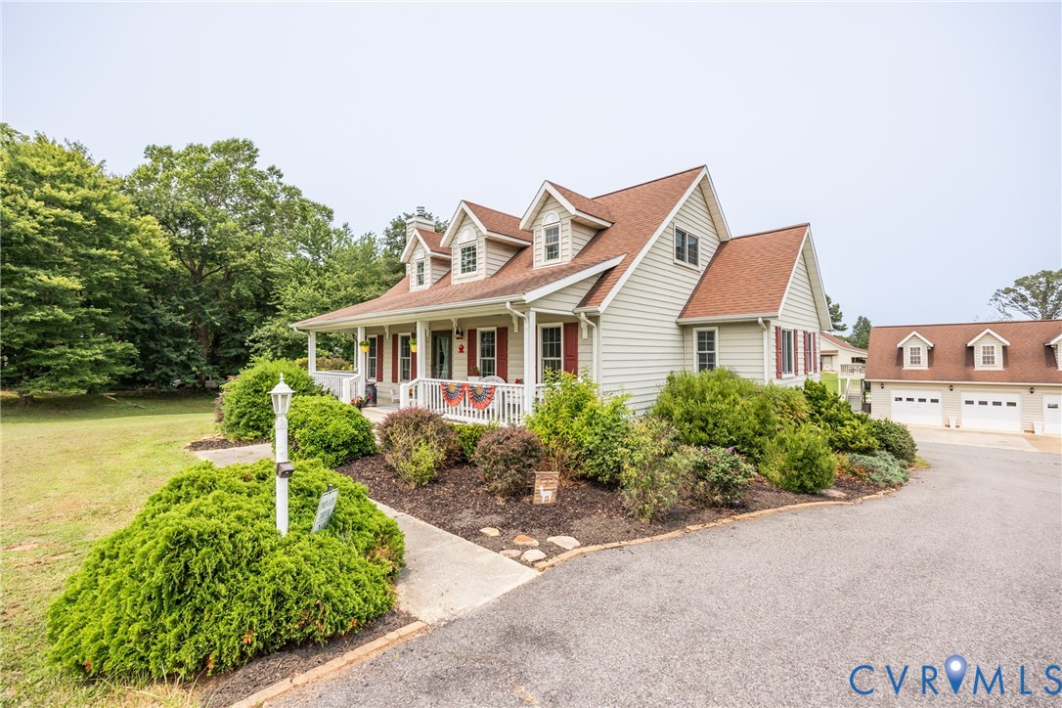
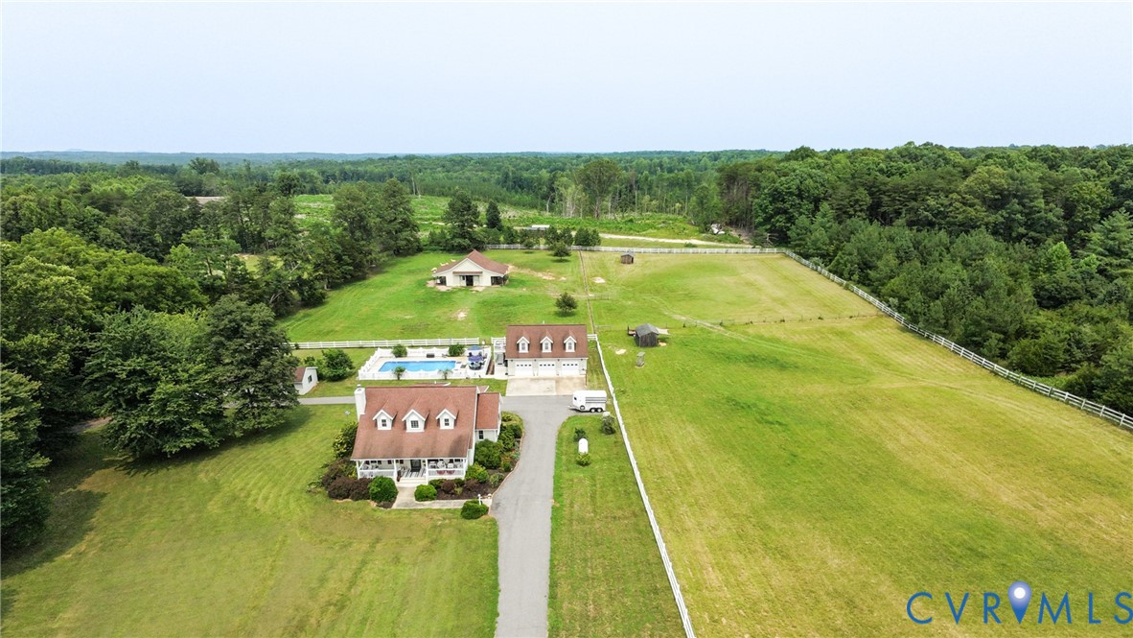
BrightEyes Alpaca Retreat – Luxury Farm Estate with Income Potential Experience refined country living and income-producing opportunity at BrightEyes Alpaca Retreat, a turnkey farm estate featuring a beautifully updated main residence, detached apartment, retail space, barn, workshop, pool, and fenced pastures. The custom 3-bedroom, 3½-bath home offers hardwood floors, 3 warm propane fireplaces, and an updated chef’s kitchen with granite countertops, premium cabinetry, and upscale appliances. The main-level owner’s suite includes a spa-like bath with a tiled walk-in shower, soaking tub, dual vanities, and walk-in closet. Upstairs are two oversized bedrooms with double closets and a full bath. The finished walkout lower level adds an office with a propane fireplace, a large multipurpose room with a second kitchen and propane fireplace, a full bath, and access to a stone paver patio. A screened porch with Trex (R) flooring, chestnut walls, and ceiling fans overlooks the barn, pastures, alpacas, and in-ground pool. The pool area includes premium vinyl fencing and outdoor furnishings. The detached three-car garage includes parking for two vehicles, a retail shop in the third bay, and a half bath. Above it, a furnished apartment offers an oversized bedroom, full bath, kitchen, living area, and two-level deck with pool and pasture views. Additional features include a workshop, equipment storage, a barn, and fenced pastures ready for livestock. Whether for an alpaca farm, agritourism, rental income, or luxury country living, BrightEyes Alpaca Retreat is a rare Virginia estate.
All features
Interior details
Bedrooms & Bathrooms
- Bedrooms: 3
- Bathrooms: 4
- Full bathrooms: 3
- Half bathrooms: 1
Heating & Cooling
- Heating: Electric, Heat Pump, Zoned
- Cooling: Heat Pump, Zoned
Other Interior
- Flooring: Carpet, Tile
- Appliances: Dryer, Dishwasher, Electric Water Heater, Disposal, Refrigerator, Range Hood, Smooth Cooktop, Washer
- Features: Ceiling Fans, Dining Area, Fireplace, Granite Counters, Bath In Primary Bedroom, Main Level Primary, Recessed Lighting, Walk In Closets
- Fireplaces: 3
Exterior details
Exterior
- Deck, Out Buildings, Paved Driveway
Parking
- Garage spaces: 3.0
Construction details
Type & Style
- Home type: Single Family
- Architectural style: Cape Cod
- Stories: 1
Materials
- Construction: Drywall, Frame, Vinyl Siding
- Roof: Composition
Listed by: Wayne Ramsey (434) 394-0005, Piedmont Real Estate
MLS#: 2618436
Listings displayed by Propified through Rand Properties Brokerage.
To report an issue or dispute listing information, contact Rand Properties Brokerage.
All or a portion of the Listing Content is provided by the Central Virginia Regional MLS, LLC, from a copyrighted compilation of Listings. All CVR MLS Listing Content provided is deemed reliable but is not guaranteed accurate. The compilation of Listings and each individual Listing are ©2026 Central Virginia Regional MLS, LLC. All rights reserved.
Similar properties