Description
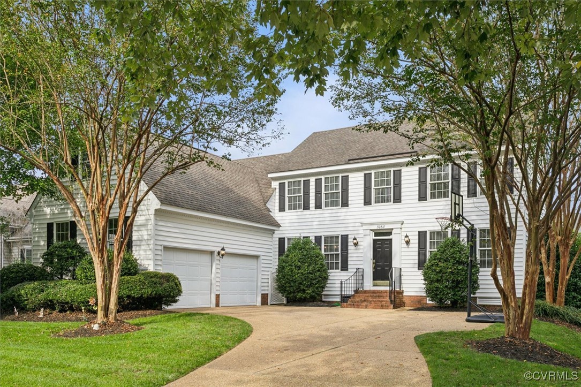
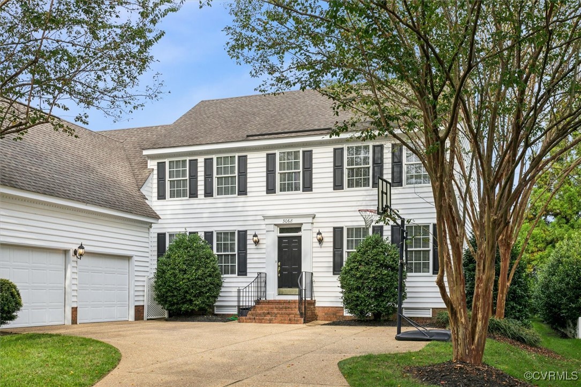
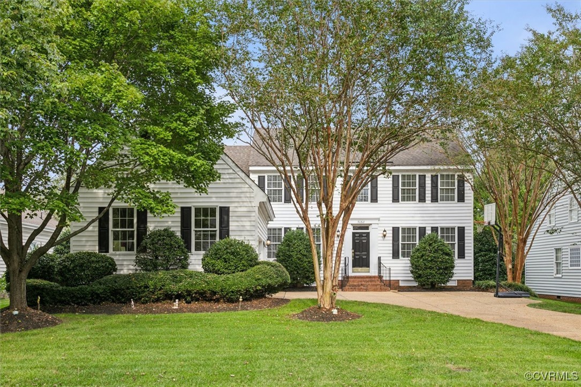
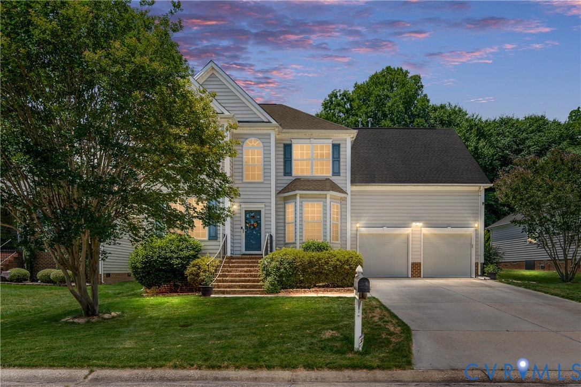
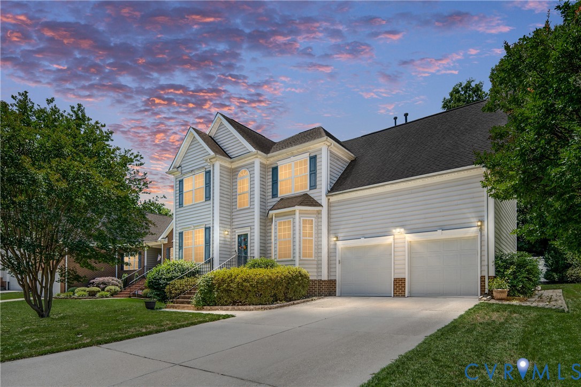
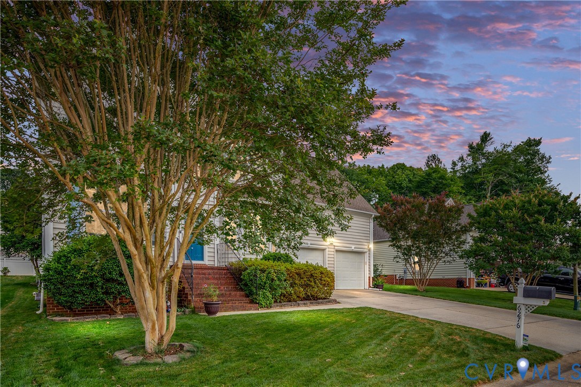
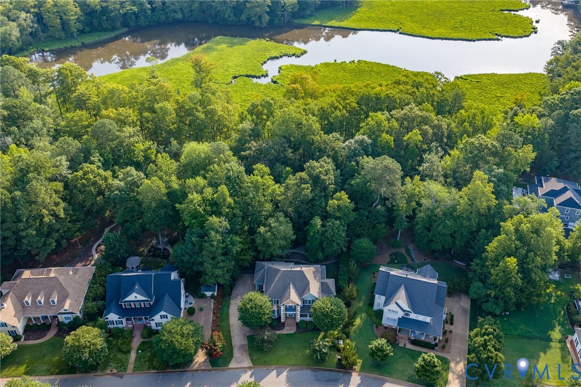
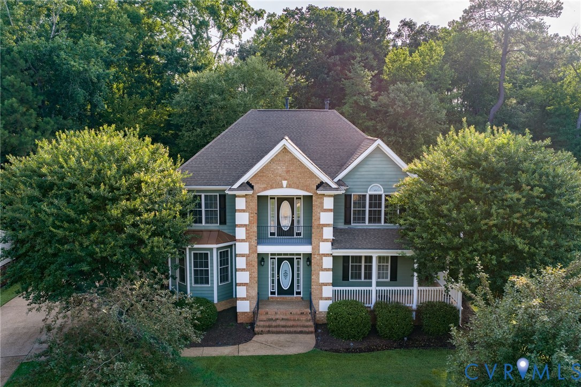
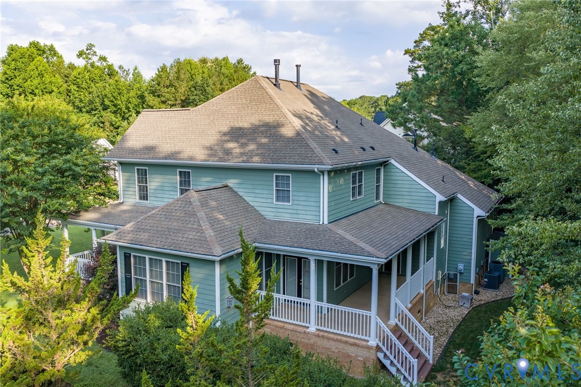
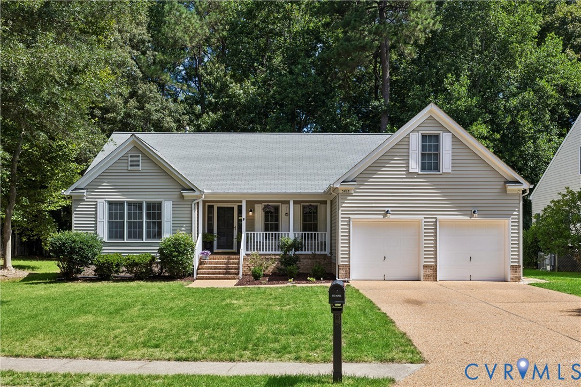
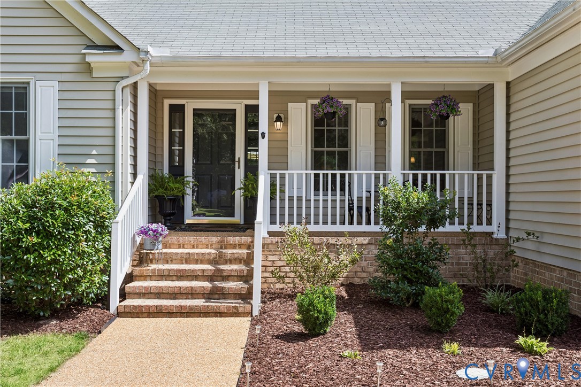
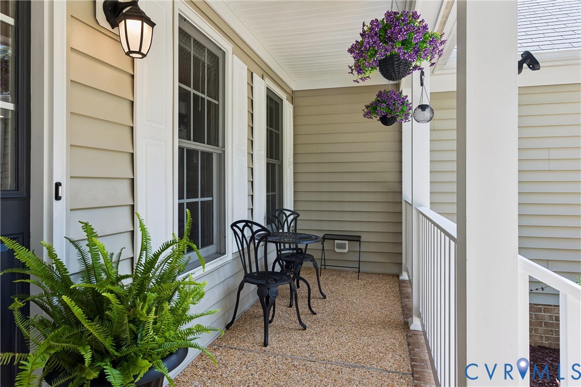
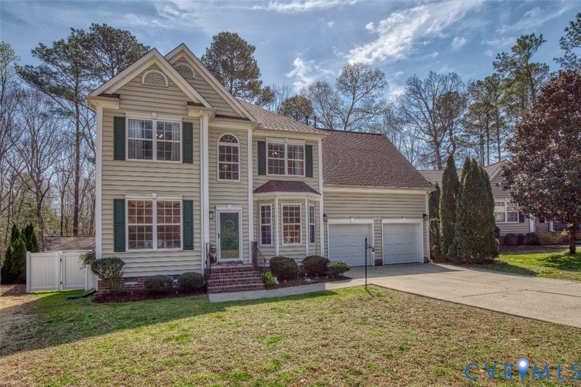
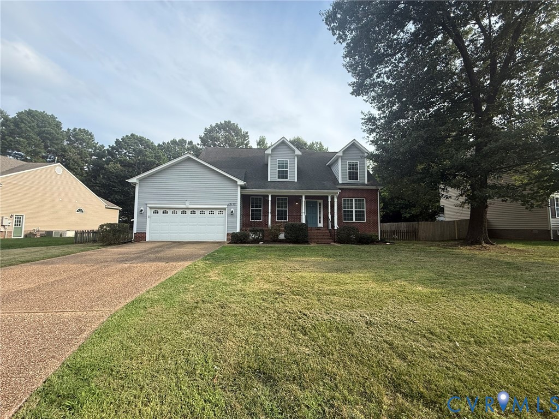
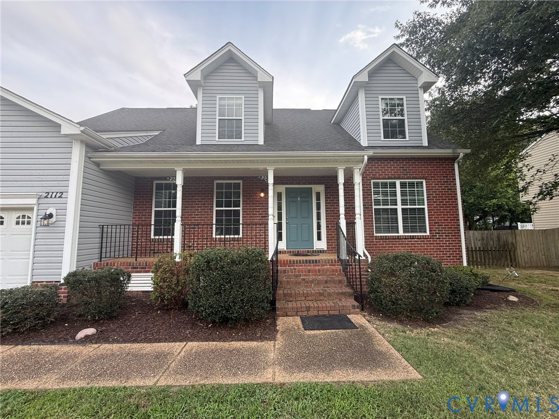
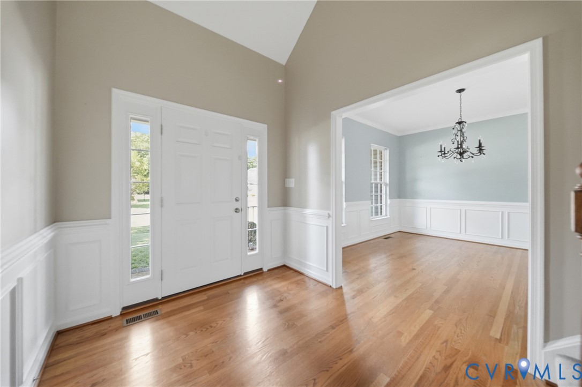
Welcome to 2112 Benomi Dr, a stunning single-family home nestled in highly desirable Williamsburg. This home blends classic structural architecture with seamless daily functionality across 2,740 square feet of meticulously designed living space. With 4 spacious bedrooms and 2.5 baths, this home offers plenty of room for both comfortable daily living and effortless entertaining. A dramatic, two-story foyer greets you upon arrival with beautiful hardwood floors and an open, light-filled layout. The formal dining room boasts a custom wet-bar enclave that provides a smooth flow directly into the main kitchen area. At the heart of the home, the inviting great room centers around an open living room anchored by a warm fireplace, offering excellent sightlines out to the sprawling property behind. For ultimate privacy, the first-floor primary suite serves as a true oasis, complete with a massive walk-in closet and an en suite bathroom featuring a separate shower and soaking tub. The upper-level retreat hosts three additional generously sized bedrooms and a shared full bath, making it perfect for guests, children, or a dedicated home office. Back on the main level, the attached garage is built for organization and comes equipped with a ceiling-mounted storage lift to keep your bikes and outdoor gear up off the floor. Moving outside, the expansive backyard lot offers the best of both worlds with a securely fenced zone ideal for pets or recreation that transitions directly into a serene, wooded backdrop, acting as a natural corridor for observing local wildlife. The HOA fee is $400/year.
All features
Interior details
Bedrooms & Bathrooms
- Bedrooms: 4
- Bathrooms: 3
- Full bathrooms: 2
- Half bathrooms: 1
Heating & Cooling
- Heating: Forced Air, Natural Gas
- Cooling: Central Air
Other Interior
- Flooring: Partially Carpeted, Vinyl, Wood
- Appliances: Dishwasher, Gas Water Heater, Microwave, Water Heater
- Features: Wet Bar, Bedroom On Main Level, Dining Area, En Suite Bathroom, Full Bath On Main Level, Fireplace, Bath In Primary Bedroom, Main Level Primary, Walk In Closets
- Fireplaces: 1
Exterior details
Exterior
- Deck, Porch
Parking
- Garage spaces: 2.0
Construction details
Type & Style
- Home type: Single Family
- Architectural style: Contemporary, Two Story
- Stories: 2
Materials
- Construction: Drywall, Frame, Vinyl Siding
- Roof: Asphalt, Shingle
Listed by: Jeremy Bowman (757) 679-2271, Swell Real Estate Co
MLS#: 2618500
Listings displayed by Propified through Rand Properties Brokerage.
To report an issue or dispute listing information, contact Rand Properties Brokerage.
All or a portion of the Listing Content is provided by the Central Virginia Regional MLS, LLC, from a copyrighted compilation of Listings. All CVR MLS Listing Content provided is deemed reliable but is not guaranteed accurate. The compilation of Listings and each individual Listing are ©2026 Central Virginia Regional MLS, LLC. All rights reserved.
Similar properties