Description
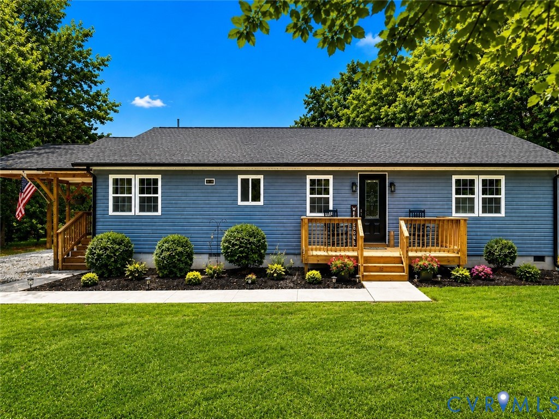
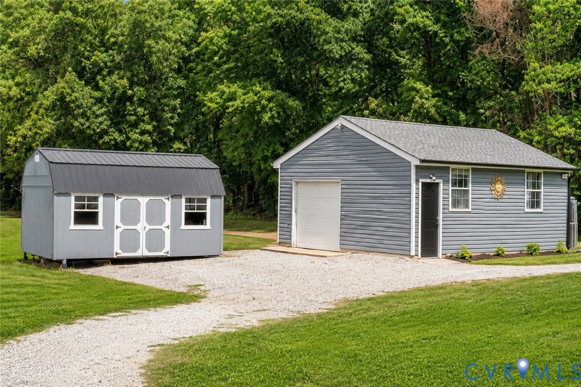
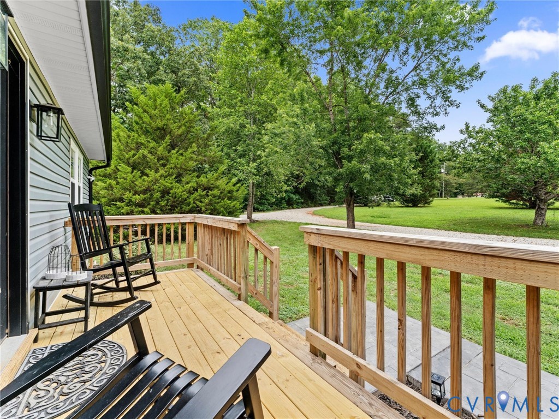
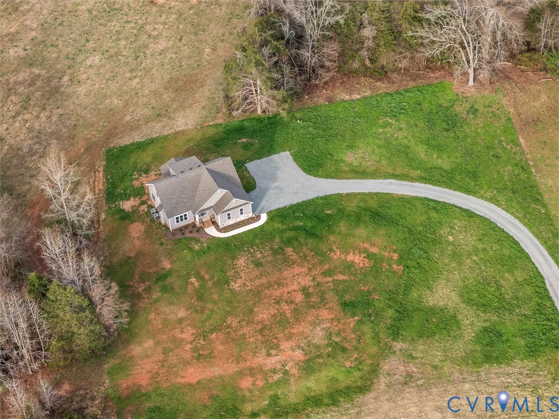
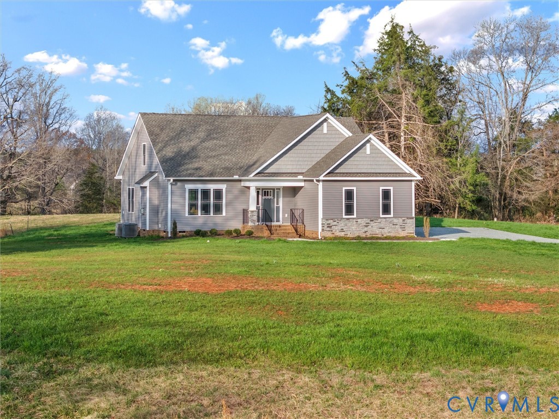
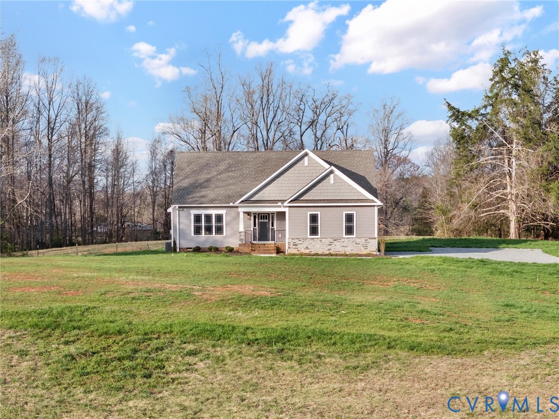
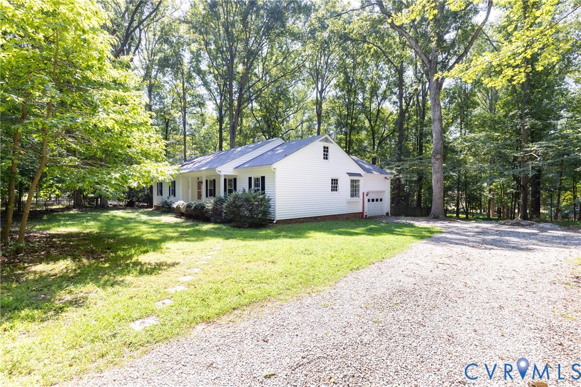
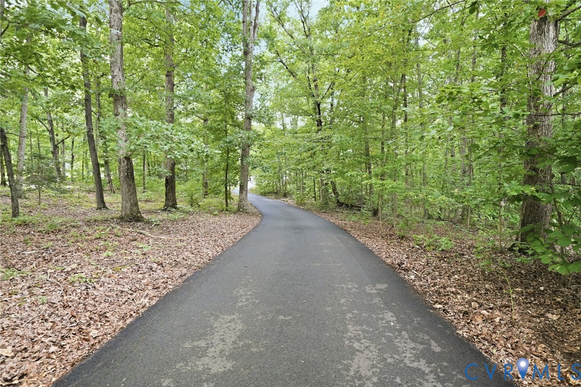
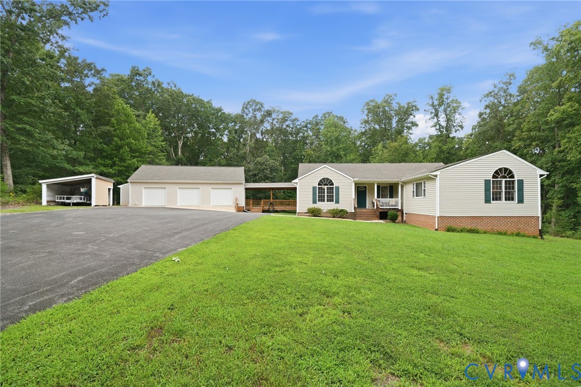
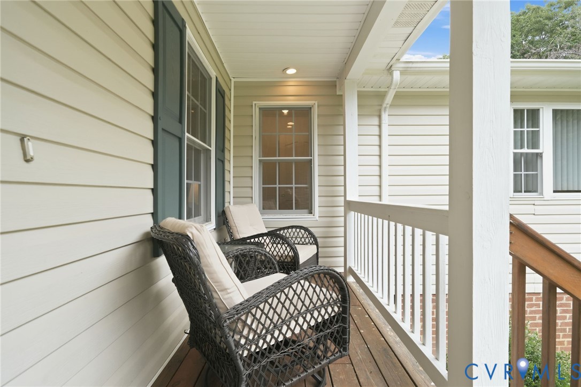
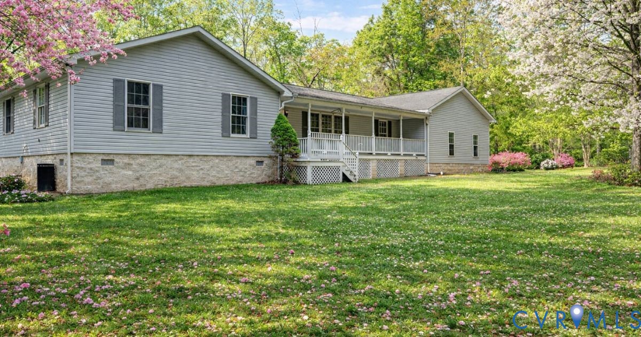
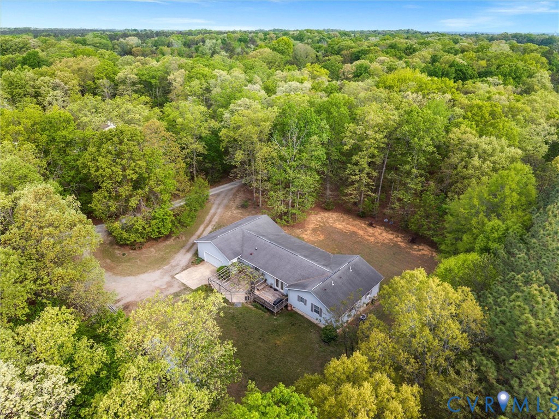
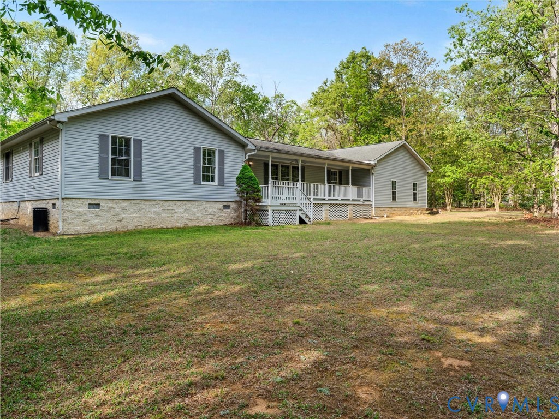
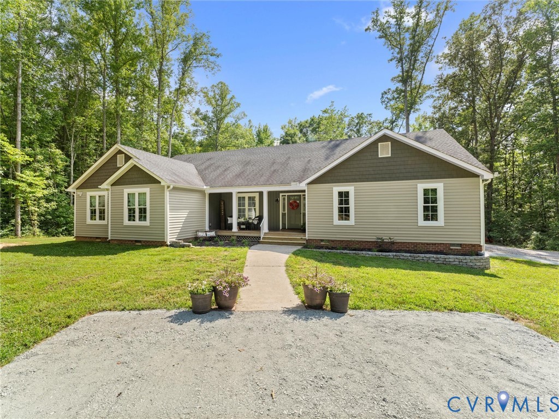
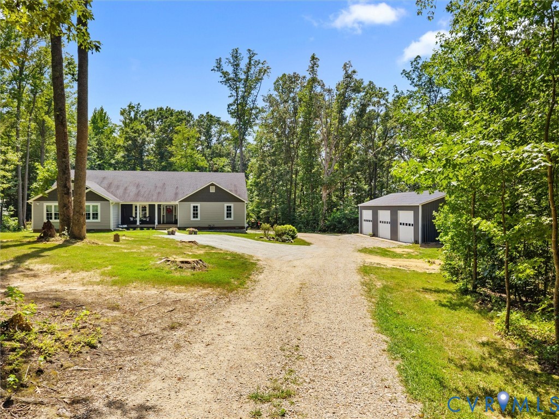
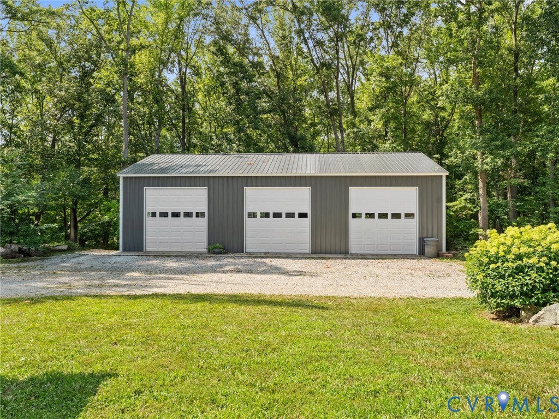
Move-in ready and perfectly situated on 8.3 private acres in the heart of Central Powhatan, this beautifully maintained one-level home offers the ideal combination of quality craftsmanship, modern comfort, and exceptional garage space. In addition to the attached two-car garage, the property features an impressive 1,500 sq. ft. detached three-bay garage/workshop with electricity, making it perfect for car enthusiasts, hobbyists, or additional storage.Step inside to discover a thoughtfully designed open floor plan enhanced by 9-foot ceilings, detailed moldings, gleaming hardwood floors, and abundant natural light. The spacious vaulted great room serves as the heart of the home, featuring a cozy gas fireplace flanked by custom built-in bookcases and shelving, creating the perfect space for relaxing or entertaining. The adjoining dining room seamlessly into the oversized eat-in kitchen, where you'll find granite countertops, a center island with additional prep space and seating, tile backsplash, ample cabinetry, and generous counter space for everyday living and hosting family and friends. Just off the attached garage, a functional rear hallway offers a convenient drop zone accented with custom shiplap walls, helping keep daily life organized. The entire interior was freshly painted in 2026, making this home truly move-in ready. The home offers four spacious bedrooms, The vaulted primary suite is a private retreat complete with a large walk-in closet and an en-suite bath designed for comfort and convenience. Enjoy your morning coffee on the welcoming covered front porch or entertain on the expansive rear deck with both covered and open-air spaces overlooking a private backyard with plenty of room for gardening, recreation, and outdoor entertaining.Located just minutes from the Powhatan Courthouse, easy access to shopping, restaurants, and walking trails while experiencing the peace of country living. This exceptional property offers the perfect combination of acreage, quality finishes, and unmatched garage space.
All features
Interior details
Bedrooms & Bathrooms
- Bedrooms: 4
- Bathrooms: 3
- Full bathrooms: 2
- Half bathrooms: 1
Heating & Cooling
- Heating: Electric, Heat Pump, Propane
- Cooling: Central Air, Heat Pump
Other Interior
- Appliances: Dishwasher, Electric Water Heater, Microwave, Refrigerator
- Features: Bookcases, Built In Features, Breakfast Area, Ceiling Fans, Separate Formal Dining Room, Eat In Kitchen, Fireplace, Granite Counters, High Ceilings, Main Level Primary
- Fireplaces: 1
Exterior details
Parking
- Garage spaces: 4.0
Construction details
Type & Style
- Home type: Single Family
- Architectural style: Ranch
- Stories: 1
Materials
- Construction: Drywall, Frame, Vinyl Siding
- Roof: Composition
Listed by: Tracey McClung (804) 598-4343, Village Concepts Realty Group
MLS#: 2618400
Listings displayed by Propified through Rand Properties Brokerage.
To report an issue or dispute listing information, contact Rand Properties Brokerage.
All or a portion of the Listing Content is provided by the Central Virginia Regional MLS, LLC, from a copyrighted compilation of Listings. All CVR MLS Listing Content provided is deemed reliable but is not guaranteed accurate. The compilation of Listings and each individual Listing are ©2026 Central Virginia Regional MLS, LLC. All rights reserved.
Similar properties