Description
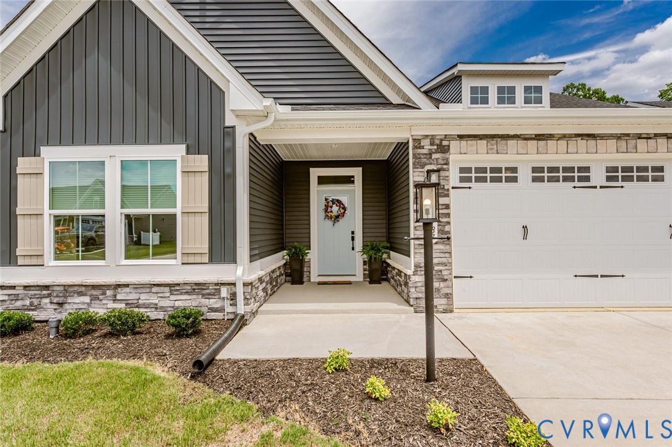
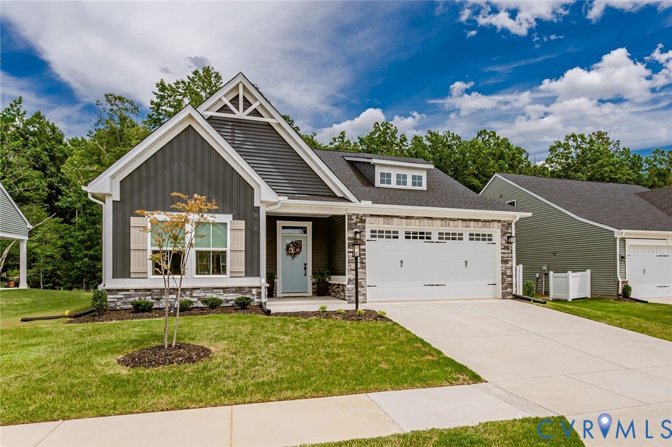
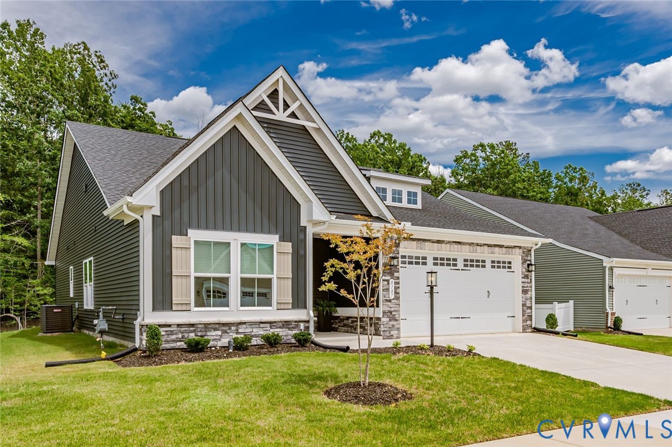
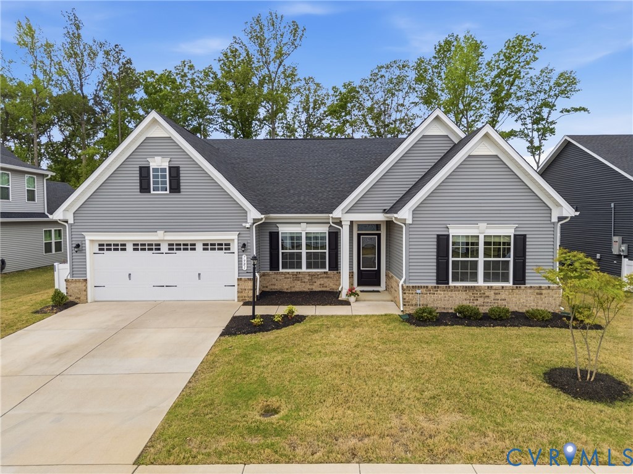
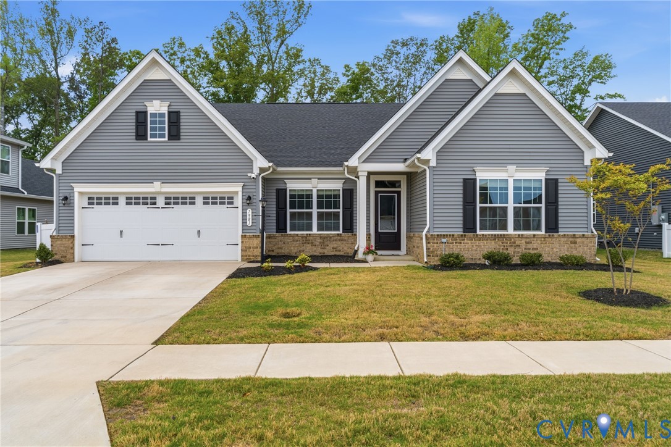
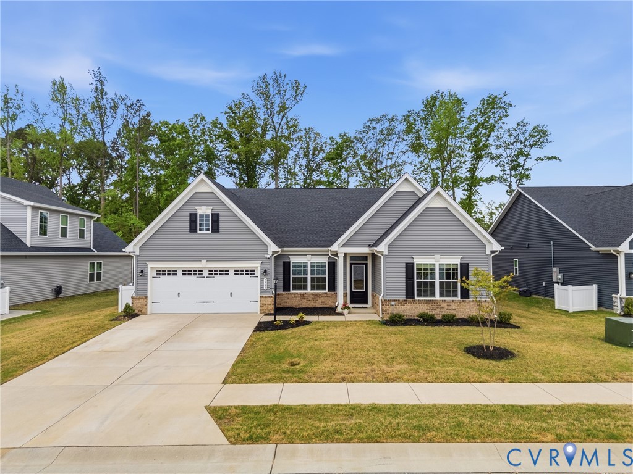
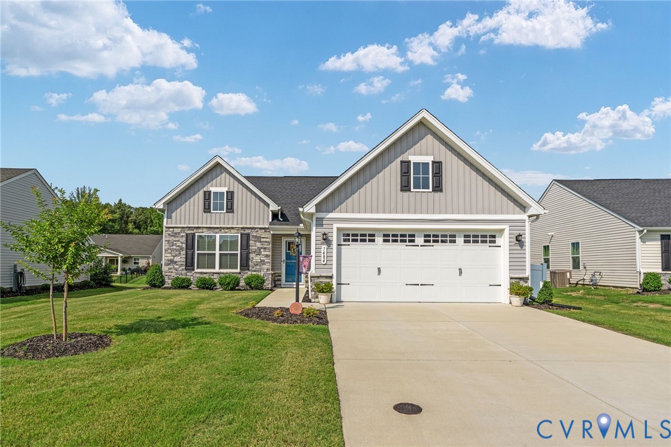
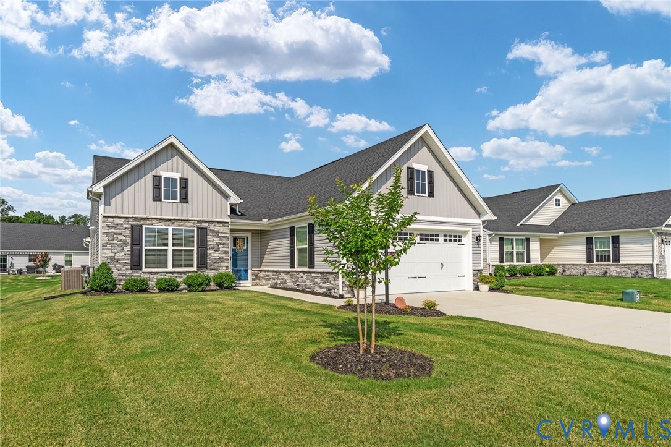
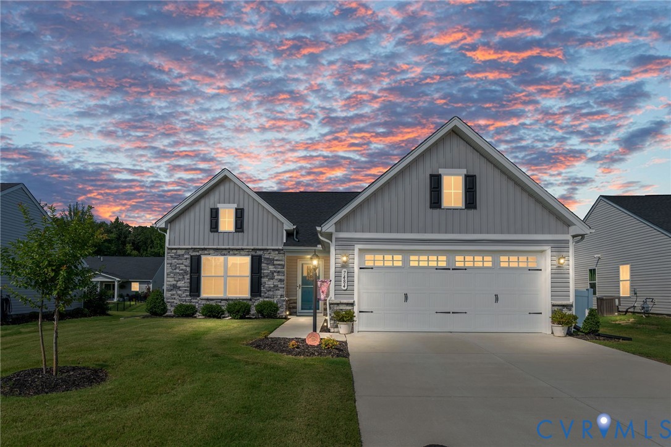
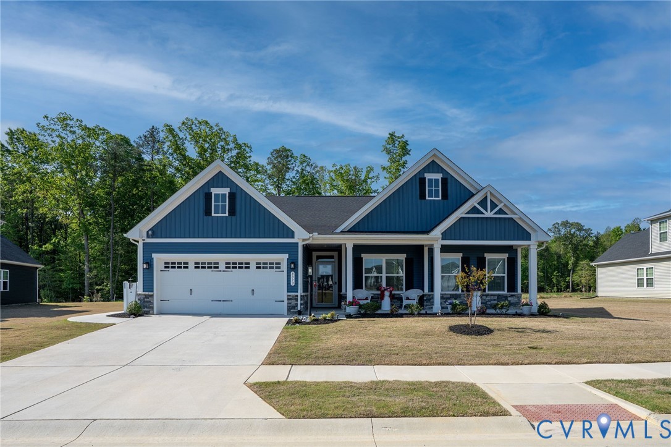
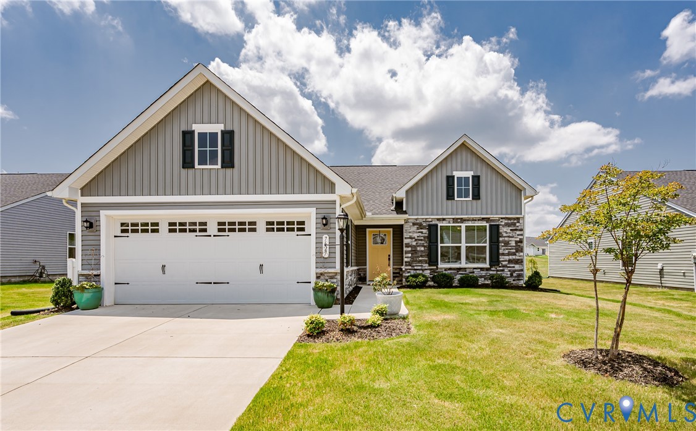
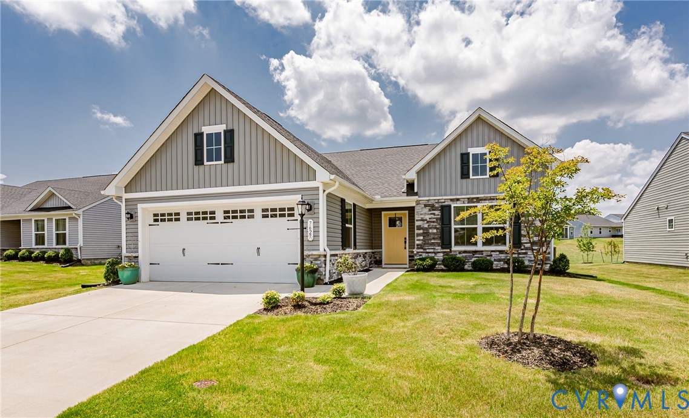
Welcome to effortless luxury living in this beautifully appointed single-family ranch home located in one of New Kent's premier 55+ active adult communities. Built in 2023, this stunning residence offers 1,692 SFT and features one of the largest floor plans available. The inviting open-concept living areas feature upgraded luxury-plank flooring and abundant natural light, creating a warm, welcoming atmosphere. At the heart of the home is a beautifully appointed kitchen featuring crisp white staggered cabinetry, granite tops, a spacious center island with seating, gas cooktop, stylish tile backsplash, and a generous workspace for preparing meals or gathering with friends and family. The intelligently designed split-bedroom layout provides exceptional privacy, with all three bedrooms separated from one another. The spacious primary suite serves as a relaxing retreat, complete with a large walk-in closet and a deluxe en-suite bath featuring a beautifully tiled walk-in shower. Step outside to enjoy the custom 13' x 12' screened porch—an ideal place to sip your morning coffee or unwind in the evening. An adjoining patio offers the perfect space for grilling and outdoor entertaining. Additional conveniences include a utility room with a tankless water heater and utility sink, along with an attached 19' x 19' garage. Beyond the home, you'll discover an unmatched resort-style lifestyle with exceptional community amenities including elegant clubhouses, two swimming pools, a lazy river, fitness centers, pickleball courts, a dog park, walking trails, and an active social calendar with endless opportunities to connect with neighbors. Ideally located in the heart of New Kent, just one mile from I-64, you'll enjoy quick access to Richmond, Williamsburg, golf, wineries, dining, and more. This is more than a home—it's the carefree lifestyle you've been waiting for.
All features
Interior details
Bedrooms & Bathrooms
- Bedrooms: 3
- Bathrooms: 2
- Full bathrooms: 2
Heating & Cooling
- Heating: Forced Air, Natural Gas
- Cooling: Central Air
Other Interior
- Flooring: Carpet, Laminate, Tile
- Appliances: Dishwasher, Gas Cooking, Disposal, Gas Water Heater, Microwave, Refrigerator, Stove, Tankless Water Heater
- Features: Ceiling Fans, Dining Area, Granite Counters, High Ceilings, Kitchen Island, Bath In Primary Bedroom, Main Level Primary, Pantry, Recessed Lighting, Cable Tv, Walk In Closets
Exterior details
Parking
- Garage spaces: 2.0
Construction details
Type & Style
- Home type: Single Family
- Architectural style: Ranch
- Stories: 1
Materials
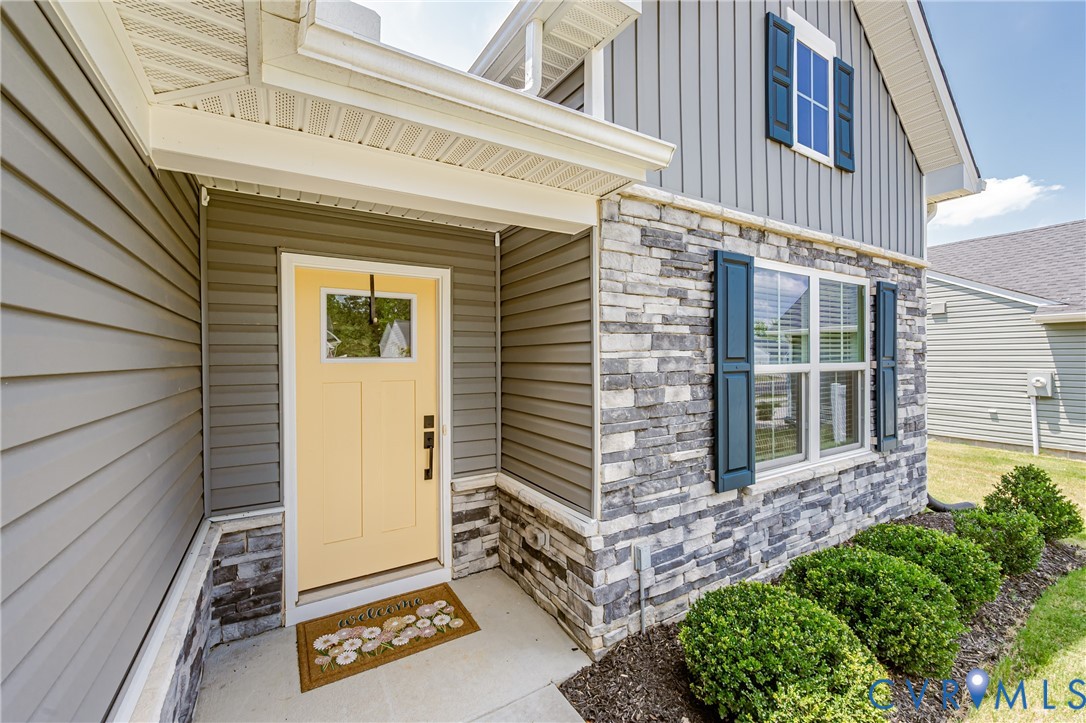
- Construction: Frame, Stone, Vinyl Siding
- Foundation: Slab
Listed by: Tammy Johnson (804) 545-6300, Virginia Capital Realty
MLS#: 2618542
Listings displayed by Propified through Rand Properties Brokerage.
To report an issue or dispute listing information, contact Rand Properties Brokerage.
All or a portion of the Listing Content is provided by the Central Virginia Regional MLS, LLC, from a copyrighted compilation of Listings. All CVR MLS Listing Content provided is deemed reliable but is not guaranteed accurate. The compilation of Listings and each individual Listing are ©2026 Central Virginia Regional MLS, LLC. All rights reserved.
Similar properties