Description
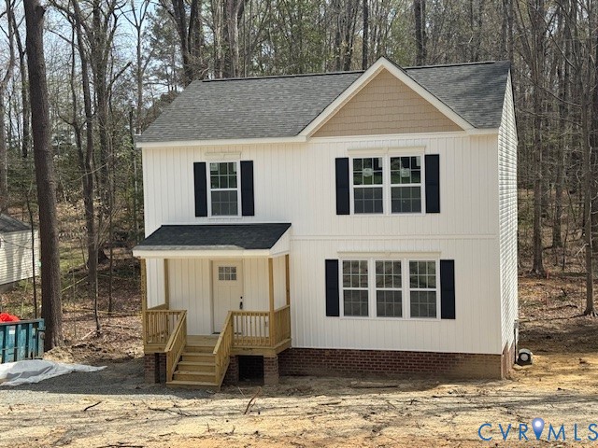
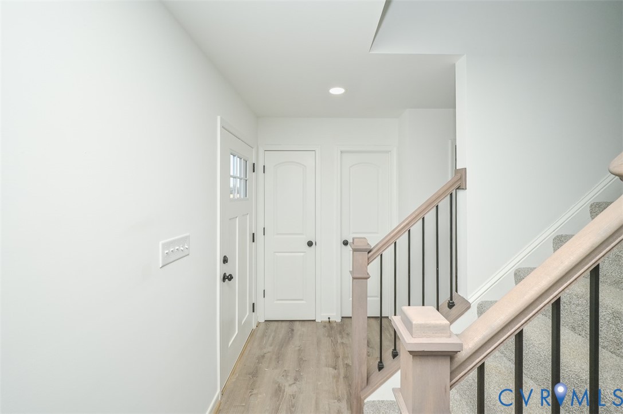
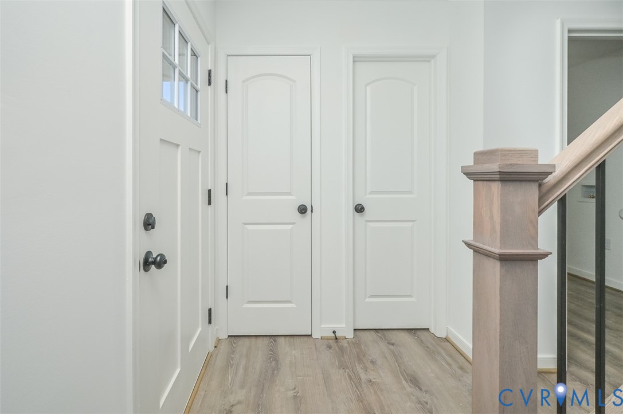
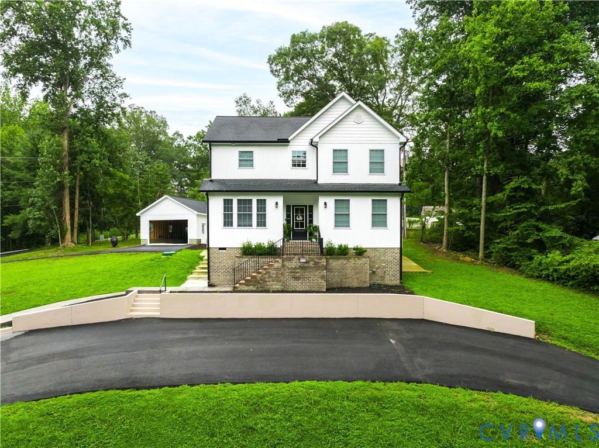
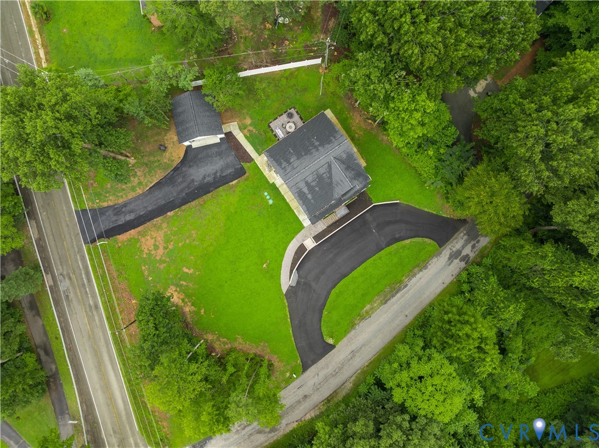
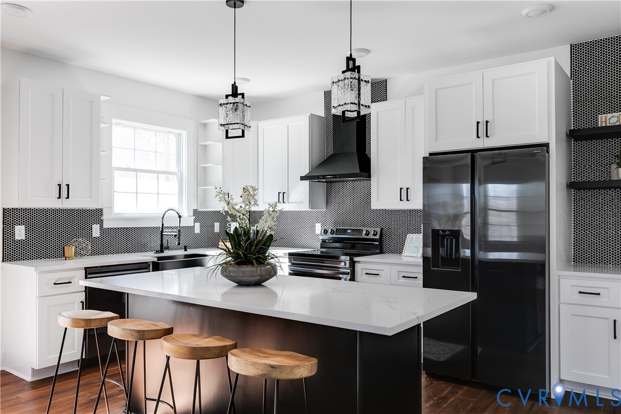
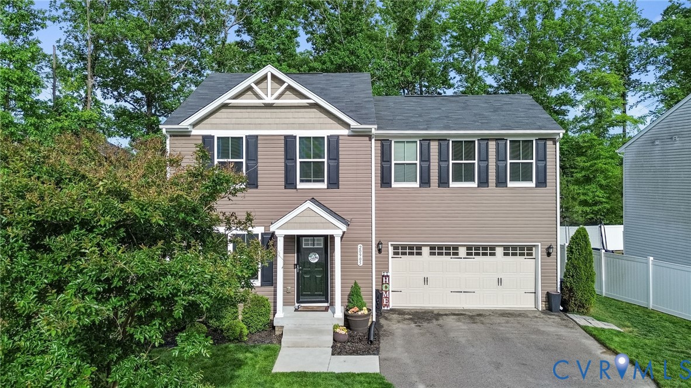
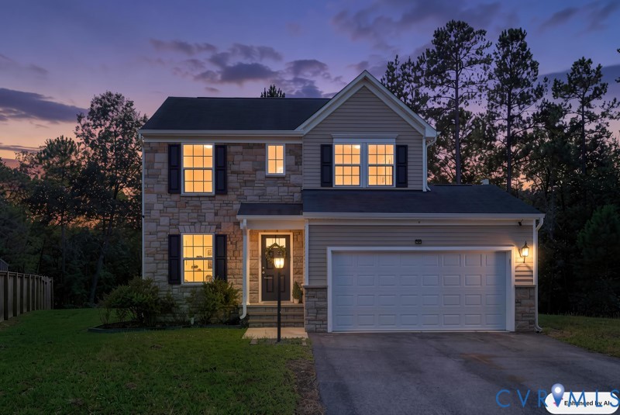
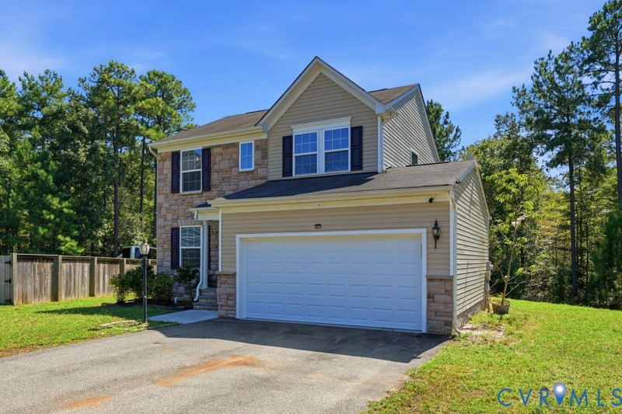
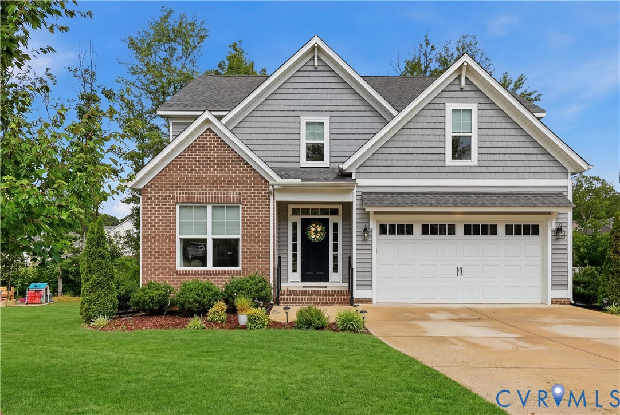
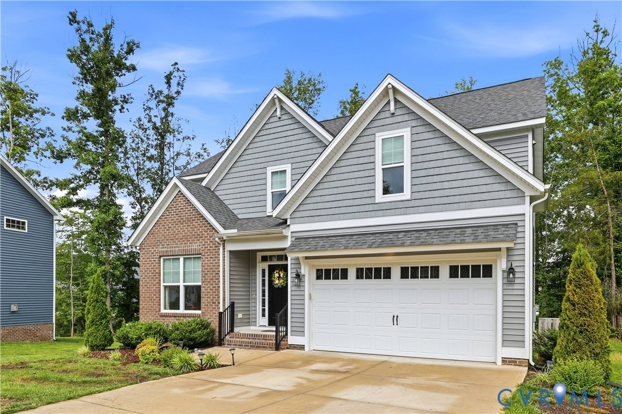
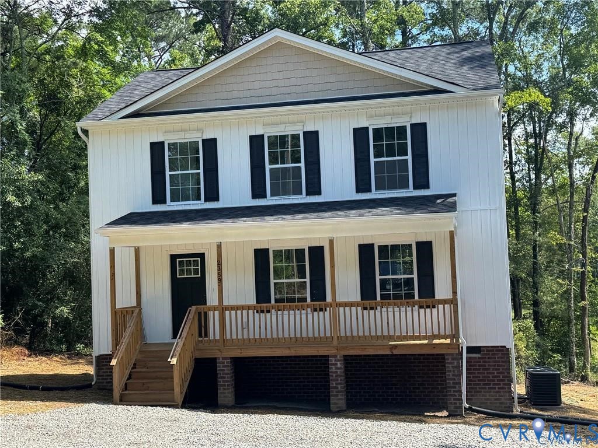
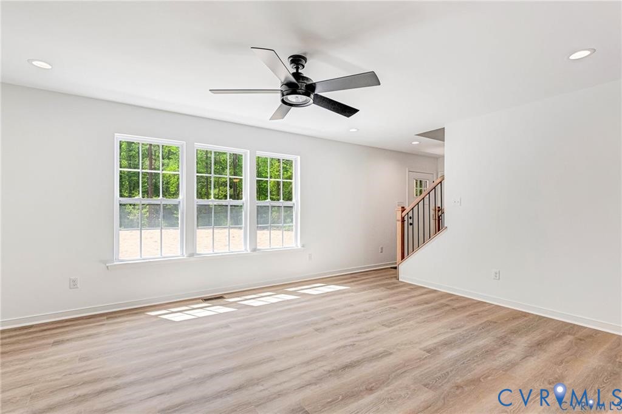
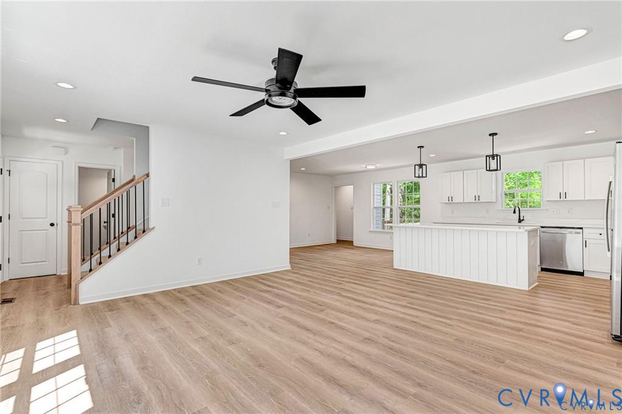
NEW CONSTRUCTION IN CHESTERFIELD ON ALMOST 1.5 ACRES! Welcome home to the Summer Breeze floor plan, thoughtfully designed for comfortable, modern living. Nestled on nearly 1.5 acres, this beautiful new construction home offers 1,600 square feet, featuring 3 bedrooms, 2.5 baths, and an open-concept layout perfect for everyday living and entertaining. Step inside to discover durable Luxury Vinyl Plank flooring throughout the main living areas. The bright and inviting living room is enhanced with recessed lighting and a ceiling fan and flows seamlessly into the stylish kitchen. Designed with both function and style in mind, the kitchen boasts granite countertops, stainless steel appliances, a spacious center island, pantry, recessed lighting, and an additional ceiling fan. A convenient half bath completes the first level. Upstairs, the private owner's suite offers a spacious retreat with an en-suite bath featuring a single vanity and a tub/shower combination. Two additional generously sized bedrooms, a full hall bath, and a dedicated laundry area provide comfort and convenience for family and guests. Additional highlights include low-maintenance vinyl siding, energy-efficient vinyl windows, pull-down attic access for additional storage, a welcoming covered front porch, and an energy-efficient electric heat pump with central air. Enjoy the peace and privacy of country living while still being conveniently located to shopping, dining, schools, and major highways. Don't miss your opportunity to own this beautiful new construction home in Chesterfield!
All features
Interior details
Bedrooms & Bathrooms
- Bedrooms: 3
- Bathrooms: 3
- Full bathrooms: 2
- Half bathrooms: 1
Heating & Cooling
- Heating: Electric, Heat Pump
- Cooling: Central Air, Electric
Other Interior
- Flooring: Carpet, Vinyl
- Appliances: Dishwasher, Electric Cooking, Electric Water Heater, Microwave, Oven, Smooth Cooktop, Stove
- Features: Ceiling Fans, Dining Area, Eat In Kitchen, Granite Counters, Kitchen Island, Bath In Primary Bedroom, Pantry, Recessed Lighting, Walk In Closets
Exterior details
Exterior
- Unpaved Driveway
- Windows: Thermal Windows
Construction details
Type & Style
- Home type: Single Family
- Architectural style: Craftsman, Two Story
- Stories: 2
Materials
- Construction: Frame, Vinyl Siding
Listed by: Stuart Haynes (804) 559-4644, ERA Woody Hogg & Assoc
MLS#: 2618571
Listings displayed by Propified through Rand Properties Brokerage.
To report an issue or dispute listing information, contact Rand Properties Brokerage.
All or a portion of the Listing Content is provided by the Central Virginia Regional MLS, LLC, from a copyrighted compilation of Listings. All CVR MLS Listing Content provided is deemed reliable but is not guaranteed accurate. The compilation of Listings and each individual Listing are ©2026 Central Virginia Regional MLS, LLC. All rights reserved.
Similar properties