Description
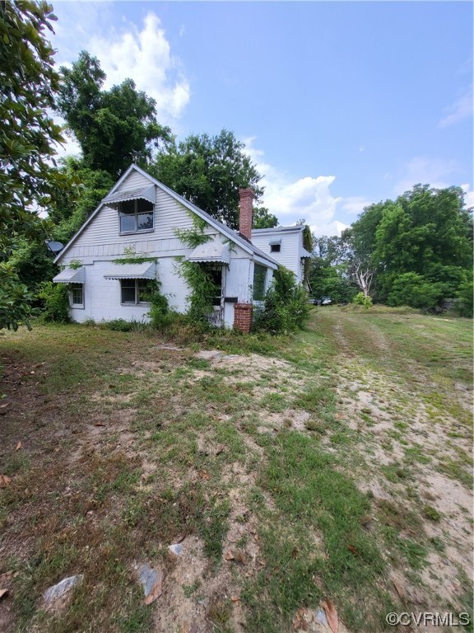
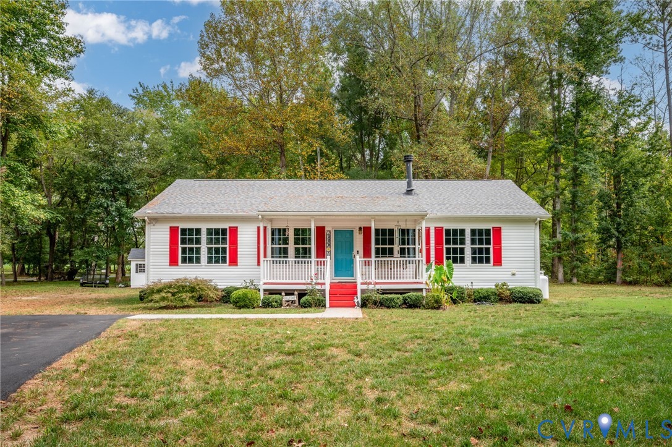
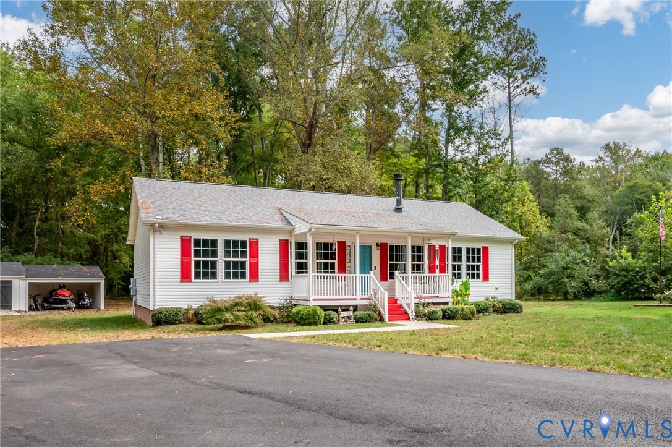
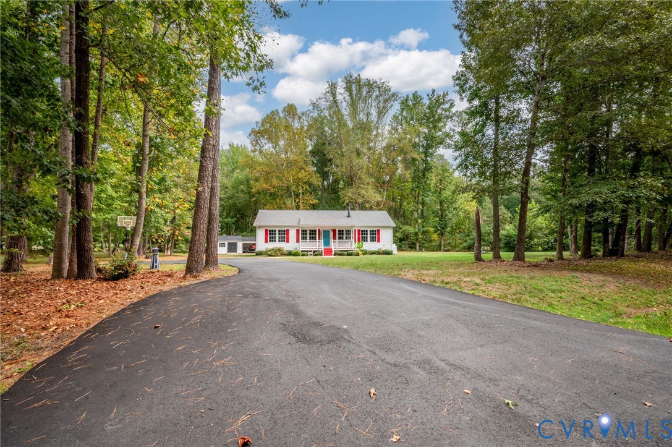
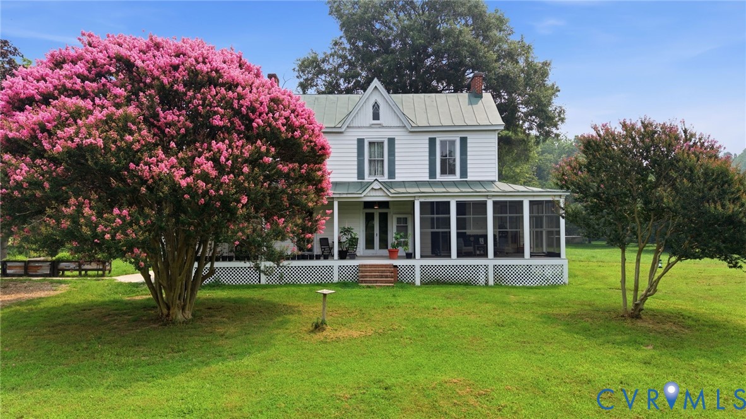
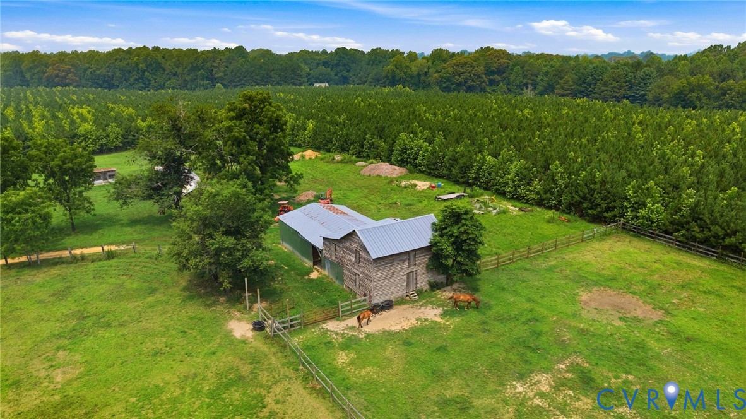
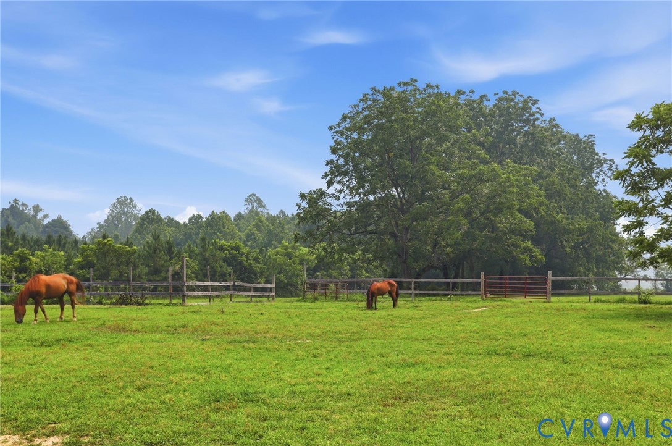
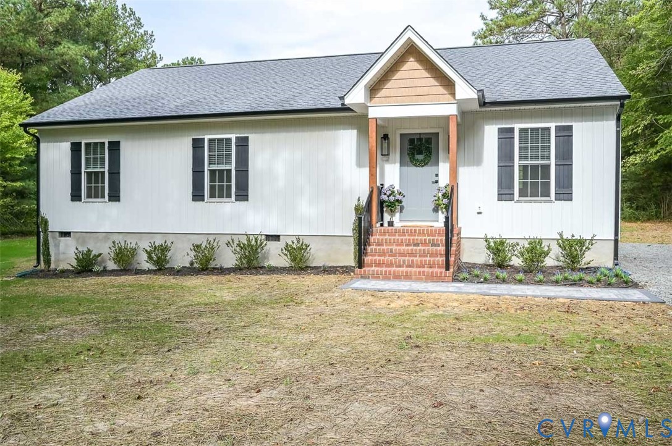
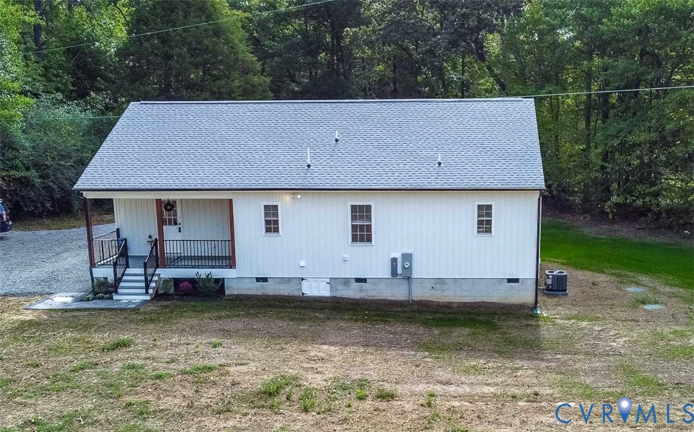
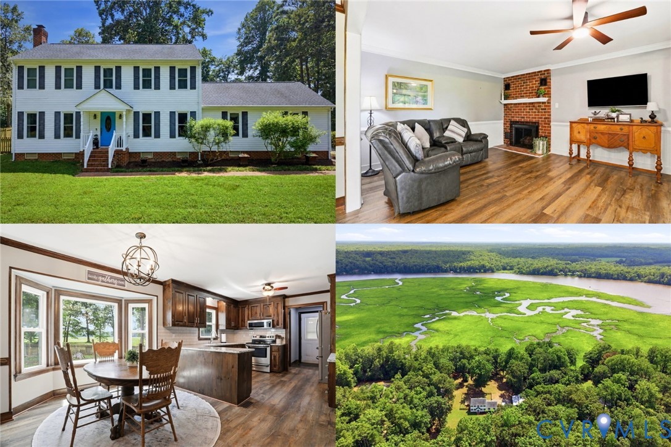
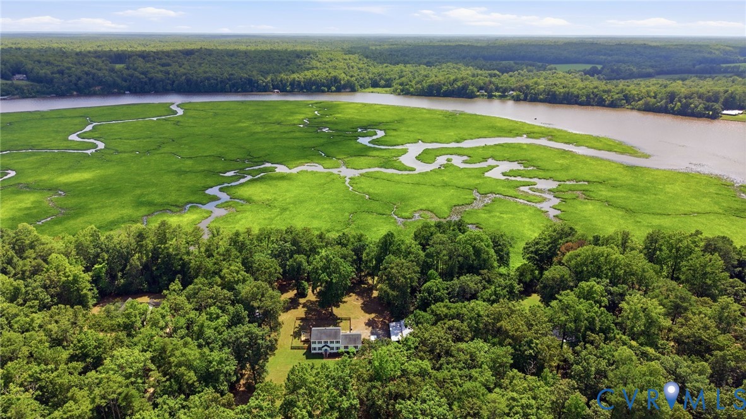
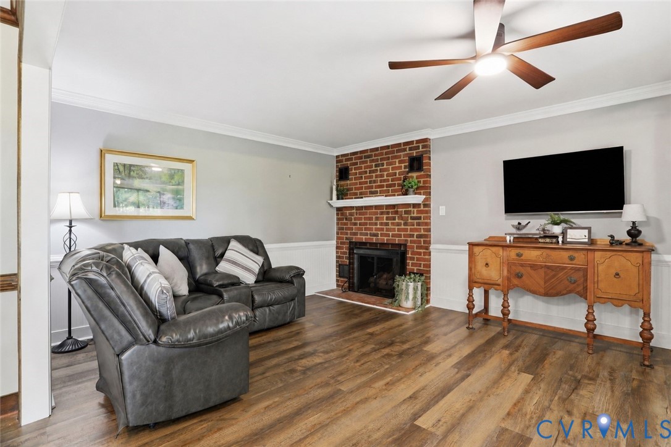
Welcome to life on the Mattaponi River, where every day begins with peaceful water views and ends with breathtaking sunsets. Nestled on 2.5 private acres in the waterfront community of Garnetts Mill, this beautifully updated Colonial blends modern comfort with timeless charm and the privacy today's buyers are searching for. Inside, you'll find a bright, flowing floor plan designed for both everyday living and entertaining. The updated eat-in kitchen features modern finishes, abundant cabinetry, generous prep space, and picturesque views of the river and marsh. Wide plank wood floors, a cozy brick fireplace, French doors, and a Florida room with a wet bar create warm, inviting spaces to gather or unwind throughout the year. The spacious first-floor primary suite offers the convenience of main-level living with a private en-suite bath, while two additional bedrooms provide flexibility for guests, a home office, or hobbies. Outside, enjoy the best of Virginia's river lifestyle. The private 2.5-acre lot is surrounded by mature trees and features a fenced backyard, rear deck, and abundant wildlife, creating a peaceful setting for relaxing or entertaining. A standout feature is the impressive 35' x 40' detached workshop, including a 20' x 40' enclosed workspace with both a 12' x 12' roll-up door and an 8-foot rear roll-up door, making it ideal for storing boats, recreational vehicles, equipment, or pursuing projects of all kinds. An 8' x 16' office with its own electric meter adds flexibility for a workspace, business needs, or creative pursuits. The attached garage, carport, and storage shed provide even more room for vehicles, kayaks, outdoor gear, and everyday storage. With a newer roof, tasteful updates, and meticulous care throughout, this move-in-ready waterfront home offers the perfect balance of privacy, outdoor living, modern convenience, and exceptional versatility.
All features
Interior details
Bedrooms & Bathrooms
- Bedrooms: 3
- Bathrooms: 2
- Full bathrooms: 2
Heating & Cooling
- Heating: Electric, Heat Pump, Zoned
- Cooling: Central Air, Zoned
Other Interior
- Flooring: Partially Carpeted, Wood
- Appliances: Dryer, Dishwasher, Electric Water Heater, Disposal, Microwave, Oven, Refrigerator, Washer
- Features: Wet Bar, Breakfast Area, Ceiling Fans, Dining Area, Double Vanity, Eat In Kitchen, Fireplace, High Speed Internet, Kitchen Island, Bath In Primary Bedroom, Main Level Primary, Solid Surface Counters, Cable Tv, Wired For Data, Walk In Closets, Central Vacuum
- Fireplaces: 1
Exterior details
Exterior
- Deck, Storage, Shed, Unpaved Driveway
Parking
- Garage spaces: 1.0
Construction details
Type & Style
- Home type: Single Family
- Architectural style: Colonial, Two Story
- Stories: 2
Materials
- Construction: Frame, Vinyl Siding
- Roof: Shingle
Listed by: Debbie Reynolds (804) 282-5901, Keller Williams Realty
MLS#: 2618321
Listings displayed by Propified through Rand Properties Brokerage.
To report an issue or dispute listing information, contact Rand Properties Brokerage.
All or a portion of the Listing Content is provided by the Central Virginia Regional MLS, LLC, from a copyrighted compilation of Listings. All CVR MLS Listing Content provided is deemed reliable but is not guaranteed accurate. The compilation of Listings and each individual Listing are ©2026 Central Virginia Regional MLS, LLC. All rights reserved.
Similar properties