Description
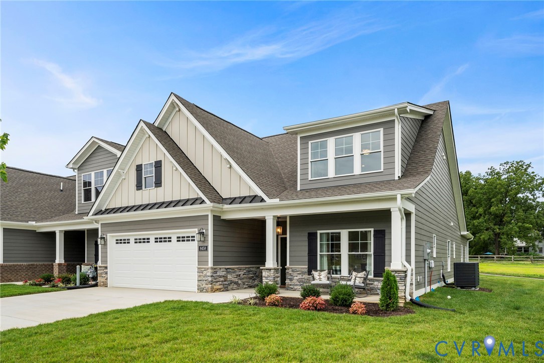
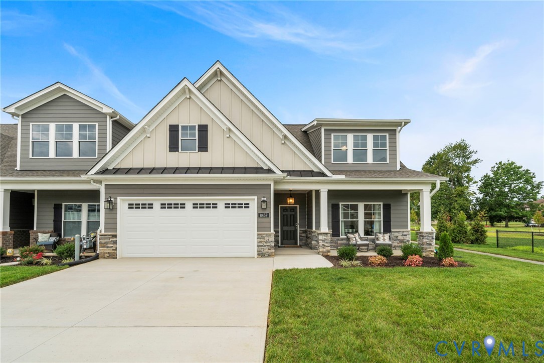
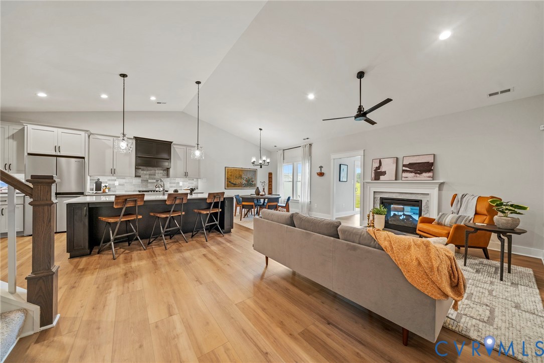
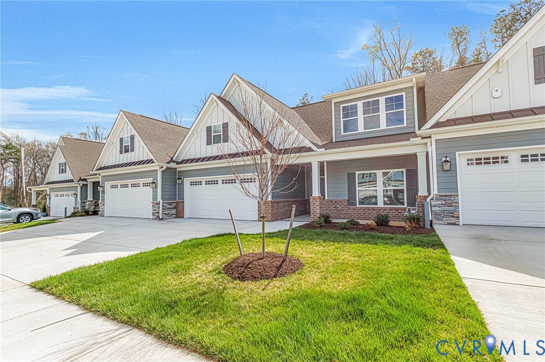
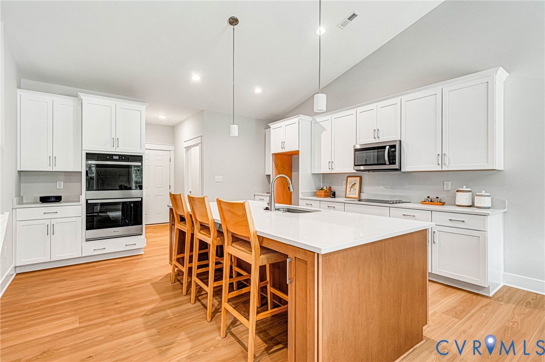
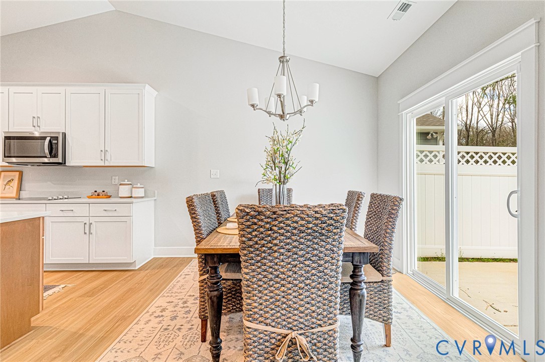
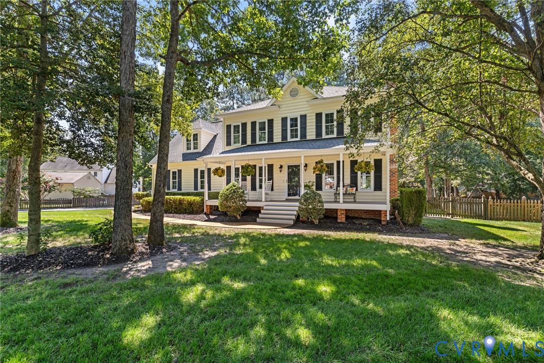
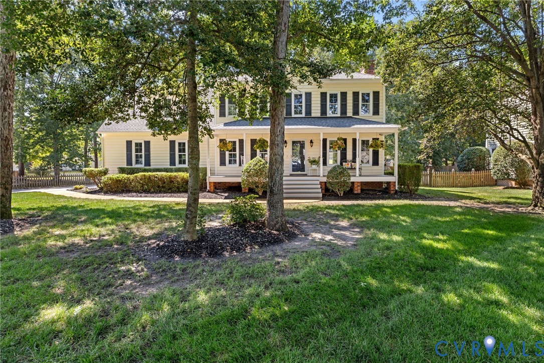
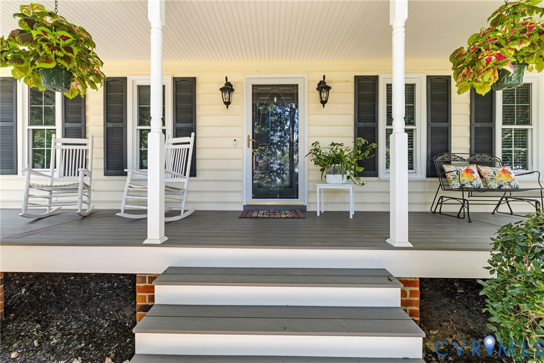
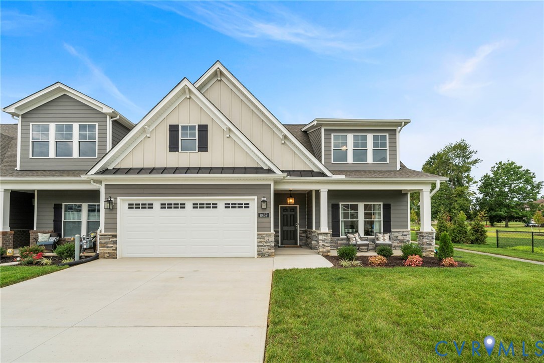
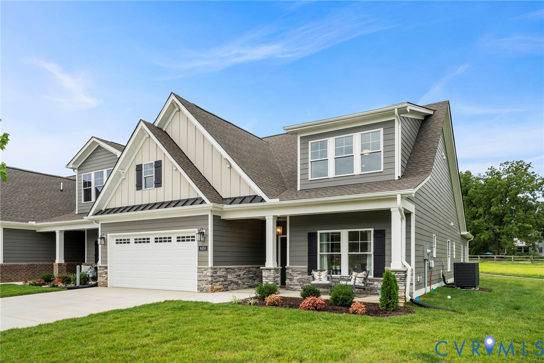
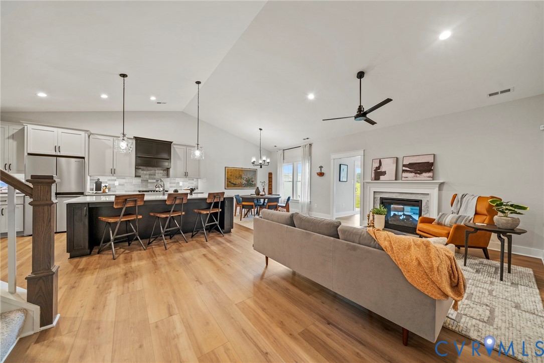
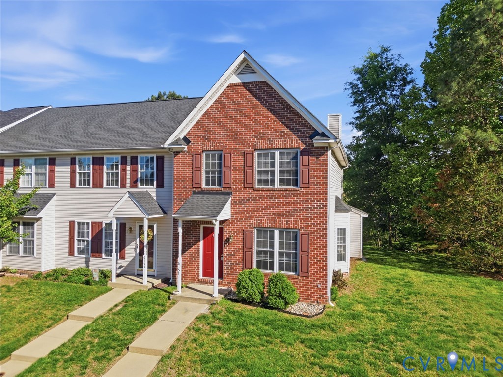
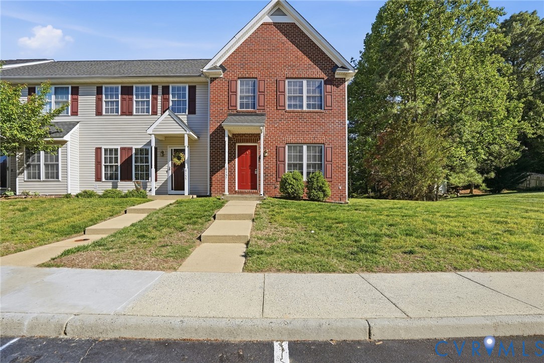
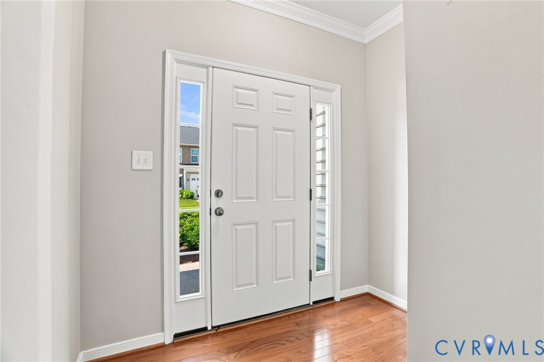
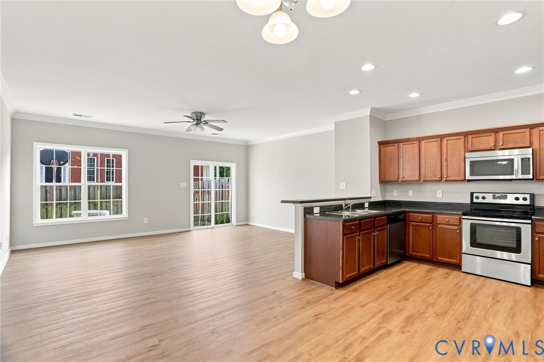
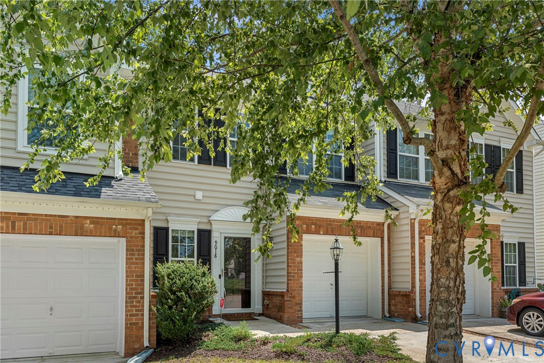
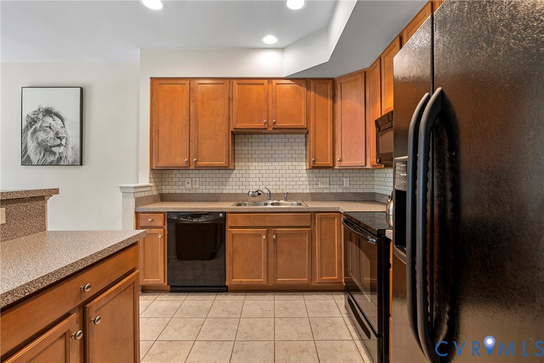
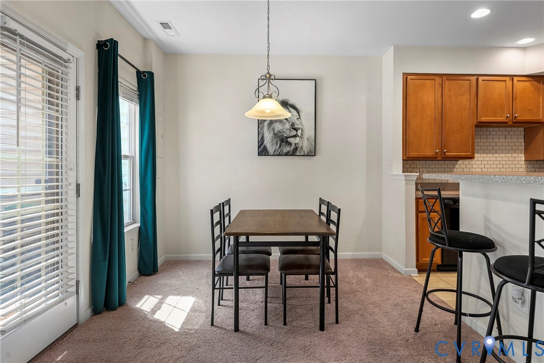
Welcome to The Bluffs at Bell Creek, where low-maintenance living meets everyday convenience in one of Mechanicsville's most desirable townhome communities! This move-in ready 3-bedroom, 2.5-bath townhome offers 1,424 square feet of thoughtfully designed living space with an attached garage, private driveway, and a bright, open floor plan that's perfect for both relaxing and entertaining. The heart of the home is the spacious kitchen, featuring abundant cabinetry, solid surface countertops, black appliances, and a breakfast bar that flows seamlessly into the dining area and family room—making it easy to stay connected while hosting guests or enjoying everyday life. Upstairs, the spacious primary suite offers a walk-in closet and private en-suite bath, while two additional bedrooms provide plenty of flexibility for family, guests, or a dedicated home office. Step outside to enjoy your private, fenced backyard—ideal for pets, play, or relaxing evenings. Residents of The Bluffs at Bell Creek enjoy access to the community pool and an unbeatable location in the highly sought-after Hanover County School District. Just minutes from Bell Creek shopping and dining, healthcare facilities, I-295, and major commuter routes, you'll appreciate how easy it is to get wherever you need to go. Outdoor enthusiasts will also love being close to Pole Green Park, offering walking trails, sports fields, playgrounds, and year-round recreation. This home combines comfort, convenience, and an exceptional location—everything you've been looking for and more!
All features
Interior details
Bedrooms & Bathrooms
- Bedrooms: 3
- Bathrooms: 3
- Full bathrooms: 2
- Half bathrooms: 1
Heating & Cooling
- Heating: Heat Pump, Natural Gas
- Cooling: Central Air
Other Interior
- Flooring: Partially Carpeted, Tile
- Appliances: Dryer, Dishwasher, Electric Cooking, Gas Water Heater, Microwave, Oven, Refrigerator, Smooth Cooktop, Washer
- Features: Ceiling Fans, Dining Area, Laminate Counters, Bath In Primary Bedroom, Walk In Closets, Window Treatments
Exterior details
Exterior
- Paved Driveway
- Windows: Window Treatments
Parking
- Garage spaces: 1.0
Construction details
Type & Style
- Home type: Townhouse
- Architectural style: Row House, Two Story
- Stories: 2
Materials
- Construction: Drywall, Frame, Vinyl Siding
- Roof: Shingle
Listed by: Lacey Colley (804) 559-4644, ERA Woody Hogg & Assoc
MLS#: 2618551
Listings displayed by Propified through Rand Properties Brokerage.
To report an issue or dispute listing information, contact Rand Properties Brokerage.
All or a portion of the Listing Content is provided by the Central Virginia Regional MLS, LLC, from a copyrighted compilation of Listings. All CVR MLS Listing Content provided is deemed reliable but is not guaranteed accurate. The compilation of Listings and each individual Listing are ©2026 Central Virginia Regional MLS, LLC. All rights reserved.
Similar properties