Description
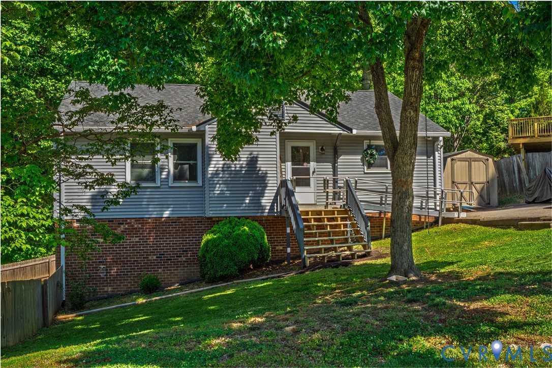
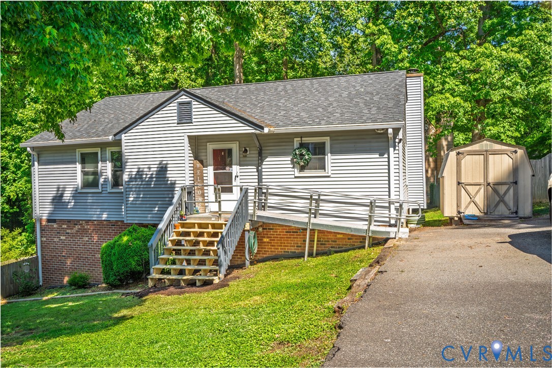
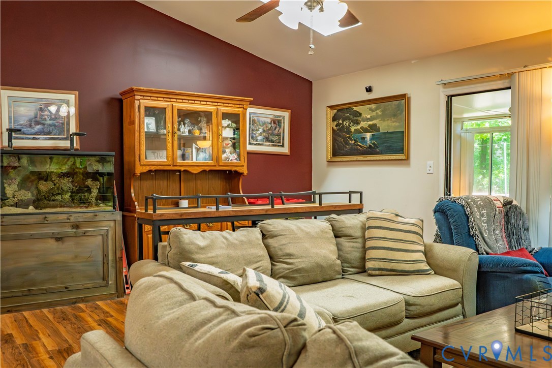
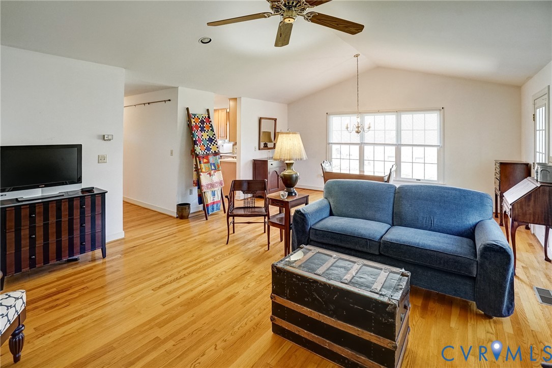
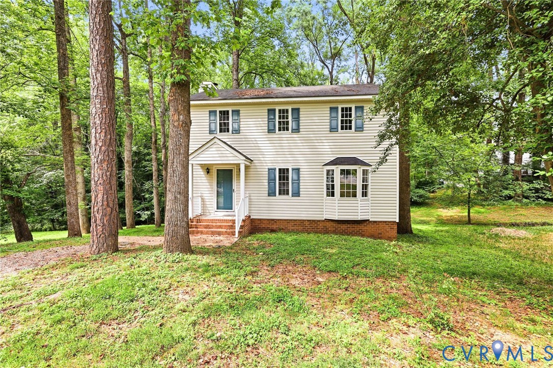
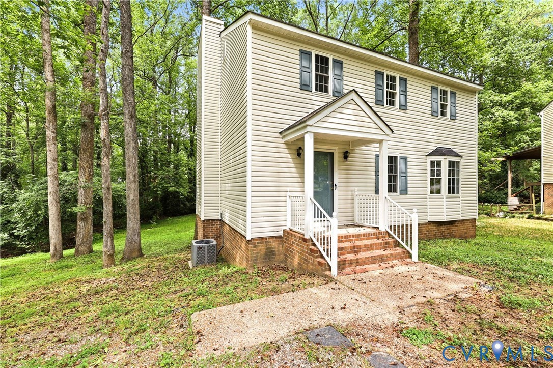
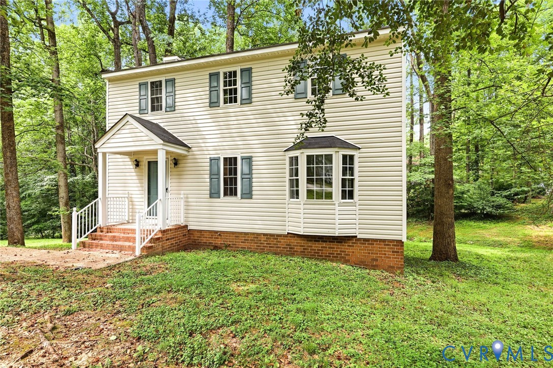
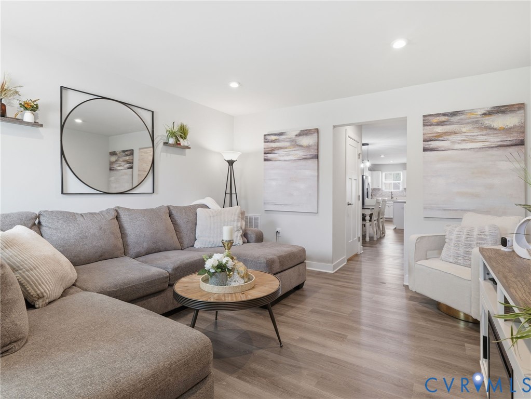
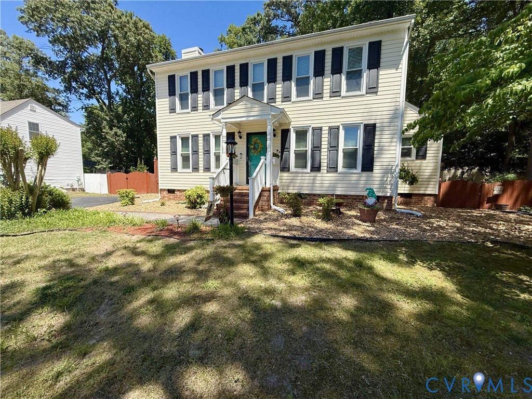
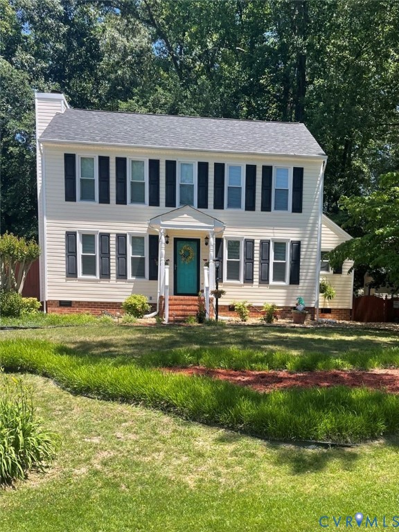
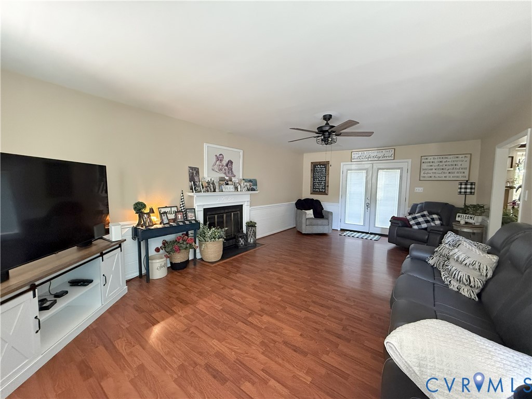
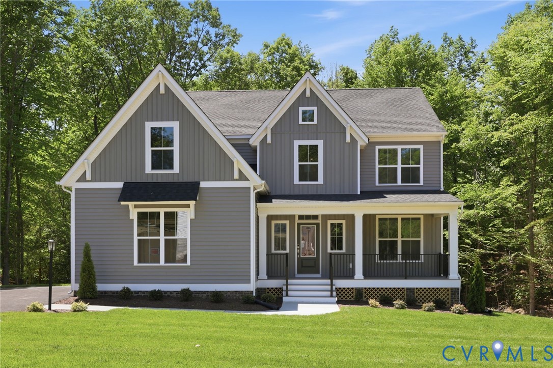
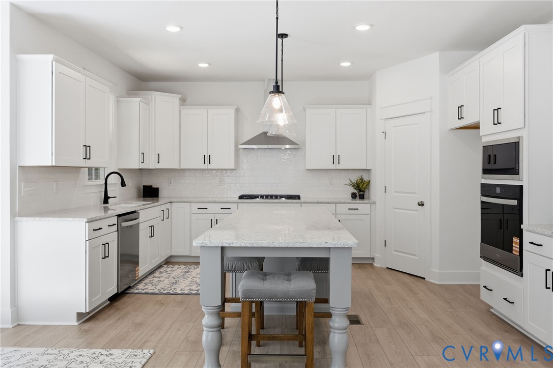
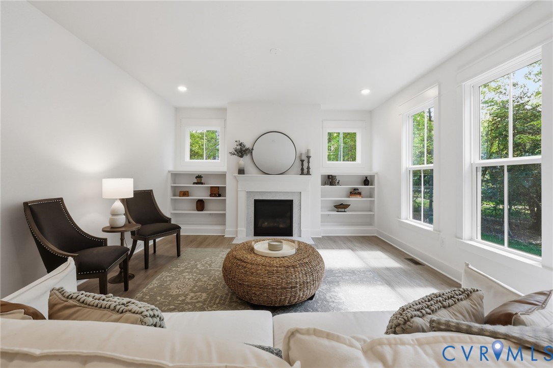
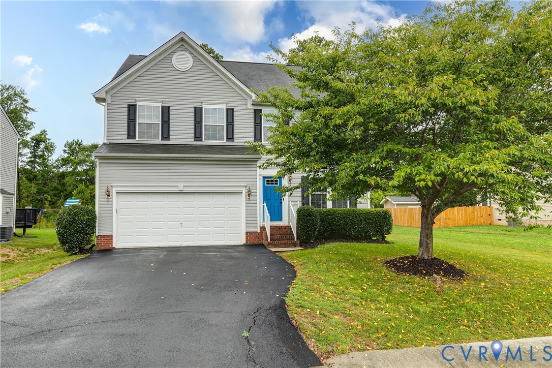
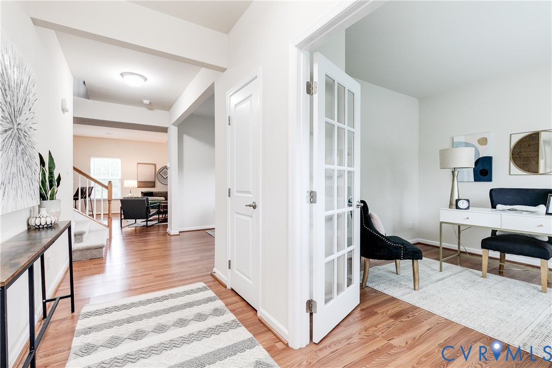
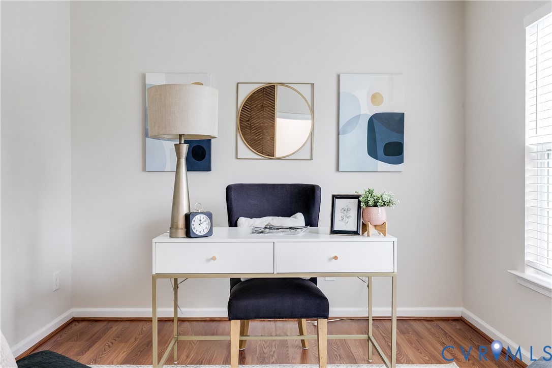
Welcome to this beautifully maintained home in the sought-after Meadowbrook Farm community! Offering over 2,500 square feet of living space, this home combines comfort, style, and functionality. The bright, open floor plan features a dining room, a versatile flex room perfect for a home office, playroom, or formal living space, along with a spacious family room centered around a cozy fireplace. The well-appointed kitchen, complete with stainless steel appliances, a nice center island, and a sunny breakfast area flows seamlessly into the main living spaces. Upstairs, the expansive primary suite offers a spa like bath featuring a soaking tub, separate shower, dual vanities, and two walk-in closets. The oversized loft on the second level provides space for an additional bedroom, media room, home gym, or second family room. Step outside to enjoy the large private backyard with peaceful, wooded views. Additional highlights include new carpet, a two-car attached garage, ample storage, and a convenient location just minutes from Iron Bridge Road, Route 360, Chippenham Parkway and shopping options.
All features
Interior details
Bedrooms & Bathrooms
- Bedrooms: 3
- Bathrooms: 3
- Full bathrooms: 2
- Half bathrooms: 1
Heating & Cooling
- Heating: Forced Air, Natural Gas
- Cooling: Central Air
Other Interior
- Flooring: Partially Carpeted, Vinyl
- Appliances: Dryer, Dishwasher, Electric Cooking, Disposal, Microwave, Oven, Refrigerator, Stove, Tankless Water Heater, Washer
- Features: Breakfast Area, Dining Area, Separate Formal Dining Room, Double Vanity, Eat In Kitchen, French Doors Atrium Doors, Fireplace, High Ceilings, Kitchen Island, Loft, Bath In Primary Bedroom, Walk In Closets
- Fireplaces: 1
Exterior details
Exterior
- Paved Driveway
Parking
- Garage spaces: 2.0
Construction details
Type & Style
- Home type: Single Family
- Architectural style: Colonial, Two Story
- Stories: 2
Materials
- Construction: Brick, Drywall, Frame, Vinyl Siding
- Roof: Composition, Shingle
Listed by: Jenny Maraghy (804) 567-9250, Compass
MLS#: 2617253
Listings displayed by Propified through Rand Properties Brokerage.
To report an issue or dispute listing information, contact Rand Properties Brokerage.
All or a portion of the Listing Content is provided by the Central Virginia Regional MLS, LLC, from a copyrighted compilation of Listings. All CVR MLS Listing Content provided is deemed reliable but is not guaranteed accurate. The compilation of Listings and each individual Listing are ©2026 Central Virginia Regional MLS, LLC. All rights reserved.
Similar properties