Description
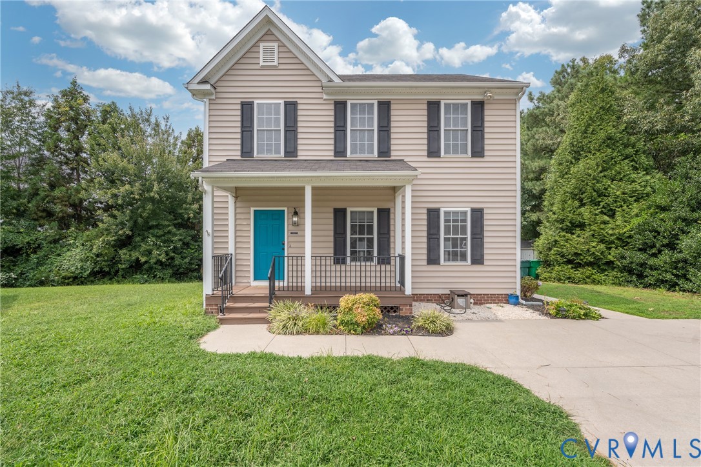
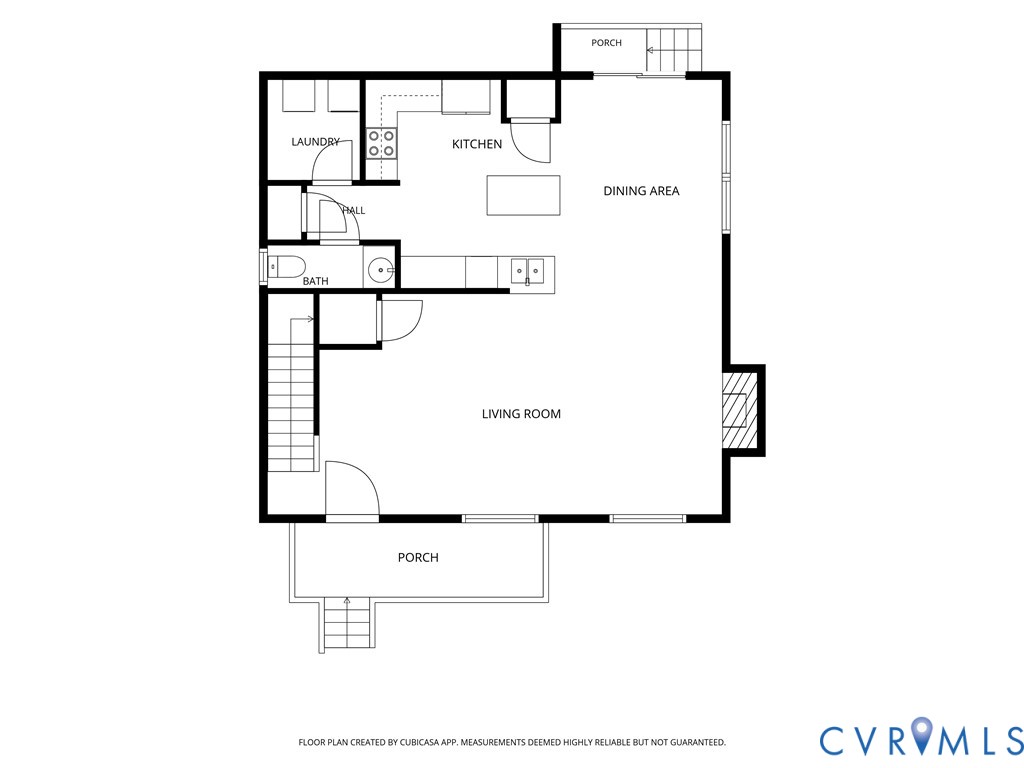
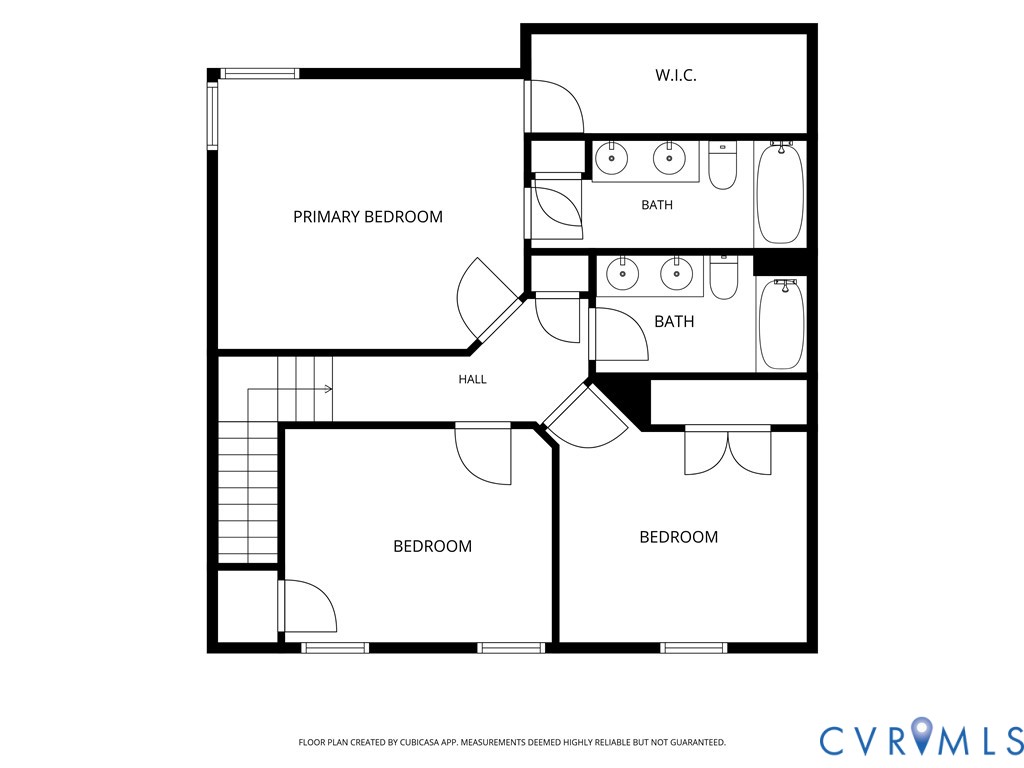
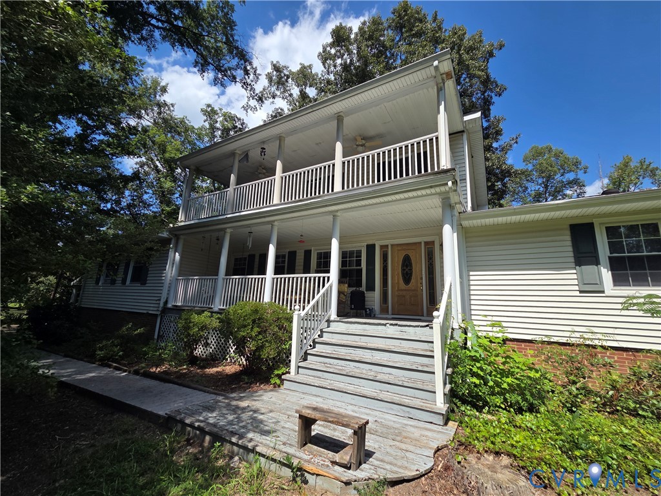
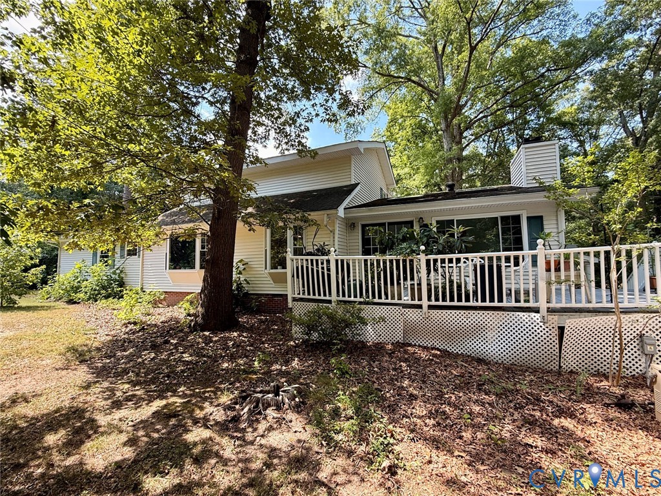
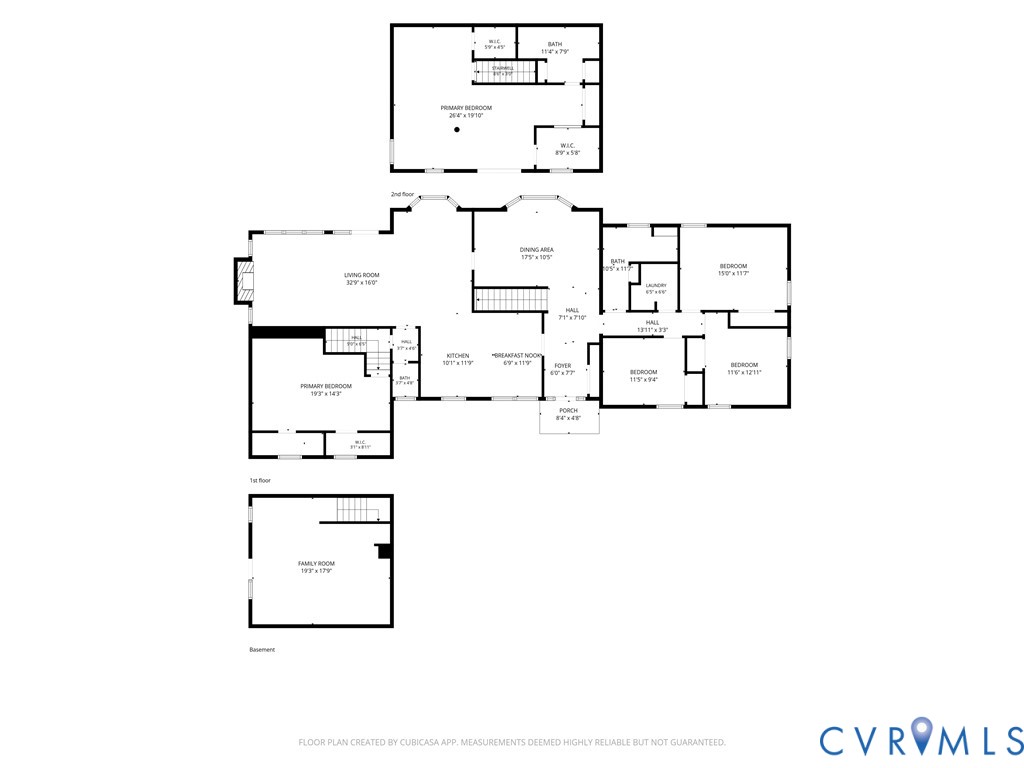
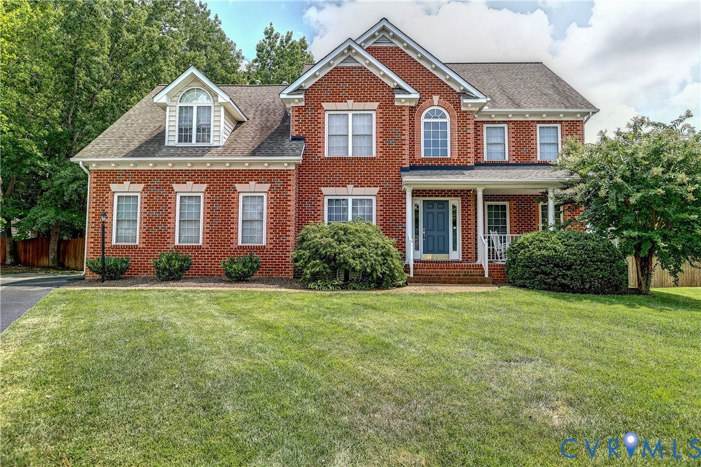
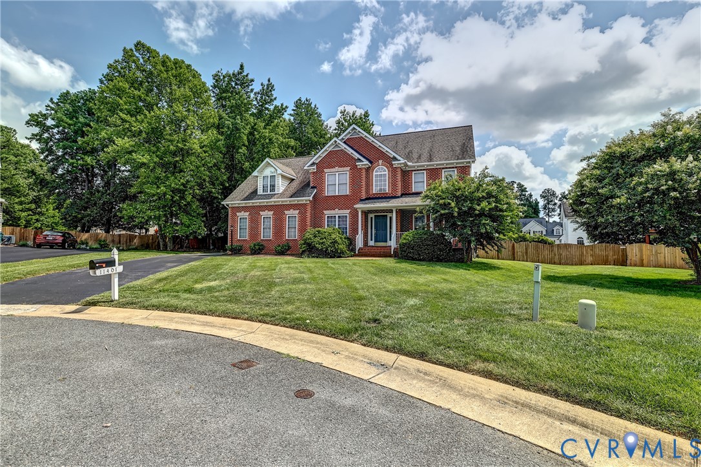
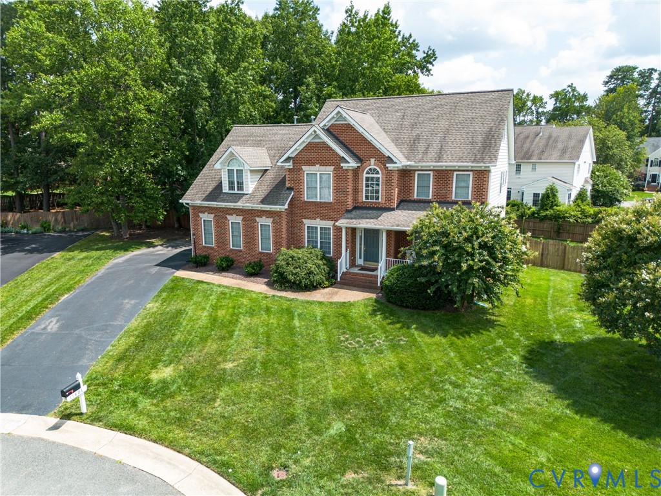
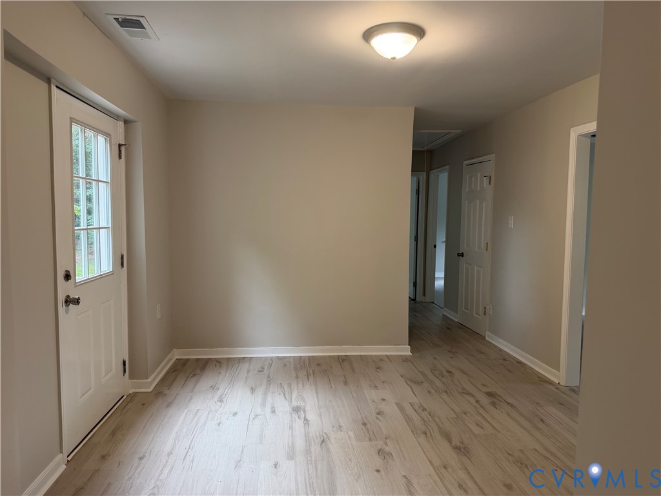
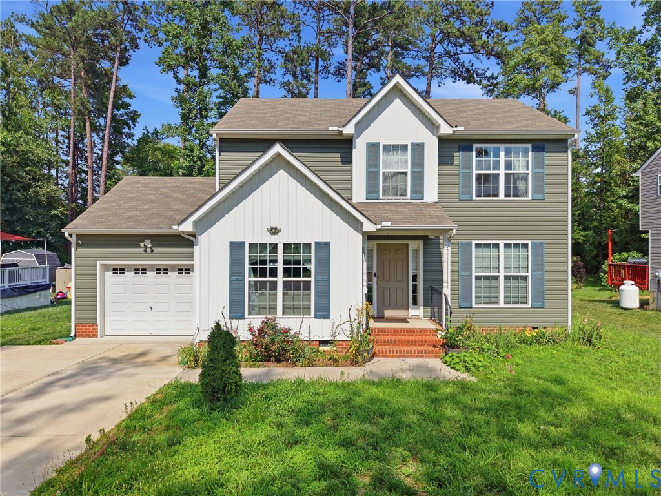
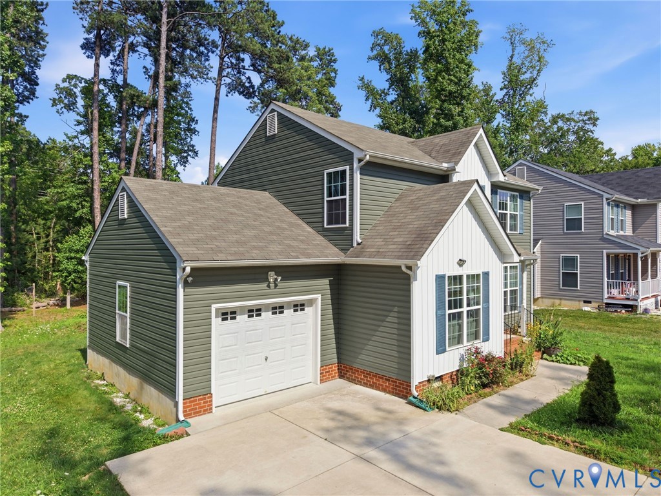
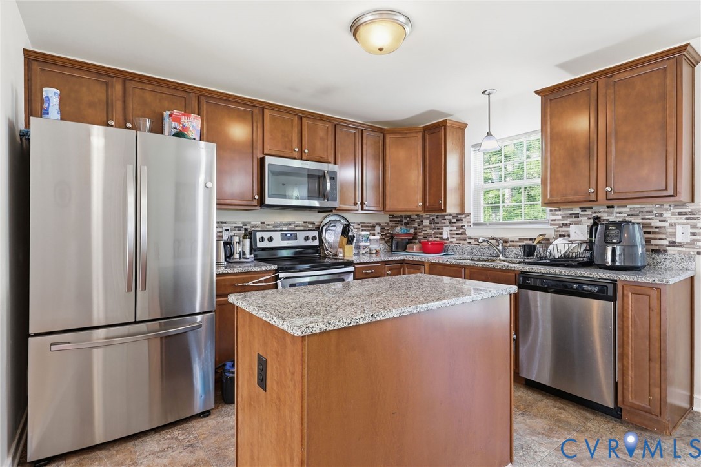
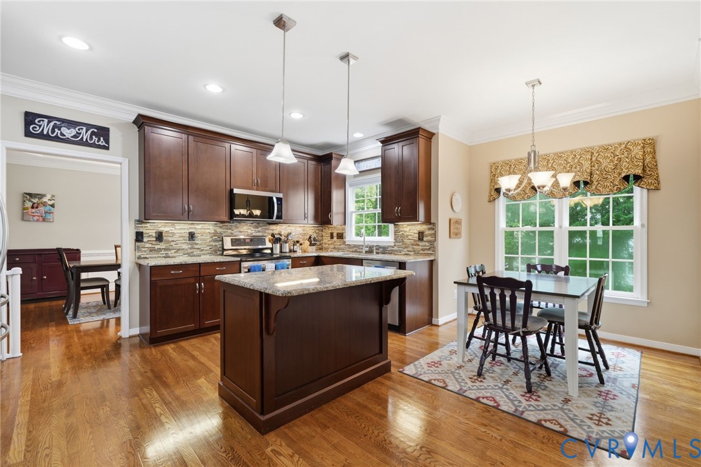
Welcome to this picture-perfect home in the highly desirable Nuckols Road corridor, where classic curb appeal, thoughtful design, and everyday convenience come together beautifully. Set on a landscaped corner lot between two cul-de-sacs, this home offers a wonderful sense of privacy while still being just minutes from Short Pump Town Center, shopping, dining, top-rated schools, and major interstates. A dramatic two-story foyer welcomes you inside with impressive sightlines and an open staircase leading to the second level. The main level features bright formal living and dining spaces, creating an ideal setting for both entertaining and everyday living. The granite kitchen offers a center island and opens seamlessly to the inviting family room, complete with a gas fireplace flanked by built-ins. Upstairs, dual staircases provide added convenience and lead to a spacious primary suite, three additional bedrooms, and a shared hall bath. The finished third level adds exceptional flexibility and can serve as a fifth bedroom, bonus room, home office, recreation space, or guest retreat. Outdoor living is easy to enjoy from the charming front porch, rear deck, lower-level patio, and fenced rear yard. The lower level also features a double-door workshop area, perfect for hobbies, storage, projects, or future possibilities. Notable dated updates include recently refinished hardwood floors in April 2023, new dishwasher in March 2023, new second/third-floor HVAC in 2021, and new dimensional roof in August 2017. A beautiful home, a sought-after location, and incredible convenience — this one truly has it all.
All features
Interior details
Bedrooms & Bathrooms
- Bedrooms: 5
- Bathrooms: 3
- Full bathrooms: 2
- Half bathrooms: 1
Heating & Cooling
- Heating: Forced Air, Natural Gas, Zoned
- Cooling: Central Air, Electric, Zoned
Other Interior
- Flooring: Carpet, Ceramic Tile, Tile, Wood
- Appliances: Dishwasher, Gas Water Heater, Ice Maker, Microwave, Refrigerator, Stove
- Features: Bookcases, Built In Features, Breakfast Area, Ceiling Fans, Dining Area, Separate Formal Dining Room, Double Vanity, Eat In Kitchen, Fireplace, Granite Counters, High Ceilings, Jetted Tub, Kitchen Island, Walk In Closets, Workshop
Exterior details
Exterior
- Deck, Sprinkler Irrigation, Porch, Paved Driveway
Parking
- Garage spaces: 2.0
Construction details
Type & Style
- Home type: Single Family
- Architectural style: Colonial
- Stories: 2
Materials
- Construction: Frame, Vinyl Siding
- Roof: Asphalt
Listed by: Dave Smith (855) 450-0442, Real Broker LLC
MLS#: 2618787
Listings displayed by Propified through Rand Properties Brokerage.
To report an issue or dispute listing information, contact Rand Properties Brokerage.
All or a portion of the Listing Content is provided by the Central Virginia Regional MLS, LLC, from a copyrighted compilation of Listings. All CVR MLS Listing Content provided is deemed reliable but is not guaranteed accurate. The compilation of Listings and each individual Listing are ©2026 Central Virginia Regional MLS, LLC. All rights reserved.
Similar properties